Opportunity is knocking at 203 Ewing Drive! Whether you're searching for your next home, an investment property, or a flexible living arrangement, this one delivers possibilities that are hard to find at this price point.
Thoughtfully updated while maintaining its original character, this home features a bright and inviting layout highlighted by a beautiful bay window that floods the living space with natural light. The updated kitchen, refreshed finishes, spacious primary closet, and fully fenced backyard create a move-in-ready space you'll love from day one.
The real game changer? A fully finished second living quarters with its own private entrance. Perfect for multi-generational living, extended guests, a home office, or additional income potential, this unique feature opens the door to endless opportunities.
Located just minutes from downtown Belmont's vibrant restaurants, breweries, and shops, you'll enjoy small-town charm with big-city convenience. Easy access to I-85, US-74, Uptown Charlotte, Charlotte Douglas International Airport, the U.S. National Whitewater Center, and the Catawba River makes commuting, travel, and recreation a breeze.
Properties offering this level of flexibility, location, and value don't come along often.
Active
Price cut: $35K (7/23)
$499,900
203 Ewing Dr, Belmont, NC 28012
5beds
2,800sqft
:
Get pre-qualified$2,994/mo
Single Family Residence
Built in 1991
0.32 Acres Lot
$494,700 Zestimate®
$179/sqft
$-- HOA
What's special
Refreshed finishesFully fenced backyardSpacious primary closetBright and inviting layoutUpdated kitchen
- 51 days |
- 2,357 |
- 164 |
Zillow last checked:
Listing updated:
Listed by:
Kristen Hall homes@heritageave.com,
EXP Realty LLC Mooresville
Source: Canopy MLS as distributed by MLS GRID,MLS#: 4393332
Facts & features
Interior
Bedrooms & bathrooms
- Bedrooms: 5
- Bathrooms: 4
- Full bathrooms: 4
- Main level bedrooms: 4
Primary bedroom
- Level: Main
Bedroom s
- Level: Main
Bedroom s
- Level: Main
Bedroom s
- Level: Main
Bedroom s
- Level: 2nd Living Quarters
Bathroom full
- Level: Main
Bathroom full
- Level: Main
Bathroom full
- Level: Main
Bathroom full
- Level: 2nd Living Quarters
Dining room
- Level: Main
Family room
- Level: Main
Kitchen
- Level: Main
Kitchen
- Level: 2nd Living Quarters
Laundry
- Level: Main
Living room
- Level: Main
Living room
- Level: 2nd Living Quarters
Heating
- Electric, Forced Air
Cooling
- Heat Pump
Appliances
- Included: Dishwasher, Electric Range, Ice Maker, Microwave, Oven, Refrigerator, Refrigerator with Ice Maker
- Laundry: In Hall
Features
- Kitchen Island, Walk-In Pantry
- Flooring: Vinyl
- Has basement: No
- Fireplace features: Living Room
Interior area
- Total structure area: 2,800
- Total interior livable area: 2,800 sqft
- Finished area above ground: 2,800
- Finished area below ground: 0
Property
Parking
- Total spaces: 3
- Parking features: Attached Garage, Garage on Main Level
- Attached garage spaces: 2
- Carport spaces: 1
- Covered spaces: 3
Features
- Levels: One
- Stories: 1
- Patio & porch: Patio
Lot
- Size: 0.32 Acres
Details
- Additional structures: Shed(s)
- Parcel number: 127006
- Zoning: R1
- Special conditions: Standard
Construction
Type & style
- Home type: SingleFamily
- Property subtype: Single Family Residence
Materials
- Brick Partial, Vinyl
- Foundation: Crawl Space
- Roof: Composition
Condition
- New construction: No
- Year built: 1991
Utilities & green energy
- Sewer: Public Sewer
- Water: City
Community & HOA
Community
- Subdivision: none
Location
- Region: Belmont
Financial & listing details
- Price per square foot: $179/sqft
- Tax assessed value: $391,390
- Annual tax amount: $4,125
- Date on market: 6/13/2026
- Cumulative days on market: 268 days
- Road surface type: Concrete, Paved
Estimated market value
$494,700
$470,000 - $519,000
$2,638/mo
Price history
| Date | Event | Price |
|---|---|---|
| 7/24/2026 | Listed for rent | $3,250$1/sqft |
Source: Canopy MLS as distributed by MLS GRID #4407520 Report a problem | ||
| 7/23/2026 | Price change | $499,900-6.5%$179/sqft |
Source:  Canopy MLS as distributed by MLS GRID #4393332 Report a problem Canopy MLS as distributed by MLS GRID #4393332 Report a problem | ||
| 7/3/2026 | Price change | $534,900-1.8%$191/sqft |
Source: Canopy MLS as distributed by MLS GRID #4393332 Report a problem | ||
| 6/26/2026 | Price change | $544,900-1.8%$195/sqft |
Source: Canopy MLS as distributed by MLS GRID #4393332 Report a problem | ||
| 6/13/2026 | Listed for sale | $554,900-0.9%$198/sqft |
Source: Canopy MLS as distributed by MLS GRID #4393332 Report a problem | ||
| 6/11/2026 | Listing removed | $559,900$200/sqft |
Source: eXp Realty #4344198 Report a problem | ||
| 5/31/2026 | Price change | $559,900-0.9%$200/sqft |
Source: Canopy MLS as distributed by MLS GRID #4344198 Report a problem | ||
| 5/25/2026 | Price change | $564,900-0.9%$202/sqft |
Source: Canopy MLS as distributed by MLS GRID #4344198 Report a problem | ||
| 4/16/2026 | Price change | $569,900-2.6%$204/sqft |
Source: Canopy MLS as distributed by MLS GRID #4344198 Report a problem | ||
| 4/1/2026 | Price change | $584,999-0.8%$209/sqft |
Source: Canopy MLS as distributed by MLS GRID #4344198 Report a problem | ||
| 3/24/2026 | Price change | $589,999-0.8%$211/sqft |
Source: Canopy MLS as distributed by MLS GRID #4344198 Report a problem | ||
| 3/16/2026 | Price change | $594,999-0.8%$212/sqft |
Source: Canopy MLS as distributed by MLS GRID #4344198 Report a problem | ||
| 2/17/2026 | Price change | $599,999-1.3%$214/sqft |
Source: Canopy MLS as distributed by MLS GRID #4344198 Report a problem | ||
| 2/8/2026 | Listed for sale | $607,900$217/sqft |
Source: Canopy MLS as distributed by MLS GRID #4344198 Report a problem | ||
| 2/5/2026 | Listing removed | $607,900$217/sqft |
Source: eXp Realty #4317806 Report a problem | ||
| 1/18/2026 | Price change | $607,900-1.9%$217/sqft |
Source: Canopy MLS as distributed by MLS GRID #4317806 Report a problem | ||
| 1/3/2026 | Price change | $619,900-1.6%$221/sqft |
Source: Canopy MLS as distributed by MLS GRID #4317806 Report a problem | ||
| 11/3/2025 | Listed for sale | $629,900+90.9%$225/sqft |
Source: Canopy MLS as distributed by MLS GRID #4317806 Report a problem | ||
| 8/19/2025 | Sold | $330,000+13.8%$118/sqft |
Source: Canopy MLS as distributed by MLS GRID #4269359 Report a problem | ||
| 6/24/2025 | Pending sale | $290,000$104/sqft |
Source: Canopy MLS as distributed by MLS GRID #4269359 Report a problem | ||
| 6/20/2025 | Listed for sale | $290,000+28.9%$104/sqft |
Source: Canopy MLS as distributed by MLS GRID #4269359 Report a problem | ||
| 6/2/2016 | Sold | $225,000-7.8%$80/sqft |
Source: Canopy MLS as distributed by MLS GRID #3121026 Report a problem | ||
| 4/21/2016 | Pending sale | $244,000$87/sqft |
Source: Garibaldi Realty, LLC #3121026 Report a problem | ||
| 3/1/2016 | Price change | $244,000-2.4%$87/sqft |
Source: Garibaldi Realty, LLC #3121026 Report a problem | ||
| 10/10/2015 | Listed for sale | $249,900+9.4%$89/sqft |
Source: Garibaldi Realty, LLC #3121026 Report a problem | ||
| 8/21/2012 | Listing removed | $228,500-0.2%$82/sqft |
Source: Garibaldi Realty #2067089 Report a problem | ||
| 7/1/1991 | Sold | $229,000$82/sqft |
Source: Agent Provided Report a problem | ||
Public tax history
| Year | Property taxes | Tax assessment |
|---|---|---|
| 2025 | $4,125 | $391,390 |
| 2024 | $4,125 -1% | $391,390 |
| 2023 | $4,168 +31.2% | $391,390 +60.8% |
| 2022 | $3,177 -21.3% | $243,470 |
| 2021 | $4,039 +23.3% | $243,470 |
| 2020 | $3,275 -0.7% | $243,470 |
| 2019 | $3,299 +21.2% | $243,470 +23.9% |
| 2018 | $2,722 +3% | $196,561 |
| 2017 | $2,644 +19% | $196,561 +19% |
| 2016 | $2,222 | $165,240 +4.2% |
| 2014 | $2,222 | $158,621 |
| 2012 | -- | $158,621 |
| 2011 | -- | $158,621 |
| 2010 | -- | $158,621 |
| 2009 | -- | $158,621 |
| 2008 | -- | $158,621 +6.3% |
| 2007 | -- | $149,280 |
| 2006 | -- | $149,280 |
| 2005 | -- | $149,280 |
| 2004 | -- | $149,280 |
| 2003 | -- | $149,280 +2.9% |
| 2002 | -- | $145,090 +15.1% |
| 2001 | -- | $126,070 0% |
| 2000 | -- | $126,100 |
Find assessor info on the county website
Monthly payment
Est. payment
Payment breakdown
Explore the cost of this home by adjusting the details. Changes won't be saved.Climate risks
Neighborhood: 28012
Nearby schools
GreatSchools rating
- NAJ B Page Primary SchoolGrades: PK-1Distance: 0.1 mi
- 5/10Belmont Middle SchoolGrades: 6-8Distance: 1.1 mi
- 8/10South Point High SchoolGrades: 9-12Distance: 0.9 mi
Schools provided by the listing agent
- Elementary: Belmont Central
- Middle: Belmont
- High: South Point (NC)
Source: Canopy MLS as distributed by MLS GRID. This data may not be complete. We recommend contacting the local school district to confirm school assignments for this home.
- $338,6003 bd2 ba1.4k sqft1206 Sandra Ct, Belmont, NC 28012Off Market

- $300,9003 bd2 ba1.2k sqft1212 Sandra Ct, Belmont, NC 28012Off Market
- $309,9002 bd2 ba1k sqft201 Ewing Dr UNIT A, Belmont, NC 28012Pending

- $317,3003 bd2 ba1.4k sqft1200 Sandra Ct, Belmont, NC 28012Off Market
- $339,9003 bd2 ba1.3k sqft201-A Ewing Dr, Belmont, NC 28012Off Market
- $334,1003 bd1 ba1.7k sqft208 Ewing Dr, Belmont, NC 28012Off Market
- $304,8004 bd2 ba1k sqft210 Ewing Dr, Belmont, NC 28012Off Market
- $291,6003 bd2 ba1.2k sqft84 Vine St, Belmont, NC 28012Off Market
A local agent can set up tours, give advice and negotiate with sellers.
Similar homes
- $650,0006 bd4 ba3.1k sqft314 Dogwood Ln, Belmont, NC 28012For Sale

 MLS ID #4404025, Pressly Ramey, EXP Realty LLC Ballantyne. Canopy MLS as distributed by MLS GRID
 - $360,0003 bd2 ba2.3k sqft184 Canal Rd, Belmont, NC 28012For Sale
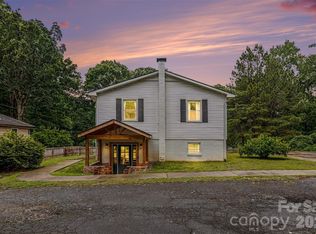 MLS ID #4383380, Carolyn Goodrum, L&E Properties. Canopy MLS as distributed by MLS GRID
 - $398,0004 bd3 ba2k sqft123 Rowe St, Gastonia, NC 28056For Sale
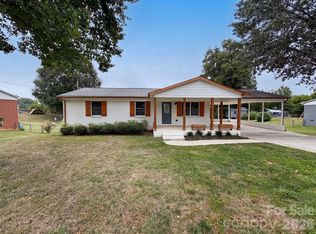 MLS ID #4408478, Whitney Hunt-Sailors, Opendoor Brokerage LLC. Canopy MLS as distributed by MLS GRID
 - $495,0005 bd3 ba3.2k sqft3153 Pinehills Way #103, Mount Holly, NC 28120For Sale
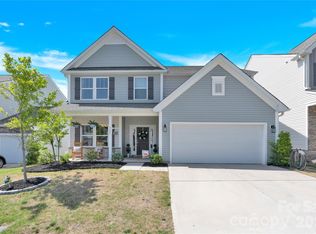 MLS ID #4360789, Brian Hayes, Hudson Advantage Realty. Canopy MLS as distributed by MLS GRID
 - $499,9993 bd3 ba2.4k sqft12524 Generations St, Charlotte, NC 28278For SaleMLS ID #4397575, Kelly Wodzinski, Keller Williams Unified. Canopy MLS as distributed by MLS GRID
- $549,0004 bd4 ba3k sqft701 E Iowa Ave, Bessemer City, NC 28016For SaleMLS ID #4384037, Almarosa Sierra, Real Broker, LLC. Canopy MLS as distributed by MLS GRID
- $537,5004 bd3 ba2.6k sqft3616 Linden Berry Ln, Charlotte, NC 28269For SaleMLS ID #4398496, Rebecca Bouknight, Southern Homes of the Carolinas, Inc. Canopy MLS as distributed by MLS GRID
- $500,0004 bd3 ba2.6k sqft252 Hydrangea Dr, Lake Wylie, SC 29710For SaleMLS ID #4353447, Carol Syler, Premier South. Canopy MLS as distributed by MLS GRID
- $499,0005 bd4 ba2.6k sqft4630 McClure Rd, Charlotte, NC 28216New ConstructionMLS ID #4380944, Stephanie Brown, Better Homes and Garden Real Estate Paracle. Canopy MLS as distributed by MLS GRID
- $585,0005 bd3 ba3.4k sqft12017 Baywoods Dr, Tega Cay, SC 29708For SaleMLS ID #4407015, Jessika Bell, Keller Williams Connected. Canopy MLS as distributed by MLS GRID
- $499,0004 bd2 ba1.6k sqft1405 Lakeview Dr, Pineville, NC 28134For SaleMLS ID #4344159, Judi Kerestan, Kerestan Realty. Canopy MLS as distributed by MLS GRID
- $475,0004 bd2 ba1.9k sqft1621 Brook Dr, Fort Mill, SC 29708For SaleMLS ID #4393483, Louise Trigg, Helen Adams Realty. Canopy MLS as distributed by MLS GRID
- $525,0003 bd2 ba2.1k sqft312 Tradewinds Ln, York, SC 29745For SaleMLS ID #4388342, Jay White, Keller Williams Ballantyne Area. Canopy MLS as distributed by MLS GRID
- $475,0004 bd3 ba1.7k sqft5127 Hoover Dr, Charlotte, NC 28269For SaleMLS ID #4379482, Ruben Villeda, RCL Real Estate Services Inc. Canopy MLS as distributed by MLS GRID
- $489,5004 bd3 ba1.5k sqft2224 Weyland Ave, Charlotte, NC 28208For SaleMLS ID #4346136, Adam Sellars, Keller Williams Ballantyne Area. Canopy MLS as distributed by MLS GRID
- $500,0003 bd2 ba1.7k sqft10129 Eagle Ct, Charlotte, NC 28277For SaleMLS ID #4399688, Andrew Greenberg, EXP Realty LLC Ballantyne. Canopy MLS as distributed by MLS GRID
- $500,0003 bd3 ba2.2k sqft5019 Star Magnolia Ct, Clover, SC 29710For SaleMLS ID #4398701, Peter Hatheway, RE/MAX Executive. Canopy MLS as distributed by MLS GRID
- $450,0004 bd2 ba1.6k sqft3840 Colebrook Rd, Charlotte, NC 28215For SaleMLS ID #4384060, Christy Cable, Real Broker, LLC. Canopy MLS as distributed by MLS GRID
- $549,7004 bd3 ba2.6k sqft8906 Glade Ct, Huntersville, NC 28078For SaleMLS ID #4376212, Jesus Alvarez, Coldwell Banker Realty. Canopy MLS as distributed by MLS GRID
- $399,9004 bd3 ba2k sqft2832 Forest Hills Cir, Rock Hill, SC 29732For SaleMLS ID #4408294, Zach Willis, Stephen Cooley Real Estate. Canopy MLS as distributed by MLS GRID
