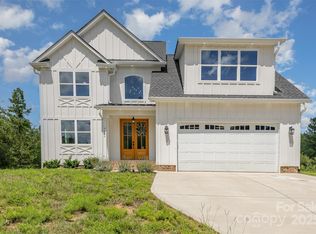
HOME IS USDA ELIGIBLE 100% Financing priced below market value — move-in ready and vacant for immediate occupancy. This beautifully maintained home offers a rare main-level primary suite, barely-lived-in condition, and a private backyard oasis with hot tub. Fresh neutral paint and an open-concept floor plan connect spacious living, dining, and kitchen areas — ideal for entertaining. The gourmet kitchen features quartz countertops, stainless steel appliances, and abundant cabinetry. The main-level primary suite is a peaceful retreat with dual vanities, a custom walk-in shower, and an oversized walk-in closet. Upstairs, two generously sized bedrooms and a full bath offer flexible space for guests or a home office. Outside, enjoy a spacious deck with privacy panels, a newer hot tub, mature landscaping, a matching storage shed, and a newly installed irrigation system. Tucked in a private setting yet close to shopping and dining. Vacant, flexible showing times, and priced to sell fast. Schedule your private showing today!
Active
Price cut: $25K (10/10)
$475,000
5019 Star Magnolia Ct, Clover, SC 29710
3beds
2,213sqft
Single Family Residence
Built in 2023
1.33 Acres Lot
$493,700 Zestimate®
$215/sqft
$13/mo HOA
What's special
Newer hot tubPeaceful retreatNewly installed irrigation systemStainless steel appliancesFresh neutral paintOpen-concept floor planMain-level primary suite
- 85 days
- 633
- 25
Zillow last checked:
Listing updated:
Listed by:
Peter Hatheway peterhatheway@gmail.com,
RE/MAX Executive
Source: Canopy MLS as distributed by MLS GRID,MLS#: 4398701
Facts & features
Interior
Bedrooms & bathrooms
- Bedrooms: 3
- Bathrooms: 3
- Full bathrooms: 2
- 1/2 bathrooms: 1
- Main level bedrooms: 1
Primary bedroom
- Level: Main
Bedroom s
- Level: Upper
Bedroom s
- Level: Upper
Bathroom full
- Level: Main
Bathroom full
- Level: Upper
Dining area
- Level: Main
Kitchen
- Level: Main
Living room
- Level: Main
Heating
- Central, Electric, Heat Pump
Cooling
- Central Air, Electric
Appliances
- Included: Dishwasher, Disposal, Dryer, Electric Range, Microwave, Refrigerator with Ice Maker, Tankless Water Heater, Washer/Dryer
- Laundry: Laundry Room
Features
- Flooring: Carpet, Vinyl, Wood
- Doors: Insulated Door(s), Sliding Doors
- Windows: Insulated Windows
- Has basement: No
- Fireplace features: Den
Interior area
- Total structure area: 2,213
- Total interior livable area: 2,213 sqft
- Finished area above ground: 2,213
- Finished area below ground: 0
Property
Parking
- Total spaces: 6
- Parking features: Driveway, Attached Garage, Garage Door Opener, Garage Faces Front, Keypad Entry, Garage on Main Level
- Attached garage spaces: 2
- Uncovered spaces: 4
Features
- Levels: Two
- Stories: 2
- Patio & porch: Covered, Front Porch, Rear Porch
- Exterior features: Storage
- Has spa: Yes
Lot
- Size: 1.33 Acres
- Features: Wooded
Details
- Additional structures: Shed(s)
- Parcel number: 2840000054
- Zoning: RUD
- Special conditions: Standard
Construction
Type & style
- Home type: SingleFamily
- Property subtype: Single Family Residence
Materials
- Hardboard Siding, Stone, Vinyl
- Foundation: Crawl Space
- Roof: Fiberglass
Condition
- New construction: No
- Year built: 2023
Utilities & green energy
- Sewer: Septic Installed
- Water: Well
Community & HOA
Community
- Subdivision: Magnolia
HOA
- Has HOA: Yes
- HOA fee: $150 annually
Location
- Region: Clover
Financial & listing details
- Price per square foot: $215/sqft
- Tax assessed value: $436,400
- Annual tax amount: $2,668
- Date on market: 6/29/2026
- Cumulative days on market: 349 days
- Listing terms: Cash,Conventional,FHA,USDA Loan,VA Loan
- Road surface type: Asphalt, Concrete, Paved
Estimated market value
$493,700
$469,000 - $518,000
$2,923/mo
Price history
| Date | Event | Price |
|---|---|---|
| 10/10/2026 | Price change | $475,000-5%$215/sqft |
Source:  Canopy MLS as distributed by MLS GRID #4398701 Report a problem Canopy MLS as distributed by MLS GRID #4398701 Report a problem | ||
| 6/29/2026 | Listed for sale | $500,000-5.7%$226/sqft |
Source: Canopy MLS as distributed by MLS GRID #4398701 Report a problem | ||
| 6/27/2026 | Listing removed | $530,000$239/sqft |
Source: Canopy MLS as distributed by MLS GRID #4330619 Report a problem | ||
| 5/9/2026 | Price change | $530,000-2.4%$239/sqft |
Source: Canopy MLS as distributed by MLS GRID #4330619 Report a problem | ||
| 4/17/2026 | Price change | $543,000-0.4%$245/sqft |
Source: Canopy MLS as distributed by MLS GRID #4330619 Report a problem | ||
| 2/24/2026 | Price change | $545,000-0.9%$246/sqft |
Source: Canopy MLS as distributed by MLS GRID #4330619 Report a problem | ||
| 12/27/2025 | Listed for sale | $550,000-1.6%$249/sqft |
Source: Canopy MLS as distributed by MLS GRID #4330619 Report a problem | ||
| 12/22/2025 | Listing removed | $559,000$253/sqft |
Source: Canopy MLS as distributed by MLS GRID #4307241 Report a problem | ||
| 12/7/2025 | Price change | $559,000-1%$253/sqft |
Source: Canopy MLS as distributed by MLS GRID #4307241 Report a problem | ||
| 11/19/2025 | Price change | $564,500-0.1%$255/sqft |
Source: Canopy MLS as distributed by MLS GRID #4307241 Report a problem | ||
| 10/31/2025 | Price change | $565,000-0.9%$255/sqft |
Source: Canopy MLS as distributed by MLS GRID #4307241 Report a problem | ||
| 10/16/2025 | Price change | $570,000-1.7%$258/sqft |
Source: Canopy MLS as distributed by MLS GRID #4307241 Report a problem | ||
| 10/3/2025 | Listed for sale | $580,000+28.9%$262/sqft |
Source: Canopy MLS as distributed by MLS GRID #4307241 Report a problem | ||
| 12/1/2023 | Sold | $450,000$203/sqft |
Source: Canopy MLS as distributed by MLS GRID #4047944 Report a problem | ||
| 10/25/2023 | Price change | $450,000-5.3%$203/sqft |
Source: Canopy MLS as distributed by MLS GRID #4047944 Report a problem | ||
| 10/13/2023 | Price change | $475,000-2.1%$215/sqft |
Source: Canopy MLS as distributed by MLS GRID #4047944 Report a problem | ||
| 9/14/2023 | Price change | $485,000-2.8%$219/sqft |
Source: Canopy MLS as distributed by MLS GRID #4047944 Report a problem | ||
| 8/7/2023 | Price change | $499,000-5%$225/sqft |
Source: Canopy MLS as distributed by MLS GRID #4047944 Report a problem | ||
| 7/21/2023 | Listed for sale | $525,000+996%$237/sqft |
Source: Canopy MLS as distributed by MLS GRID #CAR4047944 Report a problem | ||
| 8/19/2021 | Sold | $47,900$22/sqft |
Source: Public Record Report a problem | ||
Public tax history
| Year | Property taxes | Tax assessment |
|---|---|---|
| 2025 | $2,668 +3.2% | $17,456 +0.2% |
| 2024 | $2,584 +84.8% | $17,427 +428.1% |
| 2023 | $1,398 +4.1% | $3,300 |
| 2022 | $1,344 | $3,300 |
Find assessor info on the county website
Monthly payment
Est. payment
Payment breakdown
Explore the cost of this home by adjusting the details. Changes won't be saved.Climate risks
Neighborhood: 29710
Nearby schools
Schools provided by the listing agent
- Elementary: Cottonbelt
- Middle: York
- High: York Comprehensive
Source: Canopy MLS as distributed by MLS GRID. This data may not be complete. We recommend contacting the local school district to confirm school assignments for this home.
Similar homes
- $465,0004 bd3 ba2.1k sqft1759 Silver Birch Rd, York, SC 29745For Sale
 MLS ID #4420030, Melissa Lingholm, Keller Williams Connected. Canopy MLS as distributed by MLS GRID
 - $564,9994 bd3 ba2.1k sqft4175 Brandy Creek Ct, Clover, SC 29710For Sale
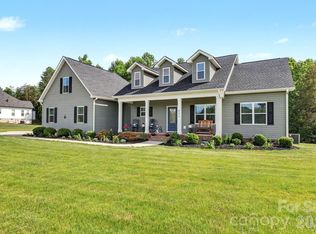 MLS ID #4377412, Patti Bourgoin, Premier South. Canopy MLS as distributed by MLS GRID
 - $599,9004 bd3 ba2.4k sqft5014 Star Magnolia Ct, Clover, SC 29710New Construction
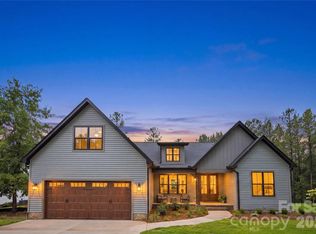 MLS ID #4408531, Nathan Moss, Dickson & Associates Realtors. Canopy MLS as distributed by MLS GRID
 - $470,0004 bd3 ba2.8k sqft437 Zoe Bee Dr, Clover, SC 29710For Sale
 MLS ID #4423033, Matt Jackson, Keller Williams South Park. Canopy MLS as distributed by MLS GRID
 - $465,0004 bd3 ba2.6k sqft252 Hydrangea Dr, Lake Wylie, SC 29710For SaleMLS ID #4353447, Carol Syler, Premier South. Canopy MLS as distributed by MLS GRID
- $469,0003 bd3 ba2.7k sqft209 Galilee Church Rd, Kings Mountain, NC 28086For SaleMLS ID #4421481, Scott Thomas, Keller Williams South Park. Canopy MLS as distributed by MLS GRID
- $539,0004 bd3 ba2.7k sqft8 Hickory Ridge Ct, Clover, SC 29710For SaleMLS ID #4337552, Christina Richard, Helen Adams Realty. Canopy MLS as distributed by MLS GRID
- $674,0003 bd4 ba3.2k sqft225 Highland Forest Dr, Lake Wylie, SC 29710For SaleMLS ID #4429325, Melanie Wilson, Keller Williams Connected. Canopy MLS as distributed by MLS GRID
- $489,9004 bd3 ba2.2k sqft2013 Buckthorn Ct, Gastonia, NC 28056For SaleMLS ID #4418859, Loretta Lucas, LPT Realty, LLC. Canopy MLS as distributed by MLS GRID
- $610,0003 bd3 ba2k sqft64 Timberidge Dr, Clover, SC 29710For SaleMLS ID #4386673, Chris Beard, Rinehart Realty Corporation. Canopy MLS as distributed by MLS GRID
- $524,0003 bd2 ba1.9k sqft18 Shipmaster Ct, Lake Wylie, SC 29710For SaleMLS ID #4397222, Dina Cashwell, EXP Realty LLC Rock Hill. Canopy MLS as distributed by MLS GRID
- $479,9003 bd3 ba2.3k sqft1617 The Xing, Rock Hill, SC 29732For SaleMLS ID #4400490, Caroline Grant, Real Broker, LLC. Canopy MLS as distributed by MLS GRID
- $395,0003 bd3 ba2.1k sqft126 Fox Fire Run, Gastonia, NC 28052For SaleMLS ID #4420501, Don Gomez, C-A-RE Realty. Canopy MLS as distributed by MLS GRID
- $579,9003 bd3 ba2.6k sqft438 Sandbar Point, Clover, SC 29710For SaleMLS ID #4403257, Robbie Tickel, Costello Real Estate and Investments LLC. Canopy MLS as distributed by MLS GRID
- $429,9003 bd2 ba1.8k sqft2102 Sabra St, Gastonia, NC 28054For SaleMLS ID #4430168, Don Gomez, C-A-RE Realty. Canopy MLS as distributed by MLS GRID
- $420,0003 bd2 ba1.7k sqft918 Tirzah Rd, York, SC 29745For SaleMLS ID #4407415, Michael Henson, Helen Adams Realty. Canopy MLS as distributed by MLS GRID
- $470,0004 bd2 ba1.9k sqft1621 Brook Dr, Fort Mill, SC 29708For SaleMLS ID #4393483, Louise Trigg, Helen Adams Realty. Canopy MLS as distributed by MLS GRID
- $445,0003 bd2 ba1.5k sqft127 Sea Island Blvd, Fort Mill, SC 29708For SaleMLS ID #4429443, Amy Merrigan, Helen Adams Realty. Canopy MLS as distributed by MLS GRID
- $474,9004 bd3 ba2.5k sqft3075 Jamestown Dr, Gastonia, NC 28054For SaleMLS ID #4384906, Andi Jack, RE/MAX A-Team. Canopy MLS as distributed by MLS GRID
- $479,0003 bd2 ba1.8k sqft173 Amerson Dr, Rock Hill, SC 29730For SaleMLS ID #4430030, Amy Gamble, Helen Adams Realty. Canopy MLS as distributed by MLS GRID
