Location, Location, Location!
Don't miss this beautifully updated 4-bedroom, 2.5-bath home in a highly desirable location! Conveniently situated near I-485 and I-77, you'll enjoy quick access to shopping, dining, the outlet mall, and everyday conveniences.
Step inside to find fresh interior paint, new flooring, new carpet, and new kitchen cabinets, giving the home a fresh, modern feel. The original 2-car garage has been professionally converted into a spacious living area, offering extra room for a family room, game room, home office, or entertainment space.
Nestled on a quiet cul-de-sac, this home provides added privacy with minimal traffic—perfect for enjoying outdoor activities or relaxing with family and friends.
Schedule your showing today and discover everything this move-in-ready home has to offer!
Active
Price cut: $20K (7/29)
$399,000
1141 Cureton Pl, Charlotte, NC 28217
4beds
2,440sqft
Single Family Residence
Built in 1992
0.29 Acres Lot
$395,400 Zestimate®
$164/sqft
$-- HOA
What's special
Fresh interior paintQuiet cul-de-sacNew flooringNew carpetNew kitchen cabinets
- 120 days
- 713
- 64
Zillow last checked:
Listing updated:
Listed by:
Celia Leland estradacelia1@gmail.com,
Celia Estrada, REALTORS
Source: Canopy MLS as distributed by MLS GRID,MLS#: 4381082
Facts & features
Interior
Bedrooms & bathrooms
- Bedrooms: 4
- Bathrooms: 3
- Full bathrooms: 2
- 1/2 bathrooms: 1
Primary bedroom
- Features: Attic Finished
- Level: Upper
Bedroom s
- Level: Upper
Bedroom s
- Level: Upper
Bathroom full
- Level: Upper
Bathroom half
- Level: Main
Bonus room
- Level: Upper
Breakfast
- Level: Main
Dining room
- Level: Main
Great room
- Level: Main
Kitchen
- Level: Main
Laundry
- Level: Main
Recreation room
- Level: Main
Heating
- Central, Forced Air
Cooling
- Central Air
Appliances
- Included: Convection Oven, Dishwasher
- Laundry: In Hall, Laundry Closet, Main Level
Features
- Flooring: Laminate, Tile
- Has basement: No
- Attic: Permanent Stairs
- Fireplace features: Great Room
Interior area
- Total structure area: 2,440
- Total interior livable area: 2,440 sqft
- Finished area above ground: 2,440
- Finished area below ground: 0
Property
Parking
- Total spaces: 4
- Parking features: Driveway
- Uncovered spaces: 4
Features
- Levels: Two
- Stories: 2
- Patio & porch: Patio
- Exterior features: Storage
Lot
- Size: 0.29 Acres
- Features: Cul-De-Sac
Details
- Parcel number: 16722133
- Zoning: N1-A(ANDO)
- Special conditions: Standard
Construction
Type & style
- Home type: SingleFamily
- Property subtype: Single Family Residence
Materials
- Vinyl
- Foundation: Slab
Condition
- New construction: No
- Year built: 1992
Utilities & green energy
- Sewer: Public Sewer
- Water: City
- Utilities for property: Cable Available
Community & HOA
Community
- Subdivision: Mcdowell Farms
HOA
- Has HOA: Yes
Location
- Region: Charlotte
- Elevation: 2000 Feet
Financial & listing details
- Price per square foot: $164/sqft
- Tax assessed value: $347,900
- Date on market: 5/12/2026
- Cumulative days on market: 120 days
- Listing terms: Cash,Conventional,FHA
- Road surface type: Concrete, Paved
Estimated market value
$395,400
$376,000 - $415,000
$2,475/mo
Price history
| Date | Event | Price |
|---|---|---|
| 7/29/2026 | Price change | $399,000-4.8%$164/sqft |
Source:  Canopy MLS as distributed by MLS GRID #4381082 Report a problem Canopy MLS as distributed by MLS GRID #4381082 Report a problem | ||
| 6/19/2026 | Price change | $419,000-2.3%$172/sqft |
Source: Canopy MLS as distributed by MLS GRID #4381082 Report a problem | ||
| 5/13/2026 | Listed for sale | $429,000+207.5%$176/sqft |
Source: Canopy MLS as distributed by MLS GRID #4381082 Report a problem | ||
| 5/4/2005 | Sold | $139,500+11.6%$57/sqft |
Source: Public Record Report a problem | ||
| 11/12/1998 | Sold | $125,000$51/sqft |
Source: Public Record Report a problem | ||
Public tax history
| Year | Property taxes | Tax assessment |
|---|---|---|
| 2025 | -- | $347,900 |
| 2024 | -- | $347,900 |
| 2023 | -- | $347,900 +65.1% |
| 2022 | -- | $210,700 |
| 2021 | -- | $210,700 |
| 2020 | -- | $210,700 |
| 2019 | $2,125 +12.5% | $210,700 +52.2% |
| 2018 | $1,889 +2.4% | $138,400 |
| 2017 | $1,845 | $138,400 |
| 2016 | $1,845 | $138,400 |
| 2015 | $1,845 +0.3% | $138,400 |
| 2014 | $1,840 | $138,400 |
| 2013 | -- | $138,400 |
| 2012 | -- | $138,400 |
| 2011 | -- | $138,400 +0.4% |
| 2010 | -- | $137,800 |
| 2009 | -- | $137,800 |
| 2008 | -- | $137,800 |
| 2007 | -- | $137,800 |
| 2006 | -- | $137,800 |
| 2005 | -- | $137,800 |
| 2004 | -- | $137,800 |
| 2003 | -- | $137,800 +11.3% |
| 2002 | -- | $123,860 |
| 2001 | -- | $123,860 |
| 2000 | -- | $123,860 |
Find assessor info on the county website
Monthly payment
Est. payment
Payment breakdown
Explore the cost of this home by adjusting the details. Changes won't be saved.Climate risks
Neighborhood: Yorkmount
Similar homes
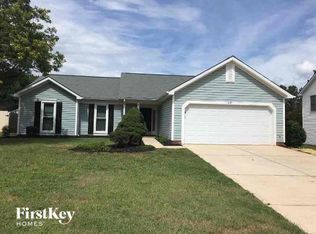
- $409,9004 bd3 ba2.6k sqft9927 Jeanette Cir, Charlotte, NC 28213For Sale
 MLS ID #4415748, Jenny Loretto, TAH North Carolina LLC. Canopy MLS as distributed by MLS GRID
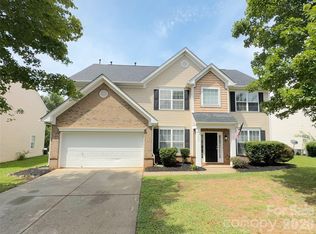
 - $425,0004 bd3 ba2.2k sqft9310 Chastain Walk Dr, Charlotte, NC 28216For Sale
 MLS ID #4322341, Bethenny Bullard, LPT Realty, LLC. Canopy MLS as distributed by MLS GRID
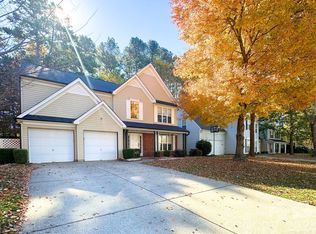
 - $374,9004 bd3 ba2.3k sqft9007 Goldfields Dr, Charlotte, NC 28227For Sale
 MLS ID #4383899, Nancy Kuechler, Coldwell Banker Realty. Canopy MLS as distributed by MLS GRID
 - $400,0003 bd3 ba1.7k sqft12819 Matisse Ln, Charlotte, NC 28215For Sale
 MLS ID #4401166, Eliza dos Santos, Carolina Homes Connection, LLC. Canopy MLS as distributed by MLS GRID
 - $465,0003 bd2 ba1.6k sqft6836 Pin Oak Ct, Charlotte, NC 28226For SaleMLS ID #4415035, Keith Jayma, Carolina Home Buyers Realty. Canopy MLS as distributed by MLS GRID
- $499,0004 bd3 ba2.5k sqft4314 Collingham Dr, Charlotte, NC 28273For SaleMLS ID #4389603, Yorde Ruiz, NorthGroup Real Estate LLC. Canopy MLS as distributed by MLS GRID
- $345,0004 bd2 ba1.5k sqft2545 Cedarwild Rd, Charlotte, NC 28212For SaleMLS ID #4383741, Khin Yee, Kalagara Realty. Canopy MLS as distributed by MLS GRID
- $429,9004 bd3 ba1.6k sqft13505 O'Toole Dr, Matthews, NC 28105For SaleMLS ID #4417408, Ray Munroe, EXP Realty LLC Ballantyne. Canopy MLS as distributed by MLS GRID
- $377,7003 bd2 ba1.7k sqft13615 Wildiris Ct, Pineville, NC 28134For SaleMLS ID #4388204, Tracie Zehnal, Tall Oaks Real Estate. Canopy MLS as distributed by MLS GRID
- $379,9004 bd3 ba1.8k sqft2606 Pine Forest Dr, Gastonia, NC 28056For SaleMLS ID #4406413, Joshua Fannin, Providence Management & Investments LLC. Canopy MLS as distributed by MLS GRID
- $499,9994 bd3 ba2.5k sqft3021 Cresthill Dr, Charlotte, NC 28212For SaleMLS ID #4413066, Dan Jones, Carolina Real Estate Experts The Dan Jones Group. Canopy MLS as distributed by MLS GRID
- $435,0004 bd2 ba2.8k sqft1919 Corriente Ct, Charlotte, NC 28213For SaleMLS ID #4391597, Ty Harris, Coldwell Banker Realty. Canopy MLS as distributed by MLS GRID
- $375,0003 bd2 ba1.5k sqft10132 Ashley Farm Dr, Matthews, NC 28105For SaleMLS ID #4398973, Tamilia Ward, Carod Properties. Canopy MLS as distributed by MLS GRID
- $375,0003 bd3 ba1.9k sqft2007 Turtle Point Rd, Charlotte, NC 28262For SaleMLS ID #4397661, Lisa Belk, Mark Spain Real Estate. Canopy MLS as distributed by MLS GRID
- $439,9004 bd3 ba1.8k sqft3101 Beech Ct, Indian Trail, NC 28079For SaleMLS ID #4401645, Jenny Loretto, TAH North Carolina LLC. Canopy MLS as distributed by MLS GRID
- $359,9003 bd3 ba1.9k sqft2717 Markham Woods Ct, Charlotte, NC 28214For SaleMLS ID #4395934, Katie Eller, Keller Williams Unified. Canopy MLS as distributed by MLS GRID
- $380,0003 bd2 ba1.6k sqft911 Eldorado Ave, Charlotte, NC 28262For SaleMLS ID #4412351, Celia Leland, Celia Estrada, REALTORS. Canopy MLS as distributed by MLS GRID
- $392,0003 bd2 ba1.3k sqft4330 Colebrook Rd, Charlotte, NC 28215For SaleMLS ID #4362704, Claudia Andrade, NorthGroup Real Estate LLC. Canopy MLS as distributed by MLS GRID
- $374,9004 bd3 ba2.2k sqft9233 Simonton Dr, Charlotte, NC 28269For SaleMLS ID #4384205, Melissa Garcia, Exit Realty Elite Properties. Canopy MLS as distributed by MLS GRID
- $384,9004 bd3 ba2.5k sqft15137 Oldcorn Ln, Charlotte, NC 28262For SaleMLS ID #4367729, Tracey Henson, Better Homes and Gardens Real Estate Paracle. Canopy MLS as distributed by MLS GRID
