Fresh paint and new carpet throughout make this beautiful Vermillion home truly move-in ready! Generous open floor plan offers 3 spacious bedrooms and 3 full baths, including a versatile bedroom and full bath on the second level—perfect for guests, a home office, or flex space. The spacious kitchen features beautiful white cabinetry and classic subway tile, opening seamlessly to a bright and airy family room. Upstairs, the owner’s retreat provides a peaceful escape with a walk-in closet, tile shower, and dual vanities. A generously sized guest suite and convenient laundry complete the third level. Step outside and enjoy three private covered porches, offering plenty of space to relax, unwind, or entertain. The lower level adds even more functionality with a spacious garage and workshop, perfect for hobbies, storage, or weekend projects.
Located in the desirable Vermillion community, this home offers an incredible lifestyle with neighborhood amenities including a pool, playground, and nature trails, plus easy access to historic downtown Huntersville. And for a true neighborhood perk, beloved Harvey’s restaurant is just steps away!
Don’t miss your opportunity to enjoy stylish, low-maintenance living in one of Huntersville’s most desirable communities!
Active
$450,000
10236 Vanguard Pkwy, Huntersville, NC 28078
3beds
1,648sqft
:
Get pre-qualified$2,673/mo
Single Family Residence
Built in 2014
0.06 Acres Lot
$443,500 Zestimate®
$273/sqft
$58/mo HOA
What's special
Classic subway tileFresh paintTile showerSpacious kitchenConvenient laundrySpacious garage and workshopWalk-in closet
- 9 days |
- 479 |
- 35 |
Likely to sell faster than
Zillow last checked:
Listing updated:
Listed by:
Erin Ficenec erinf@ivesterjackson.com,
Ivester Jackson Christie's
Source: Canopy MLS as distributed by MLS GRID,MLS#: 4409984
Facts & features
Interior
Bedrooms & bathrooms
- Bedrooms: 3
- Bathrooms: 3
- Full bathrooms: 3
Primary bedroom
- Level: Third
Bedroom s
- Level: Upper
Bedroom s
- Level: Third
Bathroom full
- Level: Upper
Bathroom full
- Level: Third
Dining room
- Level: Upper
Family room
- Level: Upper
Kitchen
- Level: Upper
Laundry
- Level: Third
Workshop
- Level: Main
Heating
- Central
Cooling
- Ceiling Fan(s), Central Air
Appliances
- Included: Dishwasher, Electric Range, Electric Water Heater, Microwave, Refrigerator
- Laundry: Third Level
Features
- Flooring: Carpet, Hardwood, Tile, Vinyl
- Has basement: No
Interior area
- Total structure area: 842
- Total interior livable area: 1,648 sqft
- Finished area above ground: 1,648
- Finished area below ground: 0
Property
Parking
- Total spaces: 2
- Parking features: Attached Garage, Garage Shop, Garage on Main Level
- Attached garage spaces: 2
Features
- Levels: Three Or More
- Stories: 3
- Pool features: Community
- Fencing: Fenced
Lot
- Size: 0.06 Acres
- Features: Corner Lot
Details
- Parcel number: 01946170
- Zoning: NR(TND-O)
- Special conditions: Standard
Construction
Type & style
- Home type: SingleFamily
- Architectural style: Transitional
- Property subtype: Single Family Residence
Materials
- Brick Partial, Hardboard Siding
- Foundation: Slab
Condition
- New construction: No
- Year built: 2014
Utilities & green energy
- Sewer: Public Sewer
- Water: City
Community & HOA
Community
- Features: Playground, Walking Trails
- Subdivision: Vermillion
HOA
- Has HOA: Yes
- HOA fee: $700 annually
- HOA name: Kuester Management Group
- HOA phone: 704-894-9052
Location
- Region: Huntersville
Financial & listing details
- Price per square foot: $273/sqft
- Tax assessed value: $397,400
- Date on market: 7/31/2026
- Cumulative days on market: 9 days
- Road surface type: Concrete, Paved
Estimated market value
$443,500
$421,000 - $466,000
$2,267/mo
Price history
| Date | Event | Price |
|---|---|---|
| 7/31/2026 | Listed for sale | $450,000+4.4%$273/sqft |
Source:  Canopy MLS as distributed by MLS GRID #4409984 Report a problem Canopy MLS as distributed by MLS GRID #4409984 Report a problem | ||
| 6/8/2022 | Sold | $431,000+13.4%$262/sqft |
Source: Canopy MLS as distributed by MLS GRID #3850090 Report a problem | ||
| 4/17/2022 | Pending sale | $379,999$231/sqft |
Source: Canopy MLS as distributed by MLS GRID #3850090 Report a problem | ||
| 4/17/2022 | Listed for sale | $379,999+38.2%$231/sqft |
Source: Canopy MLS as distributed by MLS GRID #3850090 Report a problem | ||
| 6/4/2020 | Sold | $275,000$167/sqft |
Source: Canopy MLS as distributed by MLS GRID #3615133 Report a problem | ||
Public tax history
Tax history is unavailable.
Monthly payment
Est. payment
Payment breakdown
Explore the cost of this home by adjusting the details. Changes won't be saved.Climate risks
Neighborhood: 28078
Nearby schools
GreatSchools rating
- 4/10Legette Blythe ElementaryGrades: PK-5Distance: 2.4 mi
- 2/10John M Alexander MiddleGrades: 6-8Distance: 2.5 mi
- 6/10North Mecklenburg HighGrades: 9-12Distance: 2.8 mi
Schools provided by the listing agent
- Elementary: Blythe
- Middle: J.M. Alexander
- High: North Mecklenburg
Source: Canopy MLS as distributed by MLS GRID. This data may not be complete. We recommend contacting the local school district to confirm school assignments for this home.
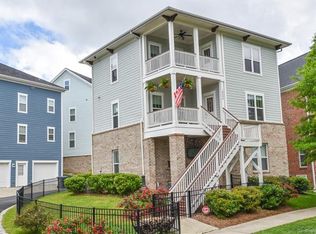
- $431,1003 bd3 ba1.5k sqft10236 Vanguard Py, Huntersville, NC 28078Off Market
- $476,7003 bd2 ba2.5k sqft10228 Vanguard Py, Huntersville, NC 28078Off Market
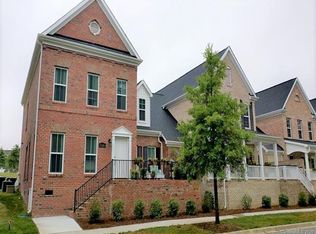
- $441,9003 bd3 ba2.5k sqft10228 Vanguard Pkwy #54, Huntersville, NC 28078Off Market
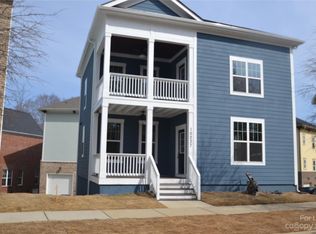
- $455,6003 bd3 ba1.7k sqft10237 Halston Cir, Huntersville, NC 28078Off Market
- $401,1003 bd3 ba1.7k sqft10237 Halston Cres, Huntersville, NC 28078Off Market
- $352,3002 bd3 ba1.6k sqft10233 Halston Cir #61, Huntersville, NC 28078Off Market
- $334,1002 bd3 ba1.6k sqft10233 Halston Cres, Huntersville, NC 28078Off Market
- $397,3003 bd3 ba1.5k sqft10246 Vanguard Py, Huntersville, NC 28078Off Market
A local agent can set up tours, give advice and negotiate with sellers.
Similar homes
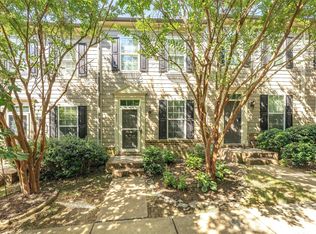
- $315,0002 bd3 ba1.5k sqft13811 Hill St, Huntersville, NC 28078For Sale
 MLS ID #4412613, Jeff Sny, Blue Oak Realty Group. Canopy MLS as distributed by MLS GRID
 - $489,0004 bd3 ba2.1k sqft17120 Caldwell Track Dr, Huntersville, NC 28078For Sale
 MLS ID #4402971, Arlene Arciero, Southern Homes of the Carolinas, Inc. Canopy MLS as distributed by MLS GRID
 - $479,0004 bd3 ba2.1k sqft19126 Kanawha Dr #69, Cornelius, NC 28031For Sale
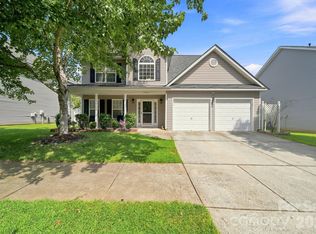 MLS ID #4412114, Jade Wright, NorthGroup Real Estate LLC. Canopy MLS as distributed by MLS GRID
 - $615,0003 bd2 ba2k sqft16024 Oxford Glenn Dr, Huntersville, NC 28078For Sale
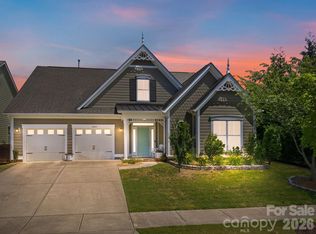 MLS ID #4376217, Angela Buchanan, Howard Hanna Allen Tate Davidson. Canopy MLS as distributed by MLS GRID
 - $519,9004 bd2 ba1.9k sqft15733 Berryfield St, Huntersville, NC 28078For SaleMLS ID #4359638, Chris Wallace, Mainstay Brokerage LLC. Canopy MLS as distributed by MLS GRID
- $399,9993 bd2 ba1.5k sqft4002 Canbury Ct, Charlotte, NC 28269For SaleMLS ID #4412031, Chris Blackmon, West Maple Realty LLC. Canopy MLS as distributed by MLS GRID
- $459,9004 bd3 ba2.1k sqft4374 Riverton Loop, Denver, NC 28037For SaleMLS ID #4403765, Marty McCarthy, Lake Norman Realty, Inc.. Canopy MLS as distributed by MLS GRID
- $619,0003 bd2 ba2k sqft7400 Sample Rd, Huntersville, NC 28078For SaleMLS ID #4399650, Meredith Tomascak, Corcoran HM Properties. Canopy MLS as distributed by MLS GRID
- $465,0003 bd3 ba2.2k sqft6333 Kennard Dr, Charlotte, NC 28216For SaleMLS ID #4408788, Anna Marinelli, Mossy Oak Properties Land and Luxury. Canopy MLS as distributed by MLS GRID
- $650,0003 bd2 ba2.2k sqft8911 Bur Ln, Huntersville, NC 28078For SaleMLS ID #4396787, Marlene Billesdon, Helen Adams Realty. Canopy MLS as distributed by MLS GRID
- $375,0003 bd4 ba2k sqft11741 Blessington Rd, Huntersville, NC 28078For SaleMLS ID #4402102, Trea Fullen, LPT Realty, LLC. Canopy MLS as distributed by MLS GRID
- $362,5003 bd3 ba1.7k sqft8261 Bridgegate Dr, Huntersville, NC 28078For SaleMLS ID #4406688, Karyn Porter, Premier South. Canopy MLS as distributed by MLS GRID
- $450,0003 bd3 ba2k sqftThe Villas at Tuckers Walk, Huntersville, NC 28078For SaleMLS ID #4361559, Shane McDevitt, The McDevitt Agency. Canopy MLS as distributed by MLS GRID
- $340,0003 bd3 ba1.4k sqft11612 Galashiels Dr, Huntersville, NC 28078For SaleMLS ID #4376286, Katherine Hansen, Southern Homes of the Carolinas, Inc. Canopy MLS as distributed by MLS GRID
- $342,4003 bd3 ba1.8k sqft16874 Hugh Torance Pkwy, Huntersville, NC 28078For SaleMLS ID #4404023, Don Gomez, C-A-RE Realty. Canopy MLS as distributed by MLS GRID
- $445,0003 bd3 ba1.8k sqft7553 Katherine Dr, Denver, NC 28037For SaleMLS ID #4389054, Amy Clovis, NorthGroup Real Estate LLC. Canopy MLS as distributed by MLS GRID
- $425,0004 bd3 ba2.4k sqft10706 Hellebore Rd, Charlotte, NC 28213For SaleMLS ID #4409890, Latricia Gilmore, Carod Properties. Canopy MLS as distributed by MLS GRID
- $459,9003 bd3 ba2k sqftTownes of Oakhurst, Charlotte, NC 28205For SaleMLS ID #4411056, Liz Young, RE/MAX Executive. Canopy MLS as distributed by MLS GRID
- $472,4003 bd3 ba1.6k sqft1353 Jacemans Way, Cornelius, NC 28031For SaleMLS ID #4382389, Mike Kessler, TSG Residential. Canopy MLS as distributed by MLS GRID
- $425,0003 bd3 ba1.3k sqft1512 Norris Ave, Charlotte, NC 28206For SaleMLS ID #4397773, Tanya Carlson, IT Realty, LLC. Canopy MLS as distributed by MLS GRID
