Welcome to Gilead Ridge, one of Huntersville's most sought-after communities, where everyday convenience meets an active, connected lifestyle. This beautifully maintained 3-bedroom, 2.5-bath townhome offers the perfect combination of low-maintenance living, spacious interiors, and outstanding neighborhood amenities—all just minutes from Lake Norman, Birkdale Village, I-77, Uptown Charlotte, and Charlotte Douglas International Airport.
Step inside to discover an inviting open-concept floor plan designed for both everyday living and entertaining. The spacious kitchen features granite countertops, stainless steel appliances, abundant cabinetry, a center island with seating, and generous prep space, flowing seamlessly into the dining area and large family room. Warm hardwood floors and abundant natural light create an inviting atmosphere throughout the main level.
The family room showcases a striking custom reclaimed wood accent wall, creating a warm focal point for relaxing or gathering with friends and family. Upstairs, the generous primary suite offers a peaceful retreat with a large walk-in closet and an ensuite bath featuring dual vanities, a soaking tub, separate shower, and plenty of storage. Two additional bedrooms provide flexibility for guests, family, or a home office, while the upstairs laundry room adds everyday convenience.
Outdoor living is equally impressive. Enjoy morning coffee on the deck, unwind beneath the covered gazebo on the oversized patio, or entertain in the fully fenced backyard—an uncommon feature that provides both privacy and space for pets, play, and outdoor gatherings. A detached two-car garage offers additional storage and convenience.
Life in Gilead Ridge is about more than just the home—it's about the lifestyle. Residents enjoy sidewalks throughout the neighborhood, a community clubhouse, swimming pool, playground, and beautifully maintained common areas that encourage an active, social atmosphere. Take an evening stroll, meet neighbors at the pool, or enjoy the nearby parks and green spaces.
Location is everything, and this home delivers. You'll be just minutes from Birkdale Village, Rosedale Shopping Center, Lake Norman, Northcross Shopping Center, Novant Health Huntersville Medical Center, and a wide variety of restaurants, coffee shops, breweries, fitness centers, and everyday conveniences. Commuters will appreciate easy access to I-77, making travel to Uptown Charlotte, SouthPark, Charlotte Douglas International Airport, and surrounding Lake Norman communities quick and convenient.
Whether you're looking for a primary residence, a lock-and-leave lifestyle, or a home in one of Huntersville's most desirable communities, this property offers the ideal blend of comfort, convenience, and location.
Come experience why so many buyers are choosing Gilead Ridge—where walkability, community amenities, and a prime Huntersville location create a lifestyle you'll love. Investors must hold properties for 1 year before renting to tenants.
Active
Price cut: $12.5K (8/11)
$350,000
8261 Bridgegate Dr, Huntersville, NC 28078
3beds
1,746sqft
Townhouse
Built in 2008
0.06 Acres Lot
$346,100 Zestimate®
$200/sqft
$-- HOA
What's special
Spacious interiorsAbundant natural lightDetached two-car garageWarm hardwood floorsSeparate showerSpacious kitchenFully fenced backyard
- 36 days
- 436
- 29
Zillow last checked:
Listing updated:
Listed by:
Karyn Porter housesbykaryn@gmail.com,
Premier South
Source: Canopy MLS as distributed by MLS GRID,MLS#: 4406688
Facts & features
Interior
Bedrooms & bathrooms
- Bedrooms: 3
- Bathrooms: 3
- Full bathrooms: 2
- 1/2 bathrooms: 1
Primary bedroom
- Level: Upper
Bedroom s
- Level: Upper
Bedroom s
- Level: Upper
Bathroom half
- Level: Main
Bathroom full
- Level: Upper
Bathroom full
- Level: Upper
Dining area
- Level: Main
Family room
- Level: Main
Kitchen
- Level: Main
Laundry
- Level: Upper
Living room
- Level: Main
Heating
- Heat Pump, Natural Gas
Cooling
- Ceiling Fan(s), Central Air
Appliances
- Included: Dishwasher, Disposal, Electric Oven, Exhaust Fan, Gas Water Heater, Self Cleaning Oven, Washer
- Laundry: In Hall, Upper Level
Features
- Attic Other, Soaking Tub, Open Floorplan, Pantry, Walk-In Closet(s)
- Flooring: Carpet, Tile, Wood
- Doors: Screen Door(s)
- Has basement: No
- Attic: Other
Interior area
- Total structure area: 1,746
- Total interior livable area: 1,746 sqft
- Finished area above ground: 1,746
- Finished area below ground: 0
Property
Parking
- Total spaces: 2
- Parking features: Detached Garage, Garage on Main Level
- Garage spaces: 2
- Details: Detached 2 car garage.
Features
- Levels: Two
- Stories: 2
- Entry location: Main
- Pool features: Community
- Fencing: Back Yard,Privacy
Lot
- Size: 0.06 Acres
- Dimensions: 22 x 109 x 22 x 109
- Features: Paved
Details
- Parcel number: 00939551
- Zoning: TR
- Special conditions: Standard
Construction
Type & style
- Home type: Townhouse
- Property subtype: Townhouse
Materials
- Brick Partial, Vinyl
- Foundation: Slab
Condition
- New construction: No
- Year built: 2008
Utilities & green energy
- Sewer: Public Sewer
- Water: City
- Utilities for property: Electricity Connected
Community & HOA
Community
- Features: Clubhouse, Picnic Area, Playground, Recreation Area, Street Lights, Tennis Court(s)
- Subdivision: Gilead Ridge
HOA
- Has HOA: Yes
Location
- Region: Huntersville
Financial & listing details
- Price per square foot: $200/sqft
- Tax assessed value: $325,900
- Date on market: 7/24/2026
- Cumulative days on market: 36 days
- Listing terms: Cash,Conventional,FHA,VA Loan
- Electric utility on property: Yes
- Road surface type: Concrete, Paved
Estimated market value
$346,100
$329,000 - $363,000
$2,074/mo
Price history
| Date | Event | Price |
|---|---|---|
| 8/11/2026 | Price change | $350,000-3.4%$200/sqft |
Source:  Canopy MLS as distributed by MLS GRID #4406688 Report a problem Canopy MLS as distributed by MLS GRID #4406688 Report a problem | ||
| 7/24/2026 | Listed for sale | $362,500+58.3%$208/sqft |
Source: Canopy MLS as distributed by MLS GRID #4406688 Report a problem | ||
| 3/24/2021 | Listing removed | -- |
Source: Owner Report a problem | ||
| 9/21/2020 | Sold | $229,000$131/sqft |
Source: Public Record Report a problem | ||
| 8/6/2020 | Listed for sale | $229,000$131/sqft |
Source: Owner Report a problem | ||
| 8/6/2020 | Pending sale | $229,000$131/sqft |
Source: Owner Report a problem | ||
| 7/24/2020 | Listed for sale | $229,000+25.2%$131/sqft |
Source: Owner Report a problem | ||
| 5/28/2014 | Listing removed | $182,900$105/sqft |
Source: Owner Report a problem | ||
| 5/28/2014 | Listed for sale | $182,900+16.5%$105/sqft |
Source: Owner Report a problem | ||
| 5/21/2014 | Sold | $157,000-14.2%$90/sqft |
Source: Public Record Report a problem | ||
| 4/21/2014 | Pending sale | $182,900$105/sqft |
Source: Owner Report a problem | ||
| 3/21/2014 | Listed for sale | $182,900+4.8%$105/sqft |
Source: Owner Report a problem | ||
| 5/17/2011 | Listing removed | $174,500$100/sqft |
Source: RE/MAX EXECUTIVE REALTY #968513 Report a problem | ||
| 5/6/2011 | Listed for sale | $174,500-8.1%$100/sqft |
Source: RE/MAX EXECUTIVE REALTY #968513 Report a problem | ||
| 4/1/2011 | Listing removed | $189,900$109/sqft |
Source: Re/Max Executive Realty #968513 Report a problem | ||
| 3/26/2011 | Price change | $189,900+8.8%$109/sqft |
Source: Re/Max Executive Realty #968513 Report a problem | ||
| 3/4/2011 | Price change | $174,500-8.1%$100/sqft |
Source: RE/MAX EXECUTIVE REALTY #968513 Report a problem | ||
| 8/21/2010 | Listed for sale | $189,900+13%$109/sqft |
Source: RE/MAX Executive Realty #968513 Report a problem | ||
| 12/5/2008 | Sold | $168,000$96/sqft |
Source: Public Record Report a problem | ||
Public tax history
| Year | Property taxes | Tax assessment |
|---|---|---|
| 2025 | -- | $325,900 |
| 2024 | -- | $325,900 |
| 2023 | $2,314 +21.2% | $325,900 +60.1% |
| 2022 | $1,909 | $203,500 |
| 2021 | -- | $203,500 |
| 2020 | $1,783 -4.2% | $203,500 |
| 2019 | $1,861 -8.6% | $203,500 +19.2% |
| 2018 | $2,037 +1.6% | $170,700 |
| 2017 | $2,006 | $170,700 |
| 2016 | $2,006 | $170,700 |
| 2015 | $2,006 +0.3% | $170,700 |
| 2014 | $2,000 | $170,700 |
| 2013 | -- | $170,700 |
| 2012 | -- | $170,700 |
| 2011 | -- | $170,700 +15.7% |
| 2010 | -- | $147,600 +361.3% |
| 2009 | -- | $32,000 |
Find assessor info on the county website
Monthly payment
Est. payment
Payment breakdown
Explore the cost of this home by adjusting the details. Changes won't be saved.Climate risks
Neighborhood: 28078
Nearby schools
Schools provided by the listing agent
- Elementary: Barnette
- Middle: Francis Bradley
- High: Hopewell
Source: Canopy MLS as distributed by MLS GRID. This data may not be complete. We recommend contacting the local school district to confirm school assignments for this home.
- $365,0003 bd3 ba1.8k sqft8257 Bridgegate Dr, Huntersville, NC 28078Sold

- $339,3003 bd3 ba1.8k sqft8257 Bridgegate Dr #349, Huntersville, NC 28078Off Market

- $425,0003 bd3 ba2.3k sqft8265 Bridgegate Dr, Huntersville, NC 28078Sold
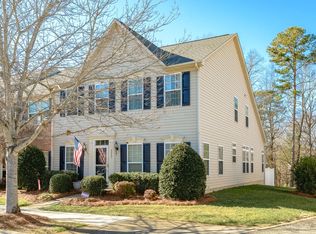
- $417,5003 bd2 ba2.2k sqft8253 Bridgegate Dr, Huntersville, NC 28078Off Market
Similar homes
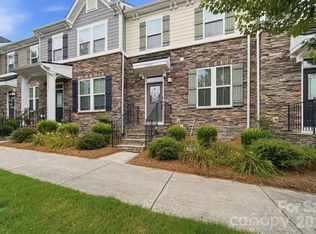
- $355,0003 bd3 ba1.8k sqft12535 Bryton Ridge Pkwy, Huntersville, NC 28078For Sale

 MLS ID #4405276, Matt Crepas, EXP Realty LLC Mooresville. Canopy MLS as distributed by MLS GRID
 - $375,0003 bd4 ba2k sqft11741 Blessington Rd, Huntersville, NC 28078For Sale
 MLS ID #4402102, Trea Fullen, LPT Realty, LLC. Canopy MLS as distributed by MLS GRID
 - $309,9003 bd3 ba1.4k sqft11344 Winding Gorge Dr, Huntersville, NC 28078For Sale
 MLS ID #4355829, Michael Stephens, DASH Carolina. Canopy MLS as distributed by MLS GRID
 - $520,0003 bd3 ba2.2k sqft15424 Hugh Torance Pkwy, Huntersville, NC 28078For Sale
 MLS ID #4407079, Kara Gilchrist, Southern Homes of the Carolinas, Inc. Canopy MLS as distributed by MLS GRID
 - $440,0003 bd3 ba1.3k sqft8124 Village Harbor Dr, Cornelius, NC 28031For SaleMLS ID #4416771, Jeanette Glinski, Howard Hanna Allen Tate Lake Norman. Canopy MLS as distributed by MLS GRID
- $399,0003 bd3 ba2k sqftHarborside Townhomes, Cornelius, NC 28031For SaleMLS ID #4322308, Wendy Mozeley, Hope Moody Realty. Canopy MLS as distributed by MLS GRID
- $525,0004 bd3 ba2.2k sqft10310 Sawtimber Ct, Huntersville, NC 28078For SaleMLS ID #4407311, Mike Carlin, Howard Hanna Allen Tate Lake Norman. Canopy MLS as distributed by MLS GRID
- $320,0003 bd3 ba1.9k sqft1628 Backcreek Ln, Gastonia, NC 28054New ConstructionMLS ID #4417440, Brian McGowan, Keller Williams South Park. Canopy MLS as distributed by MLS GRID
- $349,0003 bd3 ba2.4k sqft9907 Portaferry Dr, Charlotte, NC 28213For SaleMLS ID #4408467, Erika White, Coldwell Banker Realty. Canopy MLS as distributed by MLS GRID
- $349,0004 bd2 ba2.1k sqft251 Sweet Martha Dr, Mooresville, NC 28115For SaleMLS ID #4417794, Lisa C Newell, Lake Norman Realty, Inc.. Canopy MLS as distributed by MLS GRID
- $320,0003 bd3 ba1.4k sqft10302 Hugue Way, Charlotte, NC 28214For SaleMLS ID #4417320, Michelle Frum, DASH Carolina. Canopy MLS as distributed by MLS GRID
- $378,9004 bd3 ba2.1k sqft8026 Saluda Dr, Charlotte, NC 28269For SaleMLS ID #4409063, Andre Dockery, Dockery & Associates Realty Group LLC. Canopy MLS as distributed by MLS GRID
- $334,9003 bd3 ba1.7k sqft104 Boxtail Way, Mooresville, NC 28115For SaleMLS ID #4374934, Beth Pihl, Southern Homes of the Carolinas, Inc. Canopy MLS as distributed by MLS GRID
- $298,0002 bd3 ba1.2k sqft17754 Caldwell Track Dr, Huntersville, NC 28031For SaleMLS ID #4405379, Lisa Archer, Keller Williams Ballantyne Area. Canopy MLS as distributed by MLS GRID
- $385,0003 bd3 ba1.8k sqft5608 Axil Ln, Charlotte, NC 28269For SaleMLS ID #4349614, Bennett Dee, Costello Real Estate and Investments LLC. Canopy MLS as distributed by MLS GRID
- $365,0003 bd2 ba1.5k sqft2627 Bridgeville Ln, Charlotte, NC 28262For SaleMLS ID #4412839, Amy Baker, Howard Hanna Allen Tate Huntersville. Canopy MLS as distributed by MLS GRID
- $428,0004 bd3 ba2.2k sqft150 W Cavendish Dr, Mooresville, NC 28115For SaleMLS ID #4416863, Matt Sarver, Keller Williams Lake Norman. Canopy MLS as distributed by MLS GRID
- $325,0002 bd3 ba1.5k sqft8413 Summerford Dr, Charlotte, NC 28269For SaleMLS ID #4386373, Brian Rogers, Redfin Corporation. Canopy MLS as distributed by MLS GRID
- $349,9003 bd3 ba2k sqftBella Sera Villas, Charlotte, NC 28278For SaleMLS ID #4366635, John Hagan, Carolina Realty Advisors. Canopy MLS as distributed by MLS GRID
- $364,9002 bd2 ba1.5k sqft4767 Polo Gate Blvd, Charlotte, NC 28216For SaleMLS ID #4354424, Kandace Stone, NorthGroup Real Estate LLC. Canopy MLS as distributed by MLS GRID
