This 55+ community is the perfect blend of luxury, comfort, a low maintenance lifestyle and community. 4767 Polo Gate Blvd. is more than just a home: it is a lifestyle for those ready to enjoy the quiet luxuries in life. This home is situated in a secluded, private, gated community with a community center for gathering with neighborhood friends.
Step inside this home and you will be invited with an open-concept floor plan designed for effortless living. The thoughtful design was created for easy accessibility. This home offers functionality and has a 2-bedroom split floor plan great for short term guest or a live in roommate.
Schedule a tour, you won't be disappointed!
Active
$364,900
4767 Polo Gate Blvd, Charlotte, NC 28216
2beds
1,587sqft
:
Get pre-qualified$2,630/mo
Townhouse
Built in 2009
-- sqft lot
$356,700 Zestimate®
$230/sqft
$460/mo HOA
What's special
- 143 days |
- 272 |
- 11 |
Zillow last checked:
Listing updated:
Listed by:
Kandace Stone kandace@kansellshomes.com,
NorthGroup Real Estate LLC,
Dee Legette,
NorthGroup Real Estate LLC
Source: Canopy MLS as distributed by MLS GRID,MLS#: 4354424
Facts & features
Interior
Bedrooms & bathrooms
- Bedrooms: 2
- Bathrooms: 2
- Full bathrooms: 2
- Main level bedrooms: 2
Primary bedroom
- Level: Main
Heating
- Central, Natural Gas
Cooling
- Central Air
Appliances
- Included: Dishwasher, Electric Oven, Microwave, Refrigerator
- Laundry: Laundry Room, Main Level
Features
- Kitchen Island, Open Floorplan, Walk-In Closet(s)
- Flooring: Hardwood
- Doors: French Doors, Insulated Door(s), Screen Door(s), Sliding Doors
- Has basement: No
- Fireplace features: Family Room
Interior area
- Total structure area: 1,587
- Total interior livable area: 1,587 sqft
- Finished area above ground: 1,587
- Finished area below ground: 0
Property
Parking
- Total spaces: 2
- Parking features: Driveway, Attached Garage, Garage Door Opener, Parking Space(s), Garage on Main Level
- Attached garage spaces: 2
- Has uncovered spaces: Yes
Accessibility
- Accessibility features: Mobility Friendly Flooring, No Interior Steps
Features
- Levels: One
- Stories: 1
- Entry location: Main
- Patio & porch: Patio
- Exterior features: Lawn Maintenance
- Pool features: Community
- Fencing: Fenced
Lot
- Features: End Unit
Details
- Parcel number: 02326413
- Zoning: OFC
- Special conditions: Estate
Construction
Type & style
- Home type: Townhouse
- Property subtype: Townhouse
Materials
- Brick Partial
- Foundation: Slab
Condition
- New construction: No
- Year built: 2009
Utilities & green energy
- Sewer: Public Sewer
- Water: City
Community & HOA
Community
- Features: Fifty Five and Older, Clubhouse, Fitness Center, Gated, Pond, Sidewalks, Street Lights, Walking Trails
- Security: Carbon Monoxide Detector(s), Smoke Detector(s)
- Senior community: Yes
- Subdivision: Polo Club at Mountain Island Lake
HOA
- Has HOA: Yes
- HOA fee: $460 monthly
- HOA name: CSI Community Management
Location
- Region: Charlotte
Financial & listing details
- Price per square foot: $230/sqft
- Tax assessed value: $323,800
- Annual tax amount: $2,312
- Date on market: 3/6/2026
- Cumulative days on market: 81 days
- Listing terms: Cash,Conventional,FHA,VA Loan
- Road surface type: Concrete
Estimated market value
$356,700
$339,000 - $375,000
$1,864/mo
Price history
| Date | Event | Price |
|---|---|---|
| 3/7/2026 | Listed for sale | $364,900+23.7%$230/sqft |
Source:  Canopy MLS as distributed by MLS GRID #4354424 Report a problem Canopy MLS as distributed by MLS GRID #4354424 Report a problem | ||
| 8/24/2021 | Sold | $295,000$186/sqft |
Source: Canopy MLS as distributed by MLS GRID #3756458 Report a problem | ||
| 7/9/2021 | Contingent | $295,000$186/sqft |
Source: Canopy MLS as distributed by MLS GRID #3756458 Report a problem | ||
| 6/29/2021 | Listed for sale | $295,000+35.9%$186/sqft |
Source: Canopy MLS as distributed by MLS GRID #3756458 Report a problem | ||
| 9/19/2013 | Sold | $217,000-14.6%$137/sqft |
Source: Public Record Report a problem | ||
| 3/26/2010 | Sold | $254,000$160/sqft |
Source: Public Record Report a problem | ||
Public tax history
| Year | Property taxes | Tax assessment |
|---|---|---|
| 2025 | $2,312 +1.6% | $323,800 |
| 2024 | $2,276 +1.7% | $323,800 |
| 2023 | $2,239 +4.6% | $323,800 +38.2% |
| 2022 | $2,140 | $234,300 |
| 2021 | -- | $234,300 |
| 2020 | -- | $234,300 |
| 2019 | $2,052 | $234,300 -0.5% |
| 2018 | -- | $235,500 |
| 2017 | -- | $235,500 |
| 2016 | -- | $235,500 |
| 2015 | -- | $235,500 |
| 2014 | -- | $235,500 |
| 2013 | -- | $235,500 |
| 2012 | -- | $235,500 |
| 2011 | -- | $235,500 |
Find assessor info on the county website
Monthly payment
Est. payment
Payment breakdown
Explore the cost of this home by adjusting the details. Changes won't be saved.Climate risks
Neighborhood: 28216
Nearby schools
GreatSchools rating
- 3/10Mountain Island Lake AcademyGrades: PK-8Distance: 2 mi
- 5/10Hopewell HighGrades: 9-12Distance: 4 mi
- $341,2002 bd2 ba1.3k sqft4807 Polo Gate Blvd, Charlotte, NC 28216Off Market

- $399,9002 bd2 ba1.4k sqft4759 Polo Gate Blvd, Charlotte, NC 28216For Sale
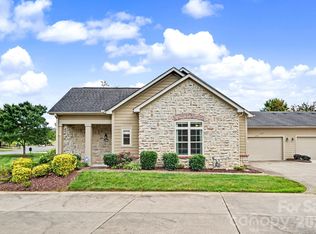
- $392,3002 bd2 ba1.6k sqft4763 Polo Gate Blvd, Charlotte, NC 28216Off Market
- $325,9002 bd2 ba1.2k sqft4815 Polo Gate Blvd, Charlotte, NC 28216Off Market
- $354,8002 bd2 ba1.4k sqft4811 Polo Gate Blvd, Charlotte, NC 28216Off Market
- $318,1002 bd2 ba1.1k sqft4745 Polo Gate Blvd, Charlotte, NC 28216Off Market
- $368,4002 bd2 ba1.5k sqft4741 Polo Gate Blvd, Charlotte, NC 28216Off Market
- $385,0002 bd2 ba1.3k sqft4821 Polo Gate Blvd, Charlotte, NC 28216Sold
A local agent can set up tours, give advice and negotiate with sellers.
Similar homes
- $379,9002 bd2 ba1.6k sqft4950 Polo Gate Blvd, Charlotte, NC 28216For Sale
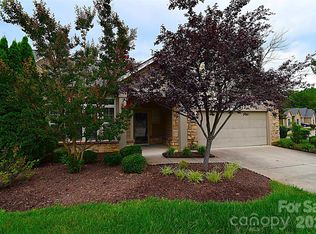
 MLS ID #4377971, Greg Holland, Moss Realty. Canopy MLS as distributed by MLS GRID
 - $404,9992 bd2 ba1.7k sqft5224 Polo Gate Blvd, Charlotte, NC 28216For Sale
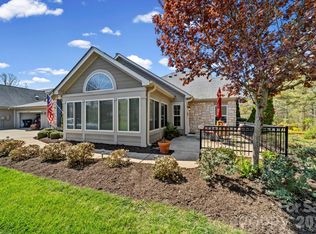 MLS ID #4359514, Sondra Blaser, RE/MAX Executive. Canopy MLS as distributed by MLS GRID
 - $359,9903 bd3 ba1.7k sqft9428 Quilting Bee Ln, Charlotte, NC 28216For Sale
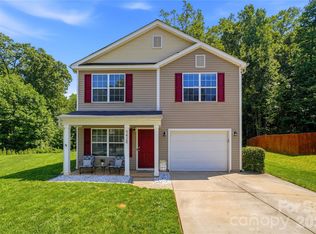 MLS ID #4400381, Sheryl Allen, Allen Options Realty, LLC. Canopy MLS as distributed by MLS GRID
 - $315,0003 bd3 ba1.3k sqft6555 Wedron Ct #82, Charlotte, NC 28216For Sale
 MLS ID #4399510, Oumar Niang, Austin-Barnett Realty LLC. Canopy MLS as distributed by MLS GRID
 - $334,9003 bd2 ba1.7k sqft6225 Sid Crane Dr, Charlotte, NC 28216For SaleMLS ID #4374536, Maria Martinez, NorthGroup Real Estate LLC. Canopy MLS as distributed by MLS GRID
- $380,0003 bd3 ba1.9k sqft1315 Red Tallen Ct, Charlotte, NC 28214For SaleMLS ID #4373869, Zapata Tate, Better Homes and Gardens Real Estate Paracle. Canopy MLS as distributed by MLS GRID
- $359,9003 bd3 ba1.9k sqft2717 Markham Woods Ct, Charlotte, NC 28214For SaleMLS ID #4395934, Katie Eller, Keller Williams Unified. Canopy MLS as distributed by MLS GRID
- $437,0004 bd3 ba2.2k sqft9136 Whittel Pl, Charlotte, NC 28216For SaleMLS ID #4402060, Susan Zongker, NorthGroup Real Estate LLC. Canopy MLS as distributed by MLS GRID
- $359,0002 bd2 ba1.4k sqft200 Park View Dr, Belmont, NC 28012For SaleMLS ID #4397923, Kristin Topoozian, Keller Williams South Park. Canopy MLS as distributed by MLS GRID
- $382,0004 bd3 ba1.8k sqft624 Cliffs Inn Cir, Charlotte, NC 28214For SaleMLS ID #4361667, Nina Nizinski, Howard Hanna Allen Tate SouthPark. Canopy MLS as distributed by MLS GRID
- $342,4003 bd3 ba1.8k sqft16874 Hugh Torance Pkwy, Huntersville, NC 28078For SaleMLS ID #4404023, Don Gomez, C-A-RE Realty. Canopy MLS as distributed by MLS GRID
- $395,0003 bd2 ba1.4k sqft12410 Cool Mist Ln, Huntersville, NC 28078For SaleMLS ID #4406459, Rachel Reardon, RE/MAX Executive. Canopy MLS as distributed by MLS GRID
- $359,9003 bd3 ba2k sqftBella Sera Villas, Charlotte, NC 28278For SaleMLS ID #4366635, John Hagan, Carolina Realty Advisors. Canopy MLS as distributed by MLS GRID
- $365,4903 bd3 ba1.6k sqft6337 Lily Pad Ct, Charlotte, NC 28262For SaleMLS ID #4399459, Lesley Ritch, Realty One Group Revolution. Canopy MLS as distributed by MLS GRID
- $345,9993 bd3 ba1.8k sqft8157 Bridgegate Dr, Huntersville, NC 28078For SaleMLS ID #4389686, Paul Posta, White Stag Realty NC LLC. Canopy MLS as distributed by MLS GRID
- $315,0003 bd3 ba1.5k sqft8729 Fox Chase Ln, Charlotte, NC 28269For SaleMLS ID #4349672, Maceon Mitchell, Howard Hanna Allen Tate Lake Norman. Canopy MLS as distributed by MLS GRID
- $370,0003 bd3 ba1.8k sqft9541 Green Apple Dr, Charlotte, NC 28215For SaleMLS ID #4354198, Nancy Braun, Showcase Realty LLC. Canopy MLS as distributed by MLS GRID
- $370,0002 bd2 ba1.6k sqftRidge Road Villas, Charlotte, NC 28269For SaleMLS ID #4333321, Ashlyn Austin, RE/MAX Executive. Canopy MLS as distributed by MLS GRID
- $305,0002 bd3 ba1.2k sqft17754 Caldwell Track Dr, Huntersville, NC 28031For SaleMLS ID #4405379, Lisa Archer, Keller Williams Ballantyne Area. Canopy MLS as distributed by MLS GRID
- $315,0003 bd3 ba1.9k sqft213 Quality Dr, Mount Holly, NC 28120For SaleMLS ID #4365058, Chelsea Desourdy, Keller Williams Connected. Canopy MLS as distributed by MLS GRID
