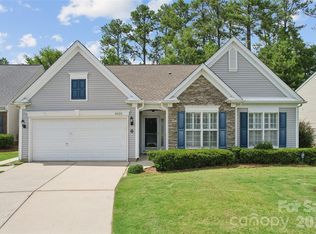
This remarkable home boasts quality and comfortable living. Relax in the sunroom and enjoy the day. The open living room with its beautiful fireplace and gas logs provides an additional area to enjoy, relax, and entertain. This floor plan offers ample space for entertaining yet is comfortable enough to simply relax. The dining area is large and bright with views of the inviting private patio. The kitchen offers granite countertops, a large island with a seating area, and so much more. There are 2 patio areas with this home, the privacy fenced courtyard area is big enough for entertaining plus grilling, and the 2nd patio is just right to sit and relax. The spacious master suite includes a large shower and a huge walk-in closet. This one-level home has an oversized garage plus a storage room off the private patio. Convenient to the clubhouse, pool, and activity areas. Close by shopping and restaurants make this a great place to call home.
Active
Price cut: $10K (7/13)
$379,900
4950 Polo Gate Blvd, Charlotte, NC 28216
2beds
1,626sqft
:
Get pre-qualified$2,720/mo
Townhouse
Built in 2011
-- sqft lot
$373,800 Zestimate®
$234/sqft
$460/mo HOA
What's special
- 81 days |
- 215 |
- 8 |
Zillow last checked:
Listing updated:
Listed by:
Greg Holland greg@mossrealty.com,
Moss Realty
Source: Canopy MLS as distributed by MLS GRID,MLS#: 4377971
Facts & features
Interior
Bedrooms & bathrooms
- Bedrooms: 2
- Bathrooms: 2
- Full bathrooms: 2
- Main level bedrooms: 2
Primary bedroom
- Level: Main
Bedroom s
- Level: Main
Bathroom full
- Level: Main
Bathroom full
- Level: Main
Dining area
- Level: Main
Kitchen
- Level: Main
Laundry
- Level: Main
Living room
- Level: Main
Sunroom
- Level: Main
Heating
- Central, Natural Gas
Cooling
- Central Air, Electric
Appliances
- Included: Dishwasher, Disposal, Electric Oven, Electric Range, Microwave, Plumbed For Ice Maker
- Laundry: Laundry Room
Features
- Kitchen Island, Open Floorplan, Pantry, Walk-In Closet(s)
- Flooring: Carpet, Tile, Wood
- Windows: Insulated Windows
- Has basement: No
- Attic: Pull Down Stairs
- Fireplace features: Gas Log
Interior area
- Total structure area: 1,626
- Total interior livable area: 1,626 sqft
- Finished area above ground: 1,626
- Finished area below ground: 0
Video & virtual tour
Property
Parking
- Total spaces: 2
- Parking features: Driveway, Attached Garage, Garage Door Opener, Garage on Main Level
- Attached garage spaces: 2
- Has uncovered spaces: Yes
Features
- Levels: One
- Stories: 1
- Entry location: Main
- Patio & porch: Patio
- Pool features: Community
- Fencing: Privacy
Details
- Parcel number: 02326518
- Zoning: TH
- Special conditions: Estate
Construction
Type & style
- Home type: Townhouse
- Property subtype: Townhouse
Materials
- Fiber Cement, Stone Veneer
- Foundation: Slab
Condition
- New construction: No
- Year built: 2011
Utilities & green energy
- Sewer: Public Sewer
- Water: City
- Utilities for property: Electricity Connected, Underground Power Lines, Underground Utilities
Community & HOA
Community
- Features: Fifty Five and Older, Clubhouse, Fitness Center, Gated, Pond, Sidewalks, Street Lights, Walking Trails
- Senior community: Yes
- Subdivision: Polo Club at Mountain Island Lake
HOA
- Has HOA: Yes
- HOA fee: $460 monthly
- HOA name: See disclosure
Location
- Region: Charlotte
Financial & listing details
- Price per square foot: $234/sqft
- Tax assessed value: $336,600
- Date on market: 5/7/2026
- Cumulative days on market: 81 days
- Listing terms: Cash,Conventional,FHA,VA Loan
- Electric utility on property: Yes
- Road surface type: Concrete, Paved
Estimated market value
$373,800
$355,000 - $392,000
$1,914/mo
Price history
| Date | Event | Price |
|---|---|---|
| 7/13/2026 | Price change | $379,900-2.6%$234/sqft |
Source:  Canopy MLS as distributed by MLS GRID #4377971 Report a problem Canopy MLS as distributed by MLS GRID #4377971 Report a problem | ||
| 5/7/2026 | Listed for sale | $389,900+56%$240/sqft |
Source: Canopy MLS as distributed by MLS GRID #4377971 Report a problem | ||
| 5/24/2018 | Sold | $250,000+0%$154/sqft |
Source: Canopy MLS as distributed by MLS GRID #3365964 Report a problem | ||
| 3/10/2018 | Pending sale | $249,900$154/sqft |
Source: Allen Tate Huntersville #3365964 Report a problem | ||
| 3/3/2018 | Listed for sale | $249,900+3.3%$154/sqft |
Source: Allen Tate Huntersville #3365964 Report a problem | ||
| 5/31/2011 | Sold | $242,000$149/sqft |
Source: Public Record Report a problem | ||
Public tax history
| Year | Property taxes | Tax assessment |
|---|---|---|
| 2025 | -- | $336,600 |
| 2024 | -- | $336,600 |
| 2023 | -- | $336,600 +35.6% |
| 2022 | -- | $248,200 |
| 2021 | -- | $248,200 |
| 2020 | -- | $248,200 |
| 2019 | $2,172 -14.6% | $248,200 +10.3% |
| 2018 | $2,544 +2.2% | $225,100 |
| 2017 | $2,490 | $225,100 |
| 2016 | $2,490 | $225,100 |
| 2015 | $2,490 +2.8% | $225,100 |
| 2014 | $2,422 | $225,100 |
| 2013 | -- | $225,100 |
Find assessor info on the county website
Monthly payment
Est. payment
Payment breakdown
Explore the cost of this home by adjusting the details. Changes won't be saved.Climate risks
Neighborhood: 28216
Nearby schools
GreatSchools rating
- 3/10Mountain Island Lake AcademyGrades: PK-8Distance: 2 mi
- 5/10Hopewell HighGrades: 9-12Distance: 3.9 mi
- $390,2002 bd2 ba1.6k sqft4954 Polo Gate Blvd, Charlotte, NC 28216Off Market
- $403,1002 bd2 ba1.6k sqft4958 Polo Gate Blvd, Charlotte, NC 28216Off Market
- $375,0002 bd2 ba1.5k sqft4930 Polo Gate Blvd, Charlotte, NC 28216Sold

- $429,2002 bd2 ba2k sqft4970 Polo Gate Blvd, Charlotte, NC 28216Off Market
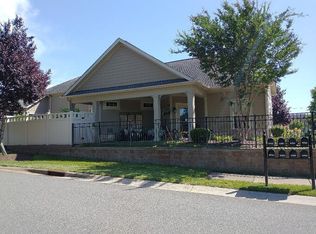
- $421,6002 bd2 ba2k sqft4970 Polo Gate Blvd #0, Charlotte, NC 28216Off Market
- $406,7003 bd2 ba1.6k sqft4966 Polo Gate Blvd, Charlotte, NC 28216Off Market
- $386,2002 bd2 ba1.5k sqft4937 Polo Gate Blvd, Charlotte, NC 28216Off Market
- $385,0002 bd2 ba1.7k sqft4949 Polo Gate Blvd, Charlotte, NC 28216Off Market
A local agent can set up tours, give advice and negotiate with sellers.
Similar homes
- $335,0003 bd3 ba1.5k sqft5226 Rockwood Rd, Charlotte, NC 28216For Sale
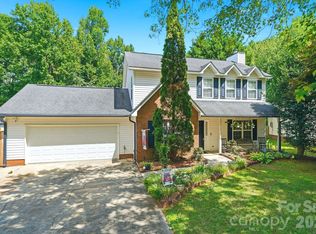
 MLS ID #4403218, Cassady Caven, EXP Realty LLC Ballantyne. Canopy MLS as distributed by MLS GRID
 - $349,0003 bd3 ba1.7k sqft1135 Stonehenge Ln, Charlotte, NC 28216For Sale
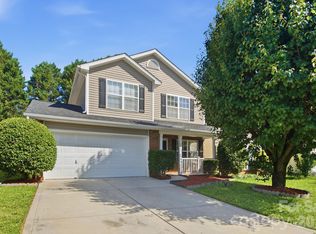 MLS ID #4389525, Yolanda Mino, Mino Realty LLC. Canopy MLS as distributed by MLS GRID
 - $340,0003 bd3 ba1.7k sqft1423 Quail St, Charlotte, NC 28214For Sale
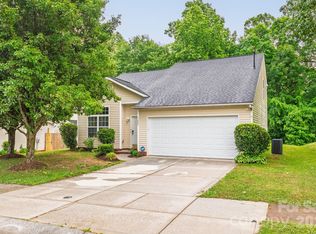 MLS ID #4378571, Jackie Lowe, Servant Heart Realty Group LLC. Canopy MLS as distributed by MLS GRID
 - $397,0003 bd2 ba1.6k sqft8426 Heron Glen Dr, Charlotte, NC 28269For Sale
 MLS ID #4405282, Consuelo Souders, Keller Williams Lake Norman. Canopy MLS as distributed by MLS GRID
 - $249,9992 bd3 ba1.3k sqft8917 Cinnabay Dr, Charlotte, NC 28216For SaleMLS ID #4384561, Jenn McGee, EXP Realty LLC Ballantyne. Canopy MLS as distributed by MLS GRID
- $385,0003 bd3 ba1.9k sqftStonehaven at Berewick, Charlotte, NC 28278For SaleMLS ID #4374852, Derek Desgalier Dawson, Dawson Property Management Inc. Canopy MLS as distributed by MLS GRID
- $286,0004 bd3 ba1.4k sqft2721 Grain Mill Ln, Charlotte, NC 28214For SaleMLS ID #4383522, Katherine Hansen, Southern Homes of the Carolinas, Inc. Canopy MLS as distributed by MLS GRID
- $394,9005 bd4 ba2.1k sqft6443 Prosperity Church Rd, Charlotte, NC 28269For SaleMLS ID #4399263, Ana Sturt, NextHome Choice Realty. Canopy MLS as distributed by MLS GRID
- $350,0003 bd3 ba1.8k sqftThe Mews at Laurel Valley, Charlotte, NC 28273For SaleMLS ID #4388169, Sreekar Annadi, Mantra Real Estate LLC. Canopy MLS as distributed by MLS GRID
- $345,9993 bd3 ba1.8k sqft8157 Bridgegate Dr, Huntersville, NC 28078For SaleMLS ID #4389686, Paul Posta, White Stag Realty NC LLC. Canopy MLS as distributed by MLS GRID
- $324,9002 bd3 ba1.6k sqft7323 Jane Parks Way, Charlotte, NC 28217For SaleMLS ID #4402584, Anil Kanapadinhare, Real Broker, LLC. Canopy MLS as distributed by MLS GRID
- $415,9993 bd3 ba1.6k sqftPARK SOUTH STATION, Charlotte, NC 28210For SaleMLS ID #4399381, Elise Allen, Premier Sotheby's International Realty. Canopy MLS as distributed by MLS GRID
- $359,9004 bd3 ba1.7k sqft2910 Azalea Hills Dr, Charlotte, NC 28262For SaleMLS ID #4385950, Eva Hockenberry, Mainstay Brokerage LLC. Canopy MLS as distributed by MLS GRID
- $339,0002 bd3 ba1.5k sqft8413 Summerford Dr, Charlotte, NC 28269For SaleMLS ID #4386373, Brian Rogers, Redfin Corporation. Canopy MLS as distributed by MLS GRID
- $415,0003 bd3 ba2k sqft11206 Pond Valley Ct, Charlotte, NC 28269For SaleMLS ID #4395105, Erica Hicks, Premier South. Canopy MLS as distributed by MLS GRID
- $365,4903 bd3 ba1.6k sqft6337 Lily Pad Ct, Charlotte, NC 28262For SaleMLS ID #4399459, Lesley Ritch, Realty One Group Revolution. Canopy MLS as distributed by MLS GRID
- $405,0003 bd3 ba2.1k sqft5610 Turtleback Ct, Charlotte, NC 28269For SaleMLS ID #4398423, Scott Reed, Highgarden Real Estate. Canopy MLS as distributed by MLS GRID
- $410,0005 bd3 ba2.1k sqft5619 Hedgecrest Pl, Charlotte, NC 28269For SaleMLS ID #4396327, Ashley Diaz De Los Santos, Diaz Realty & Investments, LLC. Canopy MLS as distributed by MLS GRID
- $389,9003 bd3 ba2.3k sqft1831 Yaupon Rd, Charlotte, NC 28215For SaleMLS ID #4397847, Akenna Blackmon, EXP Realty LLC Ballantyne. Canopy MLS as distributed by MLS GRID
- $479,0002 bd2 ba1.8k sqft3061 Rosseau Ln, Mount Holly, NC 28120For SaleMLS ID #4375175, Matt Stone, Stone Realty Group. Canopy MLS as distributed by MLS GRID
