Welcome home to one of Huntersville's most desirable communities! This beautifully maintained 3-bedroom, 2.5-bath townhome in Gilead Ridge offers the perfect blend of style, comfort, and low-maintenance living—all at an exceptional new price.
Inside, you'll find rich hardwood floors, elegant formal dining with detailed trim work, and an open-concept floor plan designed for today's lifestyle. The spacious kitchen features granite countertops, abundant cabinetry, a breakfast bar, and a sunny breakfast nook that flows seamlessly into the bright family room with oversized windows, creating an inviting space for everyday living and entertaining.
Upstairs, the generous primary suite provides a relaxing retreat with a tray ceiling, oversized walk-in closet, dual vanities, a garden tub, and separate glass-enclosed shower. Two additional bedrooms, a full bath, and an upstairs laundry room offer the flexibility and convenience today's buyers appreciate.
Step outside to enjoy your private rear deck—perfect for morning coffee or evening relaxation—and take advantage of the detached two-car garage for additional storage and parking.
Life in Gilead Ridge means enjoying outstanding amenities including a clubhouse, outdoor pools, playground, and recreation areas, all just minutes from Birkdale Village, Lake Norman, Northcross Shopping Center, dining, parks, and I-77 for an easy commute to Charlotte.
Now offered at $339,900, this move-in-ready home presents an outstanding opportunity to own in one of Huntersville's most sought-after neighborhoods. Schedule your private showing today before it's gone!
Under contract-show
Price cut: $6.1K (7/29)
$339,900
8157 Bridgegate Dr, Huntersville, NC 28078
3beds
1,805sqft
Townhouse
Built in 2008
0.06 Acres Lot
$337,500 Zestimate®
$188/sqft
$260/mo HOA
What's special
Private rear deckDetached two-car garageRich hardwood flooringSeparate glass-enclosed showerBreakfast nookWell-appointed kitchenGranite countertops
- 88 days
- 176
- 13
Zillow last checked:
Listing updated:
Listed by:
Paul Posta paulposta@whitestagrealtync.com,
White Stag Realty NC LLC
Source: Canopy MLS as distributed by MLS GRID,MLS#: 4389686
Facts & features
Interior
Bedrooms & bathrooms
- Bedrooms: 3
- Bathrooms: 3
- Full bathrooms: 2
- 1/2 bathrooms: 1
Primary bedroom
- Features: Tray Ceiling(s), Walk-In Closet(s)
- Level: Upper
- Area: 196.86 Square Feet
- Dimensions: 17' 0" X 11' 7"
Bedroom s
- Level: Upper
- Area: 134.38 Square Feet
- Dimensions: 10' 9" X 12' 6"
Bedroom s
- Level: Upper
- Area: 123.21 Square Feet
- Dimensions: 9' 11" X 12' 5"
Bathroom full
- Level: Upper
Bathroom half
- Level: Main
Bathroom full
- Level: Upper
Breakfast
- Level: Main
- Area: 107.53 Square Feet
- Dimensions: 7' 4" X 14' 8"
Dining area
- Level: Main
Kitchen
- Level: Main
Laundry
- Level: Upper
Living room
- Level: Main
- Area: 233.75 Square Feet
- Dimensions: 13' 9" X 17' 0"
Heating
- Forced Air, Natural Gas
Cooling
- Ceiling Fan(s), Central Air
Appliances
- Included: Dishwasher, Disposal, Electric Cooktop, Exhaust Fan, Gas Water Heater, Microwave, Oven, Refrigerator
- Laundry: Upper Level
Features
- Breakfast Bar, Open Floorplan, Walk-In Closet(s)
- Flooring: Carpet, Tile, Wood
- Has basement: No
- Attic: Pull Down Stairs
Interior area
- Total structure area: 1,805
- Total interior livable area: 1,805 sqft
- Finished area above ground: 1,805
- Finished area below ground: 0
Property
Parking
- Total spaces: 2
- Parking features: Detached Garage, Garage Door Opener, Garage on Main Level
- Garage spaces: 2
Features
- Levels: Two
- Stories: 2
- Entry location: Main
- Pool features: Community
Lot
- Size: 0.06 Acres
- Features: Level
Details
- Parcel number: 00939528
- Zoning: TR
- Special conditions: Estate
Construction
Type & style
- Home type: Townhouse
- Property subtype: Townhouse
Materials
- Brick Partial, Vinyl
- Foundation: Slab
- Roof: Composition
Condition
- New construction: No
- Year built: 2008
Utilities & green energy
- Sewer: Public Sewer
- Water: City
Community & HOA
Community
- Features: Clubhouse, Playground, Recreation Area, Street Lights
- Subdivision: Gilead Ridge
HOA
- Has HOA: Yes
- HOA fee: $260 monthly
- HOA name: First Residential
- HOA phone: 800-870-0010
Location
- Region: Huntersville
Financial & listing details
- Price per square foot: $188/sqft
- Tax assessed value: $327,900
- Date on market: 6/4/2026
- Cumulative days on market: 88 days
- Listing terms: Cash,Conventional,FHA,VA Loan
- Road surface type: Concrete, Paved
Estimated market value
$337,500
$321,000 - $354,000
$2,099/mo
Price history
| Date | Event | Price |
|---|---|---|
| 7/29/2026 | Price change | $339,900-1.8%$188/sqft |
Source:  Canopy MLS as distributed by MLS GRID #4389686 Report a problem Canopy MLS as distributed by MLS GRID #4389686 Report a problem | ||
| 7/11/2026 | Price change | $345,999-1.1%$192/sqft |
Source: Canopy MLS as distributed by MLS GRID #4389686 Report a problem | ||
| 6/4/2026 | Listed for sale | $349,999+109.6%$194/sqft |
Source: Canopy MLS as distributed by MLS GRID #4389686 Report a problem | ||
| 7/30/2014 | Sold | $167,000-12.1%$93/sqft |
Source: Public Record Report a problem | ||
| 8/21/2008 | Sold | $190,000$105/sqft |
Source: Public Record Report a problem | ||
Public tax history
| Year | Property taxes | Tax assessment |
|---|---|---|
| 2025 | -- | $327,900 |
| 2024 | -- | $327,900 |
| 2023 | -- | $327,900 +60.3% |
| 2022 | -- | $204,500 |
| 2021 | -- | $204,500 |
| 2020 | -- | $204,500 |
| 2019 | -- | $204,500 +19.2% |
| 2018 | $2,046 +1.6% | $171,500 |
| 2017 | $2,015 | $171,500 |
| 2016 | $2,015 | $171,500 |
| 2015 | $2,015 +0.3% | $171,500 |
| 2014 | $2,009 | $171,500 |
| 2013 | -- | $171,500 -0.1% |
| 2012 | -- | $171,600 |
| 2011 | -- | $171,600 +15.5% |
| 2010 | -- | $148,600 +364.4% |
| 2009 | -- | $32,000 |
| 2008 | -- | -- |
Find assessor info on the county website
Monthly payment
Est. payment
Payment breakdown
Explore the cost of this home by adjusting the details. Changes won't be saved.Climate risks
Neighborhood: 28078
- $337,9002 bd2 ba1.8k sqft8161 Bridgegate Dr, Huntersville, NC 28078Off Market
- $392,9003 bd3 ba2.3k sqft8153 Bridgegate Dr, Huntersville, NC 28078Off Market

- $398,1003 bd3 ba2.2k sqft8153 Bridgegate Dr #0, Huntersville, NC 28078Off Market
- $350,0003 bd3 ba1.8k sqft8165 Bridgegate Dr, Huntersville, NC 28078For Sale

Similar homes
- $340,0003 bd3 ba1.4k sqft11608 Galashiels Dr, Huntersville, NC 28078For Sale
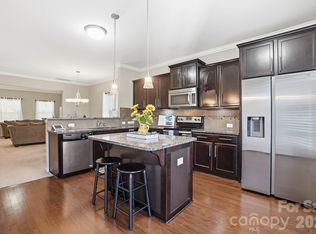
 MLS ID #4398231, Mechell Harris, Keller Williams Unlimited. Canopy MLS as distributed by MLS GRID
 - $367,0002 bd3 ba1.3k sqftTownhomes at Birkdale Village, Huntersville, NC 28078For Sale
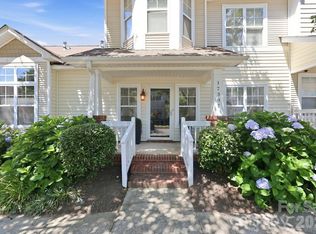 MLS ID #4397215, Mitzi Lieberman, Howard Hanna Allen Tate Lake Norman. Canopy MLS as distributed by MLS GRID
 - $340,0003 bd3 ba1.4k sqft11612 Galashiels Dr, Huntersville, NC 28078For Sale
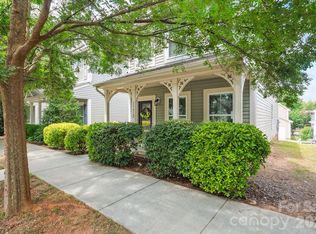 MLS ID #4376286, Katherine Hansen, Southern Homes of the Carolinas, Inc. Canopy MLS as distributed by MLS GRID
 - $310,0002 bd3 ba1.1k sqft15449 Goodwood St, Huntersville, NC 28078For Sale
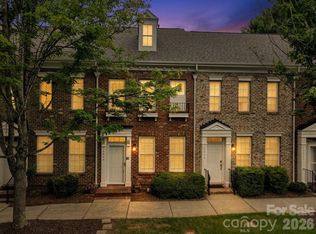 MLS ID #4394371, Jordan Flair, Pacifico Properties LLC. Canopy MLS as distributed by MLS GRID
 - $435,0004 bd3 ba2.1k sqft9204 Culcairn Rd, Huntersville, NC 28078For SaleMLS ID #4390421, Michael Morrison, WEICHERT REALTORS-LKN Partners. Canopy MLS as distributed by MLS GRID
- $390,0003 bd3 ba2k sqft18347 The Commons Blvd #3203, Cornelius, NC 28031For SaleMLS ID #4396500, Suzette Lozier Gerhardt, Howard Hanna Allen Tate Lake Norman. Canopy MLS as distributed by MLS GRID
- $440,0003 bd2 ba1.8k sqft12524 Willow Grove Way, Huntersville, NC 28078For SaleMLS ID #4414480, Anne Canosa, Premier South. Canopy MLS as distributed by MLS GRID
- $320,0003 bd3 ba1.9k sqft1628 Backcreek Ln, Gastonia, NC 28054New ConstructionMLS ID #4417440, Brian McGowan, Keller Williams South Park. Canopy MLS as distributed by MLS GRID
- $299,0003 bd4 ba1.9k sqft2627 Early Flight Dr, Charlotte, NC 28262For SaleMLS ID #4417899, Lauren Little, Keller Williams Ballantyne Area. Canopy MLS as distributed by MLS GRID
- $350,0003 bd3 ba1.7k sqft5945 Village Dr NW, Concord, NC 28027For SaleMLS ID #4391952, Aubie Cook, EXP Realty LLC. Canopy MLS as distributed by MLS GRID
- $379,9003 bd3 ba2k sqft9523 Shumacher Ave NW, Concord, NC 28027For SaleMLS ID #4414658, Bob Stanley, Austin-Barnett Realty LLC. Canopy MLS as distributed by MLS GRID
- $399,0003 bd3 ba2k sqftHarborside Townhomes, Cornelius, NC 28031For SaleMLS ID #4322308, Wendy Mozeley, Hope Moody Realty. Canopy MLS as distributed by MLS GRID
- $329,9002 bd3 ba1.6k sqft119 Steinbeck Way #C, Mooresville, NC 28115For SaleMLS ID #4416413, Julie Cash, Coldwell Banker Realty. Canopy MLS as distributed by MLS GRID
- $369,5002 bd3 ba1.5k sqft19721 Playwrights Way, Cornelius, NC 28031For SaleMLS ID #4382336, Jessica Martin, TSG Residential. Canopy MLS as distributed by MLS GRID
- $349,0003 bd3 ba2.4k sqft9907 Portaferry Dr, Charlotte, NC 28213For SaleMLS ID #4408467, Erika White, Coldwell Banker Realty. Canopy MLS as distributed by MLS GRID
- $325,0002 bd3 ba1.5k sqft8413 Summerford Dr, Charlotte, NC 28269For SaleMLS ID #4386373, Brian Rogers, Redfin Corporation. Canopy MLS as distributed by MLS GRID
- $349,0003 bd3 ba1.7k sqft1135 Stonehenge Ln, Charlotte, NC 28216For SaleMLS ID #4389525, Yolanda Mino, Mino Realty LLC. Canopy MLS as distributed by MLS GRID
- $285,5003 bd3 ba1.6k sqft11613 Coddington Ridge Dr, Charlotte, NC 28214For SaleMLS ID #4412194, Angela Lopez, Realty One Group Revolution. Canopy MLS as distributed by MLS GRID
- $399,9002 bd2 ba1.8k sqft5028 Polo Gate Blvd, Charlotte, NC 28216For SaleMLS ID #4416694, Joshua Baradaran-Dilmaghani, White Stag Realty NC LLC. Canopy MLS as distributed by MLS GRID
- $310,0003 bd3 ba1.9k sqft6000 Boathouse Ln Unit C, Cramerton, NC 28032For SaleMLS ID #4399673, Lauren Jarus, Keller Williams Unified. Canopy MLS as distributed by MLS GRID
