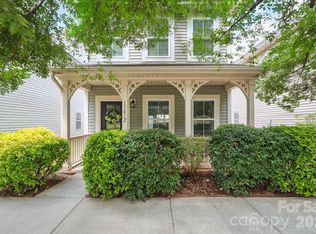
Welcome to this beautifully maintained 3-bedroom, 2.5-bath townhome in the sought-after Gilead Ridge community! Filled with natural light, this spacious home features an open floor plan with a formal dining area, a cozy living room with a gas fireplace, and a well-designed kitchen with a breakfast nook. Enjoy the fresh feel of all-new LVP flooring throughout the main and upper levels, brand-new carpet on the stairs, and fresh paint throughout the entire home. Upstairs, the generous primary suite offers a tray ceiling, a large walk-in closet, and an en-suite bath with dual vanities, a soaking tub, and a separate shower. Two additional bedrooms, another full bath, and a convenient laundry room complete the second floor. Step outside to the beautiful oversized new deck, perfect for relaxing or entertaining, and enjoy the community amenities, including a clubhouse, pool, playground, and more. Come see everything this wonderful home has to offer—schedule your showing today!
Under contract-show
$350,000
8165 Bridgegate Dr, Huntersville, NC 28078
3beds
1,836sqft
Townhouse
Built in 2008
0.06 Acres Lot
$344,800 Zestimate®
$191/sqft
$260/mo HOA
What's special
Gas fireplaceFilled with natural lightBeautiful oversized new deckTray ceilingSeparate showerBreakfast nookOpen floor plan
- 17 days |
- 466 |
- 44 |
Likely to sell faster than
Zillow last checked:
Listing updated:
Listed by:
Bryan Saldarini saldarinirealestategroup@gmail.com,
EXP Realty LLC Mooresville
Source: Canopy MLS as distributed by MLS GRID,MLS#: 4387320
Facts & features
Interior
Bedrooms & bathrooms
- Bedrooms: 3
- Bathrooms: 3
- Full bathrooms: 2
- 1/2 bathrooms: 1
Primary bedroom
- Level: Upper
Bedroom s
- Level: Upper
Bedroom s
- Level: Upper
Bathroom full
- Level: Upper
Bathroom full
- Level: Upper
Bathroom half
- Level: Main
Breakfast
- Level: Main
Dining room
- Level: Main
Kitchen
- Level: Main
Laundry
- Level: Upper
Living room
- Level: Main
Living room
- Level: Main
Heating
- Forced Air, Natural Gas, Zoned
Cooling
- Ceiling Fan(s), Central Air, Zoned
Appliances
- Included: Dishwasher, Disposal, Electric Oven, Electric Water Heater, Microwave
- Laundry: Laundry Room, Upper Level
Features
- Has basement: No
- Fireplace features: Gas Log, Living Room
Interior area
- Total structure area: 1,836
- Total interior livable area: 1,836 sqft
- Finished area above ground: 1,836
- Finished area below ground: 0
Property
Parking
- Total spaces: 2
- Parking features: Driveway, Detached Garage, On Street, Garage on Main Level
- Garage spaces: 2
- Has uncovered spaces: Yes
Features
- Levels: Two
- Stories: 2
- Entry location: Main
Lot
- Size: 0.06 Acres
- Features: Level
Details
- Parcel number: 00939530
- Zoning: T-R
- Special conditions: Standard
Construction
Type & style
- Home type: Townhouse
- Property subtype: Townhouse
Materials
- Brick Partial, Vinyl
- Foundation: Slab
Condition
- New construction: No
- Year built: 2008
Utilities & green energy
- Sewer: Public Sewer
- Water: City
Community & HOA
Community
- Subdivision: Gilead Ridge
HOA
- Has HOA: Yes
- HOA fee: $260 monthly
- HOA name: Henderson Management
Location
- Region: Huntersville
Financial & listing details
- Price per square foot: $191/sqft
- Tax assessed value: $327,100
- Annual tax amount: $2,564
- Date on market: 7/2/2026
- Cumulative days on market: 17 days
- Road surface type: Concrete, Paved
Estimated market value
$344,800
$328,000 - $362,000
$2,272/mo
Price history
| Date | Event | Price |
|---|---|---|
| 7/17/2026 | Contingent | $350,000$191/sqft |
Source: eXp Realty #4387320 Report a problem | ||
| 7/2/2026 | Listed for sale | $350,000+65.1%$191/sqft |
Source:  Canopy MLS as distributed by MLS GRID #4387320 Report a problem Canopy MLS as distributed by MLS GRID #4387320 Report a problem | ||
| 5/17/2019 | Sold | $212,000$115/sqft |
Source: Canopy MLS as distributed by MLS GRID #3473223 Report a problem | ||
| 5/17/2019 | Listed for sale | $212,000$115/sqft |
Source: RE/MAX Executive #3473223 Report a problem | ||
| 4/12/2019 | Pending sale | $212,000$115/sqft |
Source: RE/MAX Executive #3473223 Report a problem | ||
| 4/12/2019 | Price change | $212,000+1%$115/sqft |
Source: RE/MAX Executive #3473223 Report a problem | ||
| 3/7/2019 | Price change | $210,000-0.9%$114/sqft |
Source: RE/MAX Executive #3473223 Report a problem | ||
| 2/22/2019 | Listed for sale | $212,000+41.3%$115/sqft |
Source: RE/MAX Executive #3473223 Report a problem | ||
| 10/20/2008 | Sold | $150,000$82/sqft |
Source: Public Record Report a problem | ||
Public tax history
| Year | Property taxes | Tax assessment |
|---|---|---|
| 2025 | $2,564 +1.4% | $327,100 |
| 2024 | $2,528 +8.9% | $327,100 |
| 2023 | $2,322 +21.3% | $327,100 +60.3% |
| 2022 | $1,914 +7% | $204,000 |
| 2021 | $1,788 | $204,000 |
| 2020 | $1,788 -4.2% | $204,000 |
| 2019 | $1,866 -8.4% | $204,000 +19.5% |
| 2018 | $2,037 +1.6% | $170,700 |
| 2017 | $2,006 | $170,700 |
| 2016 | $2,006 | $170,700 |
| 2015 | $2,006 +0.3% | $170,700 |
| 2014 | $2,000 | $170,700 |
| 2013 | -- | $170,700 |
| 2012 | -- | $170,700 |
| 2011 | -- | $170,700 +15.7% |
| 2010 | -- | $147,600 +361.3% |
| 2009 | -- | $32,000 |
| 2008 | -- | -- |
Find assessor info on the county website
Monthly payment
Est. payment
Payment breakdown
Explore the cost of this home by adjusting the details. Changes won't be saved.Climate risks
Neighborhood: 28078
Nearby schools
GreatSchools rating
- 6/10Barnette ElementaryGrades: PK-5Distance: 2 mi
- 7/10Francis Bradley MiddleGrades: 6-8Distance: 2.2 mi
- 5/10Hopewell HighGrades: 9-12Distance: 3 mi
Schools provided by the listing agent
- Elementary: Barnette
- Middle: Francis Bradley
- High: Hopewell
Source: Canopy MLS as distributed by MLS GRID. This data may not be complete. We recommend contacting the local school district to confirm school assignments for this home.
- $339,5002 bd2 ba1.8k sqft8161 Bridgegate Dr, Huntersville, NC 28078Off Market
- $348,7003 bd3 ba1.8k sqft8169 Bridgegate Dr, Huntersville, NC 28078Off Market
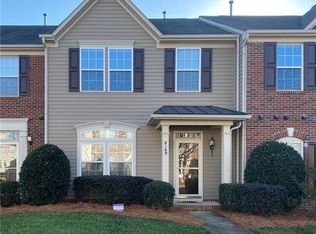
- $345,9993 bd3 ba1.8k sqft8157 Bridgegate Dr, Huntersville, NC 28078For Sale

- $418,1003 bd2 ba2.2k sqft8173 Bridgegate Dr, Huntersville, NC 28078Off Market
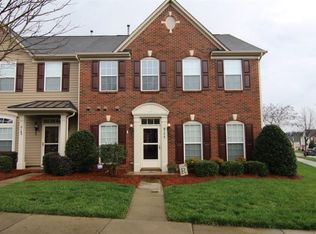
- $395,2003 bd3 ba2.2k sqft8173 Bridgegate Dr #363, Huntersville, NC 28078Off Market
- $395,6003 bd3 ba2.3k sqft8153 Bridgegate Dr, Huntersville, NC 28078Off Market
- $397,5003 bd3 ba2.2k sqft8153 Bridgegate Dr #0, Huntersville, NC 28078Off Market
- $393,6003 bd2 ba2.2k sqft8145 Bridgegate Dr, Huntersville, NC 28078Off Market
A local agent can set up tours, give advice and negotiate with sellers.
Similar homes
- $365,0003 bd2 ba1.2k sqft4104 Vance Rd, Huntersville, NC 28078For Sale
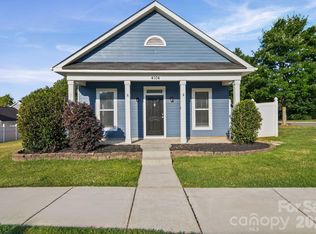
 MLS ID #4399698, Nancy Buckstad, EXP Realty LLC Mooresville. Canopy MLS as distributed by MLS GRID
 - $319,9002 bd3 ba1.5k sqft13811 Hill St, Huntersville, NC 28078For Sale
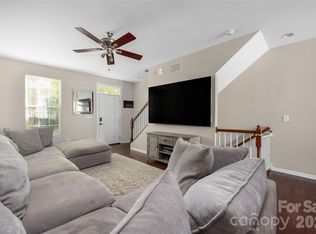 MLS ID #4402142, Jeff Sny, Blue Oak Realty Group. Canopy MLS as distributed by MLS GRID
 - $350,0003 bd3 ba1.4k sqft11612 Galashiels Dr, Huntersville, NC 28078For Sale
 MLS ID #4376286, Katherine Hansen, Southern Homes of the Carolinas, Inc. Canopy MLS as distributed by MLS GRID
 - $364,9003 bd3 ba1.9k sqft15116 Meacham Farm Dr, Huntersville, NC 28078For Sale
 MLS ID #4393356, Kranthi Aella, Red Bricks Realty LLC. Canopy MLS as distributed by MLS GRID
 - $399,9003 bd3 ba2.3k sqft14435 Greenpoint Ln, Huntersville, NC 28078For SaleMLS ID #4401101, C.J. Short, Charles Johnathan Real Estate Group LLC. Canopy MLS as distributed by MLS GRID
- $310,0002 bd3 ba1.1k sqft15449 Goodwood St, Huntersville, NC 28078For SaleMLS ID #4394371, Jordan Flair, Pacifico Properties LLC. Canopy MLS as distributed by MLS GRID
- $415,0003 bd3 ba2k sqft18431 The Commons Blvd, Cornelius, NC 28031For SaleMLS ID #4398969, Kathy Day, Southern Homes of the Carolinas, Inc. Canopy MLS as distributed by MLS GRID
- $304,5003 bd3 ba1.4k sqft10553 Trolley Run Dr, Cornelius, NC 28031For SaleMLS ID #4398318, Debbie Monroe, Lake Norman Realty, Inc.. Canopy MLS as distributed by MLS GRID
- $349,9002 bd2 ba981 sqft18730 Nautical Dr APT 101, Cornelius, NC 28031For SaleMLS ID #4379753, Phil Puma, Puma & Associates Realty, Inc.. Canopy MLS as distributed by MLS GRID
- $350,0003 bd3 ba1.7k sqft5945 Village Dr NW, Concord, NC 28027For SaleMLS ID #4391952, Aubie Cook, EXP Realty LLC. Canopy MLS as distributed by MLS GRID
- $309,9003 bd3 ba1.8k sqft4427 Glenlea Commons Dr, Charlotte, NC 28216For SaleMLS ID #4395331, Samuel Nueman, Nueman Real Estate Inc. Canopy MLS as distributed by MLS GRID
- $325,0003 bd3 ba1.9k sqft6000 Boathouse Ln Unit C, Cramerton, NC 28032For SaleMLS ID #4399673, Lauren Jarus, Keller Williams Unified. Canopy MLS as distributed by MLS GRID
- $346,0003 bd3 ba1.6k sqft1125 Township Pkwy, Belmont, NC 28012For SaleMLS ID #4398927, Balaji Tatineni, JVC Realty, LLC. Canopy MLS as distributed by MLS GRID
- $449,9003 bd3 ba1.8k sqft20528 Harbor View Dr, Cornelius, NC 28031For SaleMLS ID #4387578, Teri Smith, Newport Properties. Canopy MLS as distributed by MLS GRID
- $325,0003 bd3 ba1.7k sqft11908 Basking Dr, Charlotte, NC 28214For SaleMLS ID #4402346, Ken Coronet, Realty One Group Revolution. Canopy MLS as distributed by MLS GRID
- $355,0004 bd3 ba1.9k sqft745 Lumber Ln, Charlotte, NC 28214For SaleMLS ID #4400879, Cherie Burris, RE/MAX Executive. Canopy MLS as distributed by MLS GRID
- $519,0004 bd4 ba2.4k sqft8207 Dumphries Dr, Huntersville, NC 28078For SaleMLS ID #4375881, Mike Ignasiak, Movement One Realty LLC. Canopy MLS as distributed by MLS GRID
- $345,0004 bd3 ba1.8k sqft7447 Jane Parks Way, Charlotte, NC 28217For SaleMLS ID #4394618, Raghu Kukunoor, Red Bricks Realty LLC. Canopy MLS as distributed by MLS GRID
- $375,0003 bd3 ba1.6k sqft11010 Chalkbark Ln, Charlotte, NC 28262For SaleMLS ID #4378415, Brittany Myers, Century 21 Town & Country Rlty. Canopy MLS as distributed by MLS GRID
- $394,9005 bd4 ba2.1k sqft6443 Prosperity Church Rd, Charlotte, NC 28269For SaleMLS ID #4399263, Ana Sturt, NextHome Choice Realty. Canopy MLS as distributed by MLS GRID
