Welcome Home to this inviting luxury gated 55+ Polo Club of Mountain Island Lake — effortless living with lawn maintenance and irrigation, water and Sewer covered by the HOA. This beautiful end-unit has no full shared walls with neighbors and sits beside serene woods, offering a private patio with peaceful views—ideal for relaxing or entertaining. Beautiful hardwood floors complement a chef-ready kitchen with granite countertops and a seated bar, while above-average ceiling heights and a gas-log fireplace add warmth and style. Thoughtful extras include a security system, two-car garage, laundry room sink, lots of closets, and tube skylights that fill the home with natural light, neutral palate and nice trim details. The primary suite overlooks tranquil woods and boasts an exceptional bathroom with Hollywood vanity and a walk-in shower. Enjoy resort-style amenities — clubhouse, fitness center, and pool — and quick access to Riverbend shopping, Starbucks, Harris Teeter, First Watch, and more. Ideal for entertaining and easy living. Conveniently located with access to the beltloop 485, and Hwy 16 to Mountain Island Lake, Lake Norman, or Uptown Charlotte.
HOA fee covers: Water/Sewer bill, trash pickup, Building/Structure insurance, all Exterior Maintenance, landscaping common areas, fitness center, clubhouse, Road Maintenance and the Gate, which operates from 6PM - 6AM
Active
Price cut: $5K (5/13)
$404,999
5224 Polo Gate Blvd, Charlotte, NC 28216
2beds
1,718sqft
:
Get pre-qualified$2,868/mo
Townhouse
Built in 2013
-- sqft lot
$401,400 Zestimate®
$236/sqft
$460/mo HOA
What's special
Gas-log fireplaceBeautiful hardwood floorsAbove-average ceiling heightsSecurity systemTwo-car garageLaundry room sinkSits beside serene woods
- 112 days |
- 226 |
- 9 |
Zillow last checked:
Listing updated:
Listed by:
Sondra Blaser sondrablaser@remax.net,
RE/MAX Executive
Source: Canopy MLS as distributed by MLS GRID,MLS#: 4359514
Facts & features
Interior
Bedrooms & bathrooms
- Bedrooms: 2
- Bathrooms: 2
- Full bathrooms: 2
- Main level bedrooms: 2
Primary bedroom
- Features: En Suite Bathroom, Walk-In Closet(s)
- Level: Main
Bedroom s
- Features: En Suite Bathroom, Walk-In Closet(s)
- Level: Main
Dining area
- Level: Main
Kitchen
- Features: Breakfast Bar, Walk-In Pantry
- Level: Main
Library
- Features: Built-in Features, See Remarks
- Level: Main
Living room
- Features: See Remarks
- Level: Main
Sunroom
- Level: Main
Heating
- Forced Air, Natural Gas
Cooling
- Central Air
Appliances
- Included: Dishwasher, Dryer, Electric Range, Microwave, Refrigerator with Ice Maker, Washer
- Laundry: Utility Room
Features
- Breakfast Bar, Pantry, Walk-In Closet(s)
- Basement: Other
- Fireplace features: Gas Log, Living Room
Interior area
- Total structure area: 1,718
- Total interior livable area: 1,718 sqft
- Finished area above ground: 1,718
- Finished area below ground: 0
Video & virtual tour
Property
Parking
- Total spaces: 2
- Parking features: Attached Garage, Garage Door Opener, Garage Faces Front, Garage on Main Level
- Attached garage spaces: 2
- Details: Garage faces front, garage attached, garage door opener
Features
- Levels: One
- Stories: 1
- Entry location: Main
- Exterior features: In-Ground Irrigation, Lawn Maintenance
- Pool features: Community
Lot
- Features: End Unit
Details
- Parcel number: 02326486
- Zoning: OFC
- Special conditions: Estate
Construction
Type & style
- Home type: Townhouse
- Architectural style: Transitional
- Property subtype: Townhouse
Materials
- Hardboard Siding, Stone
- Foundation: Slab
Condition
- New construction: No
- Year built: 2013
Utilities & green energy
- Sewer: Public Sewer
- Water: City
Community & HOA
Community
- Features: Fifty Five and Older, Clubhouse, Fitness Center, Gated
- Security: Carbon Monoxide Detector(s), Security System, Smoke Detector(s)
- Senior community: Yes
- Subdivision: Polo Club at Mountain Island Lake
HOA
- Has HOA: Yes
- HOA fee: $460 monthly
- HOA name: CSI Community Management
- HOA phone: 704-892-1660
Location
- Region: Charlotte
Financial & listing details
- Price per square foot: $236/sqft
- Tax assessed value: $372,600
- Date on market: 4/4/2026
- Cumulative days on market: 94 days
- Listing terms: Cash,Conventional
- Road surface type: Concrete, Paved
Estimated market value
$401,400
$381,000 - $421,000
$1,983/mo
Price history
| Date | Event | Price |
|---|---|---|
| 6/23/2026 | Listed for sale | $404,999$236/sqft |
Source:  Canopy MLS as distributed by MLS GRID #4359514 Report a problem Canopy MLS as distributed by MLS GRID #4359514 Report a problem | ||
| 6/18/2026 | Pending sale | $404,999$236/sqft |
Source: Canopy MLS as distributed by MLS GRID #4359514 Report a problem | ||
| 5/13/2026 | Price change | $404,999-1.2%$236/sqft |
Source: Canopy MLS as distributed by MLS GRID #4359514 Report a problem | ||
| 4/4/2026 | Listed for sale | $409,999+67.7%$239/sqft |
Source: Canopy MLS as distributed by MLS GRID #4359514 Report a problem | ||
| 11/19/2013 | Sold | $244,500$142/sqft |
Source: Public Record Report a problem | ||
Public tax history
| Year | Property taxes | Tax assessment |
|---|---|---|
| 2025 | -- | $372,600 |
| 2024 | -- | $372,600 |
| 2023 | -- | $372,600 +36.2% |
| 2022 | -- | $273,600 |
| 2021 | -- | $273,600 |
| 2020 | -- | $273,600 |
| 2019 | -- | $273,600 +10.3% |
| 2018 | $2,801 +2.1% | $248,100 |
| 2017 | $2,742 | $248,100 |
| 2016 | $2,742 | $248,100 |
| 2015 | $2,742 | $248,100 |
Find assessor info on the county website
Monthly payment
Est. payment
Payment breakdown
Explore the cost of this home by adjusting the details. Changes won't be saved.Climate risks
Neighborhood: 28216
Nearby schools
GreatSchools rating
- 3/10Mountain Island Lake AcademyGrades: PK-8Distance: 2 mi
- 5/10Hopewell HighGrades: 9-12Distance: 3.9 mi
- $409,7002 bd2 ba1.8k sqft4945 Polo Gate Blvd, Charlotte, NC 28216Off Market
- $425,4002 bd2 ba1.8k sqft5228 Polo Gate Blvd, Charlotte, NC 28216Off Market

- $515,5003 bd3 ba2.8k sqft5218 Polo Gate Blvd, Charlotte, NC 28216Off Market
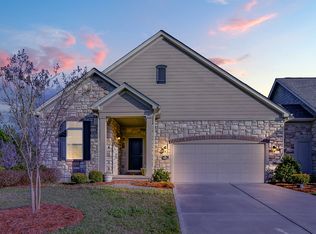
- $385,0002 bd2 ba1.7k sqft4949 Polo Gate Blvd, Charlotte, NC 28216Off Market
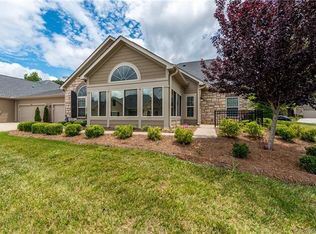
- $330,7002 bd2 ba1.8k sqft5228 Polo Gate Blvd #5228, Charlotte, NC 28216Off Market
- $375,5002 bd2 ba1.4k sqft4941 Polo Gate Blvd, Charlotte, NC 28216Off Market
- $387,9002 bd2 ba1.5k sqft4937 Polo Gate Blvd, Charlotte, NC 28216Off Market
- $526,0003 bd3 ba2.7k sqft5214 Polo Gate Blvd, Charlotte, NC 28216Sold
A local agent can set up tours, give advice and negotiate with sellers.
Similar homes
- $364,9002 bd2 ba1.5k sqft4767 Polo Gate Blvd, Charlotte, NC 28216For Sale

 MLS ID #4354424, Kandace Stone, NorthGroup Real Estate LLC. Canopy MLS as distributed by MLS GRID
 - $409,9003 bd2 ba1.8k sqft105 Kingston Dr, Mount Holly, NC 28120For Sale
 MLS ID #4405515, Stacey Kemp, Premier South. Canopy MLS as distributed by MLS GRID
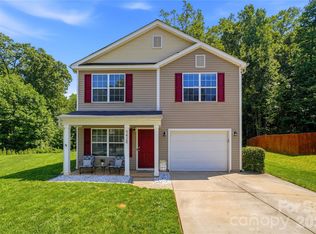
 - $359,9903 bd3 ba1.7k sqft9428 Quilting Bee Ln, Charlotte, NC 28216For Sale
 MLS ID #4400381, Sheryl Allen, Allen Options Realty, LLC. Canopy MLS as distributed by MLS GRID
 - $437,0004 bd3 ba2.2k sqft9136 Whittel Pl, Charlotte, NC 28216For Sale
 MLS ID #4402060, Susan Zongker, NorthGroup Real Estate LLC. Canopy MLS as distributed by MLS GRID
 - $379,0003 bd2 ba1.8k sqft10026 Dauphine Dr, Charlotte, NC 28216For SaleMLS ID #4385192, Raeemah Redd, Keller Williams South Park. Canopy MLS as distributed by MLS GRID
- $425,0004 bd3 ba2.4k sqft10621 Shanon Darby Ln, Charlotte, NC 28214For SaleMLS ID #4346409, Megan Otte, Stone Realty Group. Canopy MLS as distributed by MLS GRID
- $460,0005 bd3 ba2.5k sqft8918 Magennis Grove Ct, Charlotte, NC 28216For SaleMLS ID #4391951, Debbie Lipszyc, NorthGroup Real Estate LLC. Canopy MLS as distributed by MLS GRID
- $382,0004 bd3 ba1.8k sqft624 Cliffs Inn Cir, Charlotte, NC 28214For SaleMLS ID #4361667, Nina Nizinski, Howard Hanna Allen Tate SouthPark. Canopy MLS as distributed by MLS GRID
- $415,0003 bd3 ba2k sqft11206 Pond Valley Ct, Charlotte, NC 28269For SaleMLS ID #4395105, Erica Hicks, Premier South. Canopy MLS as distributed by MLS GRID
- $400,0003 bd3 ba1.6k sqft1714 Evergreen Dr, Charlotte, NC 28208For SaleMLS ID #4381715, Wes Collins, COMPASS. Canopy MLS as distributed by MLS GRID
- $439,9003 bd3 ba2.2k sqft4133 La Crema Dr, Charlotte, NC 28214For SaleMLS ID #4396214, Don Gomez, C-A-RE Realty. Canopy MLS as distributed by MLS GRID
- $420,0005 bd3 ba2.4k sqft6403 Sackett Way, Charlotte, NC 28269For SaleMLS ID #4389336, Courtney Charzuk, Coldwell Banker Realty. Canopy MLS as distributed by MLS GRID
- $429,5003 bd3 ba1.6k sqft2403 Diplomat Ln, Charlotte, NC 28210For SaleMLS ID #4387067, Heather Mackey, Mackey Realty LLC. Canopy MLS as distributed by MLS GRID
- $415,0003 bd3 ba2k sqft18347 The Commons Blvd #3203, Cornelius, NC 28031For SaleMLS ID #4396500, Suzette Lozier Gerhardt, Howard Hanna Allen Tate Lake Norman. Canopy MLS as distributed by MLS GRID
- $359,0002 bd2 ba1.4k sqft200 Park View Dr, Belmont, NC 28012For SaleMLS ID #4397923, Kristin Topoozian, Keller Williams South Park. Canopy MLS as distributed by MLS GRID
- $425,0003 bd3 ba2.4k sqft11731 Rainy Bend Dr, Huntersville, NC 28078For SaleMLS ID #4366032, Sandi Sacco, EXP Realty LLC Mooresville. Canopy MLS as distributed by MLS GRID
- $415,0002 bd2 ba1.8k sqftRidge Road Villas, Charlotte, NC 28269For SaleMLS ID #4388273, Gerty Dagba, NorthGroup Real Estate LLC. Canopy MLS as distributed by MLS GRID
- $410,0003 bd3 ba1.8k sqft140 Beacon Dr #A, Mooresville, NC 28117For SaleMLS ID #4401675, Cody Cobb, Jason Mitchell Real Estate. Canopy MLS as distributed by MLS GRID
- $410,0003 bd3 ba2.1k sqft13742 Bonnerby Ct, Huntersville, NC 28078For SaleMLS ID #4392463, Tim Brown, Hines & Associates Realty LLC. Canopy MLS as distributed by MLS GRID
- $385,0002 bd3 ba1.5k sqftPark at Davidson, Davidson, NC 28036For SaleMLS ID #4393609, Gus Testa, On Point Carolinas Realty LLC. Canopy MLS as distributed by MLS GRID
