Welcome to 8257 Bridgegate Drive in the highly desirable Gilead Ridge community. This beautiful two-story townhome, built in 2008, offers three bedrooms and two and a half bathrooms. The home combines classic charm with modern conveniences, creating a warm and inviting atmosphere perfect for both everyday living and entertaining.
The main level features hardwood flooring that flows seamlessly through the open-concept living and dining areas. A dining room with a tray ceiling and bay window provides an elegant space for gatherings. The kitchen opens to the living room with a gas fireplace, perfect for relaxing evenings or hosting friends and family.
Upstairs, you’ll find all three bedrooms, including a spacious owner’s suite complete with a tray ceiling, walk-in closet, and an ensuite bathroom featuring a soaking tub and separate shower. The secondary bedrooms are generously sized and share a full bath, making this layout both practical and comfortable.
Outdoor living is just as enjoyable with a private rear deck and fenced yard. A detached two-car garage provides convenience and additional storage, while the HOA maintains the landscaping for a clean and polished exterior year-round. Residents of Gilead Ridge enjoy access to fantastic community amenities, including a clubhouse, swimming pool, playground, and beautifully maintained green spaces.
Located just minutes from I-77, this home offers easy access to Charlotte, Lake Norman, Birkdale Village, and a wide variety of shopping, dining, and recreational options. Combining comfort, convenience, and community living.
Closed
$365,000
8257 Bridgegate Dr, Huntersville, NC 28078
3beds
1,895sqft
Townhouse
Built in 2008
0.06 Acres Lot
$365,400 Zestimate®
$193/sqft
$2,297 Estimated rent
Home value
$365,400
Estimated sales range
Not available
$2,297/mo
Zestimate® history
Owner options
List your home for rent
$2,297/mo
Rent Zestimate®
Find your next renter with Zillow Rental Manager. Plus, with online applications, you can quickly screen prospective tenants – for free.
$2,297/mo
Rent Zestimate®
Refinance and save
$2,454/mo
Est. payment
Refinancing to a lower rate could help reduce your monthly payments and save thousands over the life of the loan.
$2,454/mo
Est. payment
Explore your selling options
Work with a Zillow partner agent
Leverage their expertise and Zillow's premium Showcase listings to get your home seen by more buyers.
Get startedList with your own agent
Get your home in front of millions of buyers by listing it on Zillow.
Learn how to do itSell it yourself
Take full control of how buyers see your home on Zillow by listing For Sale by Owner (FSBO).
List your homeWhat's special
Gas fireplaceFenced yardPrivate rear deckDetached two-car garageTray ceilingSeparate showerWalk-in closet
Zillow last checked:
Listing updated:
Listed by:
Janina Callahan janina.callahan@kw.com,
Keller Williams Lake Norman,
Dan Callahan,
Keller Williams Lake Norman
Bought with:
Christina Sidden
Signified Properties LLC
Source: Canopy MLS as distributed by MLS GRID,MLS#: 4313625
Facts & features
Interior
Bedrooms & bathrooms
- Bedrooms: 3
- Bathrooms: 3
- Full bathrooms: 2
- 1/2 bathrooms: 1
Primary bedroom
- Level: Upper
Bathroom half
- Level: Main
Bathroom full
- Level: Upper
Bathroom full
- Level: Upper
Dining room
- Level: Main
Kitchen
- Level: Main
Laundry
- Level: Upper
Living room
- Level: Main
Heating
- Forced Air, Natural Gas
Cooling
- Ceiling Fan(s), Central Air
Appliances
- Included: Electric Cooktop, Electric Range, Microwave
- Laundry: In Hall, Upper Level
Features
- Open Floorplan, Pantry
- Flooring: Carpet, Wood
- Has basement: No
- Fireplace features: Gas, Gas Log
Interior area
- Total structure area: 1,895
- Total interior livable area: 1,895 sqft
- Finished area above ground: 1,895
- Finished area below ground: 0
Property
Parking
- Total spaces: 2
- Parking features: Detached Garage
- Garage spaces: 2
Features
- Levels: Two
- Stories: 2
- Entry location: Main
- Exterior features: Lawn Maintenance
- Pool features: Community
- Fencing: Back Yard
Lot
- Size: 0.06 Acres
Details
- Parcel number: 00939550
- Zoning: TR
- Special conditions: Standard
Construction
Type & style
- Home type: Townhouse
- Property subtype: Townhouse
Materials
- Vinyl
- Foundation: Slab
Condition
- New construction: No
- Year built: 2008
Utilities & green energy
- Sewer: Public Sewer
- Water: City
Community & HOA
Community
- Features: Clubhouse, Playground, Recreation Area
- Subdivision: Gilead Ridge
HOA
- Has HOA: Yes
- HOA fee: $260 monthly
- HOA name: Gilead Ridge
Location
- Region: Huntersville
Financial & listing details
- Price per square foot: $193/sqft
- Tax assessed value: $326,400
- Annual tax amount: $2,559
- Date on market: 10/17/2025
- Cumulative days on market: 123 days
- Listing terms: Cash,Conventional
- Road surface type: Concrete, Paved
Price history
| Date | Event | Price |
|---|---|---|
| 4/1/2026 | Sold | $365,000$193/sqft |
Source:  Canopy MLS as distributed by MLS GRID #4313625 Report a problem Canopy MLS as distributed by MLS GRID #4313625 Report a problem | ||
| 1/10/2026 | Price change | $365,000-1.3%$193/sqft |
Source: Canopy MLS as distributed by MLS GRID #4313625 Report a problem | ||
| 10/17/2025 | Listed for sale | $369,900+36.9%$195/sqft |
Source: Canopy MLS as distributed by MLS GRID #4313625 Report a problem | ||
| 5/28/2021 | Sold | $270,200+40.7%$143/sqft |
Source: Canopy MLS as distributed by MLS GRID #3727928 Report a problem | ||
| 4/19/2017 | Sold | $192,000-1.5%$101/sqft |
Source: Public Record Report a problem | ||
| 3/18/2017 | Listed for sale | $195,000+9.9%$103/sqft |
Source: Visual Tour #3259748 Report a problem | ||
| 1/27/2016 | Listing removed | $1,395$1/sqft |
Source: Foresight Property Solutions LLC Report a problem | ||
| 1/14/2016 | Listed for rent | $1,395$1/sqft |
Source: Foresight Property Solutions LLC Report a problem | ||
| 12/10/2008 | Sold | $177,500$94/sqft |
Source: Public Record Report a problem | ||
Public tax history
| Year | Property taxes | Tax assessment |
|---|---|---|
| 2025 | $2,559 +1.4% | $326,400 |
| 2024 | $2,523 +8.9% | $326,400 |
| 2023 | $2,317 +21.1% | $326,400 +60.1% |
| 2022 | $1,913 | $203,900 |
| 2021 | -- | $203,900 |
| 2020 | -- | $203,900 |
| 2019 | $1,865 -8.3% | $203,900 +19.7% |
| 2018 | $2,033 +1.6% | $170,300 |
| 2017 | $2,001 | $170,300 |
| 2016 | $2,001 | $170,300 |
| 2015 | $2,001 +0.3% | $170,300 |
| 2014 | $1,996 | $170,300 |
| 2013 | -- | $170,300 |
| 2012 | -- | $170,300 |
| 2011 | -- | $170,300 +15.6% |
| 2010 | -- | $147,300 +360.3% |
| 2009 | -- | $32,000 |
Find assessor info on the county website
Neighborhood: 28078
Nearby homes
- $342,9003 bd3 ba1.8k sqft8257 Bridgegate Dr #349, Huntersville, NC 28078Off Market

- $338,9003 bd3 ba1.7k sqft8261 Bridgegate Dr, Huntersville, NC 28078Off Market

- $419,4003 bd2 ba2.2k sqft8253 Bridgegate Dr, Huntersville, NC 28078Off Market
- $427,3003 bd3 ba2.3k sqft8253 Bridgegate Dr #350, Huntersville, NC 28078Off Market
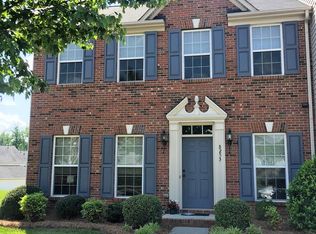
- $425,0003 bd3 ba2.3k sqft8265 Bridgegate Dr, Huntersville, NC 28078Sold
- $409,6003 bd2 ba2.2k sqft8247 Bridgegate Dr, Huntersville, NC 28078Off Market
- $347,2002 bd2 ba1.7k sqft8243 Bridgegate Dr, Huntersville, NC 28078Off Market
- $351,1003 bd2 ba-- sqft8243 Bridgegate Dr #B, Huntersville, NC 28078Off Market
Nearby schools
GreatSchools rating
- 6/10Barnette ElementaryGrades: PK-5Distance: 2 mi
- 7/10Francis Bradley MiddleGrades: 6-8Distance: 2.2 mi
- 5/10Hopewell HighGrades: 9-12Distance: 3 mi
Schools provided by the listing agent
- Elementary: Barnette
- Middle: Bradley
- High: Hopewell
Source: Canopy MLS as distributed by MLS GRID. This data may not be complete. We recommend contacting the local school district to confirm school assignments for this home.
Get a cash offer in 3 minutes
Find out how much your home could sell for in as little as 3 minutes with a no-obligation cash offer.
Estimated market value
$365,400
Get a cash offer in 3 minutes
Find out how much your home could sell for in as little as 3 minutes with a no-obligation cash offer.
Estimated market value
$365,400
- North Carolina
- Mecklenburg County
- Huntersville
- 28078
- 8257 Bridgegate Dr
Nearby cities
Nearby zip codes
Other Huntersville Topics
