Welcome to this well-maintained townhome in the highly desirable Antiquity community! Enjoy a recently updated kitchen and primary bathroom, plus the peace of mind of a brand-new HVAC system installed in 2025. This inviting home offers comfortable living in a sought-after walking neighborhood with a pool, trails, and dog park. Stroll to shopping, dining, the Cain Center for the Arts, local breweries, and festivals—or cross the unique covered bridge into Davidson. Don’t miss this opportunity—schedule your showing today!
Coming soon-no show 09/12
$349,000
19911 Lamp Lighters Way, Cornelius, NC 28031
2beds
1,184sqft
Townhouse
Built in 2009
0.03 Acres Lot
$331,000 Zestimate®
$295/sqft
$260/mo HOA
What's special
- --
- on Zillow
- 107
- views
- 9
- saves
Zillow last checked:
Listing updated:
Listed by:
Bret Masters bmasters@lakerealty.com,
Lake Realty
Source: Canopy MLS as distributed by MLS GRID,MLS#: 4422765
Facts & features
Interior
Bedrooms & bathrooms
- Bedrooms: 2
- Bathrooms: 3
- Full bathrooms: 2
- 1/2 bathrooms: 1
Primary bedroom
- Level: Upper
Bathroom half
- Level: Main
Bathroom full
- Level: Upper
Kitchen
- Features: Walk-In Pantry
- Level: Main
Heating
- Heat Pump
Cooling
- Central Air
Appliances
- Included: Dishwasher, Disposal, Electric Cooktop, Self Cleaning Oven
- Laundry: Electric Dryer Hookup, Upper Level
Features
- Flooring: Carpet, Wood
- Basement: Other
Interior area
- Total structure area: 1,184
- Total interior livable area: 1,184 sqft
- Finished area above ground: 1,184
- Finished area below ground: 0
Property
Parking
- Total spaces: 1
- Parking features: On Street, Garage on Main Level
- Garage spaces: 1
- Has uncovered spaces: Yes
Features
- Levels: Two
- Stories: 2
- Entry location: Main
- Patio & porch: Patio
- Exterior features: Lawn Maintenance
- Fencing: Fenced
- Waterfront features: None
Lot
- Size: 0.03 Acres
Details
- Parcel number: 00751639
- Zoning: TC
- Special conditions: Standard
Construction
Type & style
- Home type: Townhouse
- Architectural style: Traditional
- Property subtype: Townhouse
Materials
- Brick Partial, Shingle/Shake
- Foundation: Slab
Condition
- New construction: No
- Year built: 2009
Utilities & green energy
- Sewer: Public Sewer
- Water: City
Community & HOA
Community
- Subdivision: Antiquity
HOA
- Has HOA: Yes
- HOA fee: $260 monthly
- HOA name: Hawthorne
Location
- Region: Cornelius
Financial & listing details
- Price per square foot: $295/sqft
- Tax assessed value: $303,500
- Annual tax amount: $2,075
- Date on market: 9/12/2026
- Listing terms: Cash,Conventional,FHA
- Road surface type: Concrete, Paved
Estimated market value
$331,000
$314,000 - $348,000
$1,688/mo
Price history
| Date | Event | Price |
|---|---|---|
| 9/5/2017 | Sold | $204,000-1.9%$172/sqft |
Source:  Canopy MLS as distributed by MLS GRID #3304372 Report a problem Canopy MLS as distributed by MLS GRID #3304372 Report a problem | ||
| 7/29/2017 | Pending sale | $208,000$176/sqft |
Source: Homes with Cachet LLC #3304372 Report a problem | ||
| 7/28/2017 | Listed for sale | $208,000+50.7%$176/sqft |
Source: Homes with Cachet LLC #3304372 Report a problem | ||
| 4/4/2013 | Sold | $138,000-1.1%$117/sqft |
Source: Public Record Report a problem | ||
| 3/19/2013 | Listed for sale | $139,500+7.3%$118/sqft |
Source: RE/MAX Executive Realty #2124526 Report a problem | ||
| 11/25/2009 | Sold | $130,000$110/sqft |
Source: Public Record Report a problem | ||
Public tax history
| Year | Property taxes | Tax assessment |
|---|---|---|
| 2025 | $2,075 +1.7% | $303,500 |
| 2024 | $2,041 +1.8% | $303,500 |
| 2023 | $2,006 +14% | $303,500 +49.8% |
| 2022 | $1,759 | $202,600 |
| 2021 | -- | $202,600 |
| 2020 | $1,739 +0.3% | $202,600 |
| 2019 | $1,733 +13.2% | $202,600 +45.3% |
| 2018 | $1,531 +1.2% | $139,400 |
| 2017 | $1,513 | $139,400 |
| 2016 | $1,513 | $139,400 |
| 2015 | $1,513 +1.8% | $139,400 |
| 2014 | $1,487 | $139,400 |
| 2013 | -- | $139,400 |
| 2012 | -- | $139,400 -1.1% |
| 2011 | -- | $141,000 +403.6% |
| 2010 | -- | $28,000 |
Find assessor info on the county website
Monthly payment
Est. payment
Payment breakdown
Explore the cost of this home by adjusting the details. Changes won't be saved.Climate risks
Neighborhood: 28031
Nearby schools
Schools provided by the listing agent
- Elementary: J.V. Washam
- Middle: Bailey
- High: William Amos Hough
Source: Canopy MLS as distributed by MLS GRID. This data may not be complete. We recommend contacting the local school district to confirm school assignments for this home.
- $335,7002 bd3 ba1.1k sqft19911 Lamp Lighters Way #AA2, Cornelius, NC 28031Off Market

- $421,5003 bd3 ba1.5k sqft19907 Lamp Lighters Way, Cornelius, NC 28031Off Market
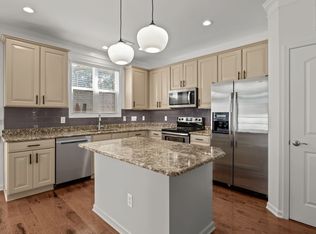
- $482,2003 bd3 ba1.8k sqft19915 Lamp Lighters Way #AA3, Cornelius, NC 28031Off Market
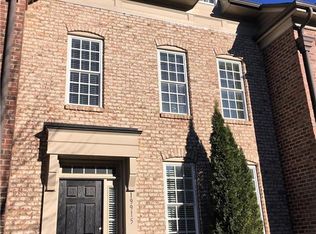
- $336,1002 bd2 ba1.2k sqft19919 Lamp Lighters Way, Cornelius, NC 28031Off Market
Similar homes
- $340,0002 bd3 ba1.4k sqft17738 Trolley Crossing Way, Cornelius, NC 28031For Sale By Owner
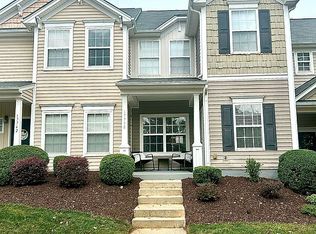
- $369,5002 bd3 ba1.5k sqft19721 Playwrights Way, Cornelius, NC 28031For Sale

 MLS ID #4382336, Jessica Martin, TSG Residential. Canopy MLS as distributed by MLS GRID
 - $385,0003 bd2 ba1.2k sqft20914 Academy St, Cornelius, NC 28031For Sale

 MLS ID #10190505, Shea Smith. Doorify MLS
 - $379,0002 bd3 ba1.5k sqftAntiquity, Cornelius, NC 28031For Sale
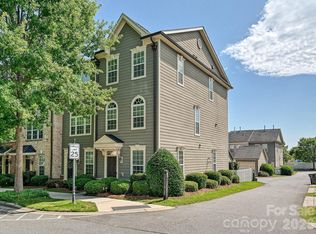 MLS ID #4388972, Kay Fisher, KB Fisher & Co. Canopy MLS as distributed by MLS GRID
 - $339,9002 bd3 ba1.5k sqft18629 Shawnee Ridge Rd, Cornelius, NC 28031For SaleMLS ID #4396328, Nick Huscroft, Chosen Realty of NC LLC. Canopy MLS as distributed by MLS GRID
- $320,0002 bd3 ba1.4k sqft9514 Cadman Ct, Cornelius, NC 28031For SaleMLS ID #4400493, Laura Kempf, Coldwell Banker Realty. Canopy MLS as distributed by MLS GRID
- $340,0002 bd3 ba1.1k sqft18731 Silver Quay Dr, Cornelius, NC 28031For SaleMLS ID #4405741, Anita Sabates, Howard Hanna Allen Tate Lake Norman. Canopy MLS as distributed by MLS GRID
- $299,0002 bd2 ba1.4k sqft16638 Amberside Rd, Cornelius, NC 28031For SaleMLS ID #4420901, Gina Compton, NorthGroup Real Estate LLC. Canopy MLS as distributed by MLS GRID
- $309,5002 bd3 ba1.3k sqft10541 Trolley Run Dr, Cornelius, NC 28031For SaleMLS ID #4408681, Nick Huscroft, Chosen Realty of NC LLC. Canopy MLS as distributed by MLS GRID
- $299,0002 bd3 ba1.3k sqft17447 Caldwell Track Dr, Cornelius, NC 28031For SaleMLS ID #4416722, Nick Huscroft, Chosen Realty of NC LLC. Canopy MLS as distributed by MLS GRID
- $309,9003 bd3 ba1.4k sqft17756 Trolley Crossing Way, Cornelius, NC 28031For SaleMLS ID #4409726, Nick Huscroft, Chosen Realty of NC LLC. Canopy MLS as distributed by MLS GRID
- $384,0002 bd3 ba1.1k sqft18821 Silver Quay Dr, Cornelius, NC 28031For SaleMLS ID #4385275, Kandi Lowe, Realty One Group Revolution. Canopy MLS as distributed by MLS GRID
- $385,0003 bd1 ba1.2k sqft19213 Carter Cir, Cornelius, NC 28031For SaleMLS ID #4418542, Danna Rojas, Coldwell Banker Realty. Canopy MLS as distributed by MLS GRID
- $294,9002 bd2 ba1.1k sqft19940 Oak Leaf Cir, Cornelius, NC 28031For SaleMLS ID #4410513, Chrissy Hairston, NextHome World Class. Canopy MLS as distributed by MLS GRID
- $430,0003 bd2 ba1.5k sqft10333 Danesway Ln, Cornelius, NC 28031For SaleMLS ID #4420138, Adam Clayton, Costello Real Estate and Investments LLC. Canopy MLS as distributed by MLS GRID
- $350,0002 bd2 ba1k sqft19905 Henderson Rd Unit F, Cornelius, NC 28031For SaleMLS ID #4375883, Ken Coronet, Realty One Group Revolution. Canopy MLS as distributed by MLS GRID
- $299,9002 bd3 ba1k sqftBayview, Cornelius, NC 28031For SaleMLS ID #4405454, Paul Yancey, Southern Homes of the Carolinas, Inc. Canopy MLS as distributed by MLS GRID
- $269,0002 bd2 ba1.1k sqft19980 Oak Leaf Cir, Cornelius, NC 28031For SaleMLS ID #4383393, Katherine Warren, Dane Warren Real Estate. Canopy MLS as distributed by MLS GRID
