Welcome home! Stunning well-kept townhome located on charming Vermillion Square! This beauty features a fenced in cozy courtyard perfect for relaxing or entertaining. Beautiful recent updates in primary bathroom include dual vanity sinks, countertops, flooring, fresh paint and lighting. Home features 2023 energy efficient windows. You will love the custom plantation shutters throughout, the downstairs crown molding, arched entrance to kitchen area, and gorgeous granite and tile backsplash in kitchen. Rear detached two car garage with extra shelving! Many custom features and upgrades. Book your showing today! Community pool access is included in HOA fees.
Active
$389,900
13835 Cinnabar Pl, Huntersville, NC 28078
3beds
1,371sqft
Townhouse
Built in 1999
0.04 Acres Lot
$-- Zestimate®
$284/sqft
$198/mo HOA
What's special
Fresh paintDual vanity sinksCustom plantation shutters throughoutDownstairs crown molding
- 10 days
- 663
- 67
Likely to sell faster than
Zillow last checked:
Listing updated:
Listed by:
Hope Moody 704-582-3552,
Hope Moody Realty
Source: Canopy MLS as distributed by MLS GRID,MLS#: 4437902
Facts & features
Interior
Bedrooms & bathrooms
- Bedrooms: 3
- Bathrooms: 3
- Full bathrooms: 2
- 1/2 bathrooms: 1
Primary bedroom
- Level: Upper
Bedroom s
- Level: Upper
Bedroom s
- Level: Upper
Bathroom full
- Level: Upper
Bathroom full
- Level: Upper
Bathroom half
- Level: Main
Dining room
- Level: Main
Kitchen
- Level: Main
Laundry
- Level: Main
Living room
- Level: Main
Heating
- Forced Air, Natural Gas
Cooling
- Central Air, Electric
Appliances
- Included: Dishwasher, Gas Cooktop, Gas Range
- Laundry: Laundry Room
Features
- Flooring: Carpet, Wood
- Has basement: No
- Attic: Pull Down Stairs
- Fireplace features: Living Room
Interior area
- Total structure area: 1,371
- Total interior livable area: 1,371 sqft
- Finished area above ground: 1,371
- Finished area below ground: 0
Property
Parking
- Total spaces: 2
- Parking features: Detached Garage, Garage on Main Level
- Garage spaces: 2
Features
- Levels: Two
- Stories: 2
- Entry location: Main
- Pool features: Community
- Fencing: Back Yard,Fenced
Lot
- Size: 0.04 Acres
- Dimensions: .04
Details
- Parcel number: 01905223
- Zoning: NR(TND-O)
- Special conditions: Standard
Construction
Type & style
- Home type: Townhouse
- Architectural style: Charleston
- Property subtype: Townhouse
Materials
- Brick Full, Vinyl
- Foundation: Slab
Condition
- New construction: No
- Year built: 1999
Utilities & green energy
- Sewer: Public Sewer
- Water: City
Community & HOA
Community
- Features: Playground, Sidewalks, Walking Trails, Other
- Subdivision: Vermillion
HOA
- Has HOA: Yes
- HOA fee: $198 monthly
- HOA name: Kuester
- HOA phone: 704-894-9052
Location
- Region: Huntersville
Financial & listing details
- Price per square foot: $284/sqft
- Tax assessed value: $307,100
- Date on market: 10/29/2026
- Cumulative days on market: 10 days
- Listing terms: Cash,Conventional,FHA,VA Loan
- Road surface type: Asphalt, Paved
Estimated market value
Not available
Estimated sales range
Not available
Not available
Price history
| Date | Event | Price |
|---|---|---|
| 10/29/2026 | Listed for sale | $389,900+202.2%$284/sqft |
Source:  Canopy MLS as distributed by MLS GRID #4437902 Report a problem | ||
| 10/26/1999 | Sold | $129,000$94/sqft |
Source: Public Record Report a problem | ||
Public tax history
| Year | Property taxes | Tax assessment |
|---|---|---|
| 2025 | -- | $307,100 |
| 2024 | -- | $307,100 |
| 2023 | -- | $307,100 +45.6% |
| 2022 | $1,973 +6.8% | $210,900 |
| 2021 | $1,847 | $210,900 |
| 2020 | $1,847 -4.1% | $210,900 |
| 2019 | $1,925 +16.1% | $210,900 +53.8% |
| 2018 | $1,658 +1.8% | $137,100 |
| 2017 | $1,629 | $137,100 |
| 2016 | $1,629 | $137,100 |
| 2015 | $1,629 +0.3% | $137,100 |
| 2014 | $1,623 | $137,100 |
| 2013 | -- | $137,100 |
| 2012 | -- | $137,100 |
| 2011 | -- | $137,100 -3% |
| 2010 | -- | $141,400 |
| 2009 | -- | $141,400 |
| 2008 | -- | $141,400 |
| 2007 | -- | $141,400 |
| 2006 | -- | $141,400 |
| 2005 | -- | $141,400 |
| 2004 | -- | $141,400 |
| 2003 | -- | $141,400 +15% |
| 2002 | -- | $122,920 |
| 2001 | -- | $122,920 |
| 2000 | -- | $122,920 |
Find assessor info on the county website
Monthly payment
Est. payment
Payment breakdown
Explore the cost of this home by adjusting the details. Changes won't be saved.Climate risks
Neighborhood: 28078

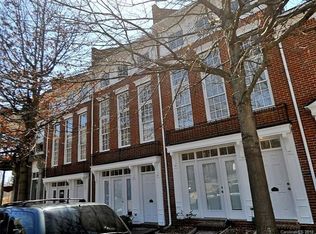
Similar homes
- $415,0003 bd3 ba1.6k sqft10236 Vanguard Pkwy, Huntersville, NC 28078For Sale
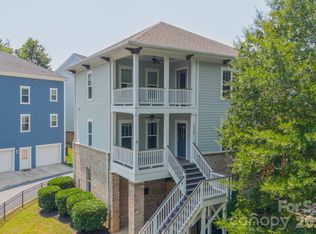
 MLS ID #4409984, Erin Ficenec, Ivester Jackson Christie's. Canopy MLS as distributed by MLS GRID
- $399,0003 bd2 ba1.6k sqft13510 Damson Dr, Huntersville, NC 28078For Sale
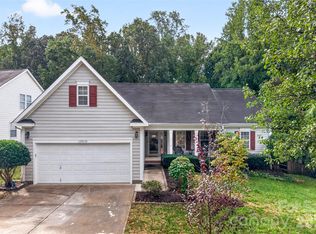 MLS ID #4430576, Felicia Gaskin, Gaskin Home. Canopy MLS as distributed by MLS GRID
- $425,0003 bd2 ba1.8k sqft12524 Willow Grove Way, Huntersville, NC 28078For Sale
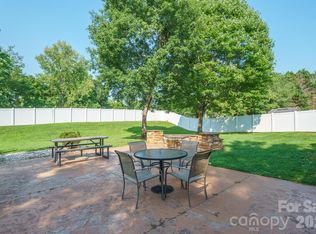 MLS ID #4414480, Anne Canosa, Premier South. Canopy MLS as distributed by MLS GRID
- $335,5003 bd3 ba1.7k sqft8261 Bridgegate Dr, Huntersville, NC 28078For Sale
 MLS ID #4406688, Karyn Porter, Premier South. Canopy MLS as distributed by MLS GRID
- $384,0003 bd3 ba1.9k sqft11732 Windy Mist Way, Huntersville, NC 28078For SaleMLS ID #4431912, Matt Sarver, Keller Williams Lake Norman. Canopy MLS as distributed by MLS GRID
- $420,0003 bd2 ba1.3k sqft8715 Westwind Point Dr, Cornelius, NC 28031For SaleMLS ID #4439951, Elisha Boyle, EXP Realty LLC Mooresville. Canopy MLS as distributed by MLS GRID
- $312,5003 bd3 ba1.8k sqft16874 Hugh Torance Pkwy, Huntersville, NC 28078For SaleMLS ID #4404023, Don Gomez, C-A-RE Realty. Canopy MLS as distributed by MLS GRID
- $399,9003 bd2 ba1.7k sqftFalcon Ridge, Charlotte, NC 28269For SaleMLS ID #4411870, Cathleen Staskel, Howard Hanna Allen Tate Lake Norman. Canopy MLS as distributed by MLS GRID
- $425,0003 bd2 ba1.8k sqft8933 Rosalyn Glen Rd, Cornelius, NC 28031For SaleMLS ID #4439358, Josh Dearing, SERHANT. Canopy MLS as distributed by MLS GRID
- $355,0002 bd2 ba1.4k sqftCrosspointe, Charlotte, NC 28269For SaleMLS ID #4435125, Shannon Peters, Lake Norman Realty, Inc.. Canopy MLS as distributed by MLS GRID
- $450,0003 bd3 ba1.5k sqft4722 Hunter Crest Ln, Charlotte, NC 28209For SaleMLS ID #4440986, Tula Kourakos, RE/MAX Executive. Canopy MLS as distributed by MLS GRID
- $349,0002 bd3 ba1.1k sqft19911 Lamp Lighters Way, Cornelius, NC 28031For SaleMLS ID #4422765, Bret Masters, Lake Realty. Canopy MLS as distributed by MLS GRID
- $375,0002 bd3 ba1.5k sqftPark at Davidson, Davidson, NC 28036For SaleMLS ID #4393609, Gus Testa, On Point Carolinas Realty LLC. Canopy MLS as distributed by MLS GRID
- $439,5003 bd3 ba1.6k sqft1353 Jacemans Way, Cornelius, NC 28031For SaleMLS ID #4430233, Mike Kessler, TSG Residential. Canopy MLS as distributed by MLS GRID
- $384,0002 bd3 ba1.1k sqft18821 Silver Quay Dr, Cornelius, NC 28031For SaleMLS ID #4385275, Kandi Lowe, Realty One Group Revolution. Canopy MLS as distributed by MLS GRID
- $399,0003 bd3 ba1.5k sqft1717 Fleetwood Dr, Charlotte, NC 28208For SaleMLS ID #4424481, Lindsay Carter, Dickens Mitchener & Associates Inc. Canopy MLS as distributed by MLS GRID
- $360,0003 bd3 ba1.7k sqft612 Grays Creek Ln, Charlotte, NC 28214For SaleMLS ID #4439414, Jennifer Henderson, First Properties. Canopy MLS as distributed by MLS GRID
- $405,0003 bd3 ba1.4k sqftThe Caldwells on Ninth, Charlotte, NC 28202For SaleMLS ID #4422859, Sarah Kelley, Premier Sotheby's International Realty. Canopy MLS as distributed by MLS GRID
- $319,9003 bd2 ba1.6k sqft8833 Legacy Lake Ln, Charlotte, NC 28269For SaleMLS ID #4386932, Paige Greenwald, Redwood Realty Group LLC. Canopy MLS as distributed by MLS GRID
- $398,0003 bd2 ba1.8k sqft1274 Emory Ln NW, Concord, NC 28027For SaleMLS ID #4375773, Carol Grochmal, Keller Williams Unlimited. Canopy MLS as distributed by MLS GRID
