Welcome Home to Lake Norman Living! This charming, furnished townhome nestled in a small community adjoining beautiful Lake Norman. Move-in ready, this townhome offers a warm welcome from the moment you step inside. The front entrance opens to a lovely dining room with a pass through window to the Kitchen, perfect for serving and entertaining. The kitchen provides easy access to both dining and living areas, making gatherings effortless. Enjoy cozy evenings in the living area featuring built in shelving, a gas log fireplace and sliding doors leading to a private screened patio. Off the patio you will find a small grill included and a storage closet as well. Upstairs, you will find two comfortable bedrooms, each with it own private bath! Ideal set up for guest or roommates, The laundry is conveniently located between the bedrooms. Best of all, this townhome has it's own BOATSLIP! Enjoy direct access to Lake Norman. Please walk down to the water, you will find the private, gated pool area and picnic area with grill. There are also tennis courts for you. Great opportunity for lake lovers and located in desirable Cornelius. You will access to all the area's conveniences and be just minutes from I-77, Charlotte and Mooresville. Don't wait-Your Lake Norman lifestyle begins here!
Active
Price cut: $1K (7/23)
$384,000
18821 Silver Quay Dr, Cornelius, NC 28031
2beds
1,134sqft
:
Get pre-qualified$2,570/mo
Townhouse
Built in 1994
0.04 Acres Lot
$379,700 Zestimate®
$339/sqft
$287/mo HOA
What's special
Gas log fireplacePrivate gated pool areaCharming furnished townhomePrivate screened patioPicnic area with grillTennis courtsSmall grill included
- 77 days |
- 287 |
- 10 |
Zillow last checked:
Listing updated:
Listed by:
Kandi Lowe kandi@kandilowe.com,
Realty One Group Revolution
Source: Canopy MLS as distributed by MLS GRID,MLS#: 4385275
Facts & features
Interior
Bedrooms & bathrooms
- Bedrooms: 2
- Bathrooms: 3
- Full bathrooms: 2
- 1/2 bathrooms: 1
Primary bedroom
- Level: Upper
Bedroom s
- Level: Upper
Bathroom full
- Level: Upper
Bathroom full
- Level: Upper
Bathroom half
- Level: Main
Dining area
- Level: Main
Family room
- Level: Main
Kitchen
- Level: Main
Laundry
- Level: Upper
Heating
- Forced Air
Cooling
- Central Air
Appliances
- Included: Dishwasher, Disposal, Dryer, Electric Cooktop, Electric Oven, Electric Range, Electric Water Heater
- Laundry: Electric Dryer Hookup, Laundry Closet, Upper Level
Features
- Attic Other
- Flooring: Carpet, Vinyl
- Has basement: No
- Attic: Other
- Fireplace features: Family Room, Gas Log
Interior area
- Total structure area: 1,134
- Total interior livable area: 1,134 sqft
- Finished area above ground: 1,134
- Finished area below ground: 0
Property
Parking
- Parking features: Assigned, Parking Lot
Features
- Levels: Two
- Stories: 2
- Entry location: Main
- Patio & porch: Covered, Rear Porch
- Exterior features: Lawn Maintenance, Tennis Court(s)
- Has private pool: Yes
- Pool features: Community, Fenced, In Ground, Outdoor Pool
- Waterfront features: Boat Slip (Deed)
- Body of water: Lake Norman
Lot
- Size: 0.04 Acres
- Features: Level
Details
- Parcel number: 00148353
- Zoning: NR
- Special conditions: Standard
Construction
Type & style
- Home type: Townhouse
- Architectural style: Transitional
- Property subtype: Townhouse
Materials
- Vinyl
- Foundation: Slab
Condition
- New construction: No
- Year built: 1994
Utilities & green energy
- Sewer: Public Sewer
- Water: City
- Utilities for property: Cable Available
Community & HOA
Community
- Features: Lake Access, Picnic Area, Sidewalks, Street Lights, Tennis Court(s)
- Subdivision: Silver Quay
HOA
- Has HOA: Yes
- HOA fee: $287 monthly
- HOA name: Cedar Management
- HOA phone: 704-644-8808
Location
- Region: Cornelius
Financial & listing details
- Price per square foot: $339/sqft
- Tax assessed value: $293,700
- Annual tax amount: $2,010
- Date on market: 5/22/2026
- Cumulative days on market: 76 days
- Listing terms: Cash,Conventional,FHA,VA Loan
- Road surface type: Asphalt, Paved
Estimated market value
$379,700
$361,000 - $399,000
$2,034/mo
Price history
| Date | Event | Price |
|---|---|---|
| 7/23/2026 | Price change | $384,000-0.3%$339/sqft |
Source:  Canopy MLS as distributed by MLS GRID #4385275 Report a problem Canopy MLS as distributed by MLS GRID #4385275 Report a problem | ||
| 7/17/2026 | Price change | $385,000-1.3%$340/sqft |
Source: Canopy MLS as distributed by MLS GRID #4385275 Report a problem | ||
| 7/9/2026 | Price change | $390,000-1.3%$344/sqft |
Source: Canopy MLS as distributed by MLS GRID #4385275 Report a problem | ||
| 5/22/2026 | Listed for sale | $395,000-7.1%$348/sqft |
Source: Canopy MLS as distributed by MLS GRID #4385275 Report a problem | ||
| 12/31/2025 | Listing removed | $425,000$375/sqft |
Source: Canopy MLS as distributed by MLS GRID #4328020 Report a problem | ||
| 12/12/2025 | Listed for sale | $425,000+93.2%$375/sqft |
Source: Canopy MLS as distributed by MLS GRID #4328020 Report a problem | ||
| 11/1/2018 | Listing removed | $1,450$1/sqft |
Source: RE/MAX EXECUTIVE #3427583 Report a problem | ||
| 9/29/2018 | Price change | $1,450-3.3%$1/sqft |
Source: RE/MAX EXECUTIVE #3427583 Report a problem | ||
| 8/28/2018 | Listed for rent | $1,500$1/sqft |
Source: RE/MAX Executive #3427583 Report a problem | ||
| 12/29/2017 | Sold | $220,000-2.2%$194/sqft |
Source: Canopy MLS as distributed by MLS GRID #3333841 Report a problem | ||
| 11/6/2017 | Pending sale | $225,000$198/sqft |
Source: Sellstate Select #3333841 Report a problem | ||
| 10/28/2017 | Listed for sale | $225,000+26.4%$198/sqft |
Source: Sellstate Select #3333841 Report a problem | ||
| 7/10/2015 | Sold | $178,000-3.7%$157/sqft |
Source: Public Record Report a problem | ||
| 4/6/2015 | Listed for sale | $184,900+2.8%$163/sqft |
Source: Owner Report a problem | ||
| 12/5/2014 | Listing removed | $179,900$159/sqft |
Source: Owner Report a problem | ||
| 7/31/2014 | Listed for sale | $179,900-5.3%$159/sqft |
Source: Owner Report a problem | ||
| 3/2/2007 | Sold | $190,000+49.6%$168/sqft |
Source: Public Record Report a problem | ||
| 6/28/2005 | Sold | $127,000+0.8%$112/sqft |
Source: Public Record Report a problem | ||
| 8/30/1999 | Sold | $126,000$111/sqft |
Source: Public Record Report a problem | ||
Public tax history
| Year | Property taxes | Tax assessment |
|---|---|---|
| 2025 | $2,010 +1.7% | $293,700 |
| 2024 | $1,977 +1.8% | $293,700 |
| 2023 | $1,942 +8.2% | $293,700 +42% |
| 2022 | $1,795 +1.2% | $206,800 |
| 2021 | $1,774 | $206,800 |
| 2020 | $1,774 +0.3% | $206,800 |
| 2019 | $1,768 +1% | $206,800 +29.4% |
| 2018 | $1,750 +1.1% | $159,800 |
| 2017 | $1,731 | $159,800 |
| 2016 | $1,731 | $159,800 |
| 2015 | $1,731 +1.7% | $159,800 |
| 2014 | $1,702 | $159,800 |
| 2013 | -- | $159,800 -0.4% |
| 2012 | -- | $160,500 -8.7% |
| 2011 | -- | $175,800 +37% |
| 2010 | -- | $128,300 |
| 2009 | -- | $128,300 |
| 2008 | -- | $128,300 |
| 2007 | -- | $128,300 |
| 2006 | -- | $128,300 |
| 2005 | -- | $128,300 |
| 2004 | -- | $128,300 |
| 2003 | -- | $128,300 +4.1% |
| 2002 | -- | $123,190 |
| 2001 | -- | $123,190 |
| 2000 | -- | $123,190 |
Find assessor info on the county website
Monthly payment
Est. payment
Payment breakdown
Explore the cost of this home by adjusting the details. Changes won't be saved.Climate risks
Neighborhood: 28031
Nearby schools
GreatSchools rating
- 9/10J.V. Washam ElementaryGrades: K-5Distance: 1.3 mi
- 10/10Bailey Middle SchoolGrades: 6-8Distance: 3 mi
- 7/10William Amos Hough HighGrades: 9-12Distance: 3.5 mi
Schools provided by the listing agent
- Elementary: J.V. Washam
- Middle: Bailey
- High: William Amos Hough
Source: Canopy MLS as distributed by MLS GRID. This data may not be complete. We recommend contacting the local school district to confirm school assignments for this home.
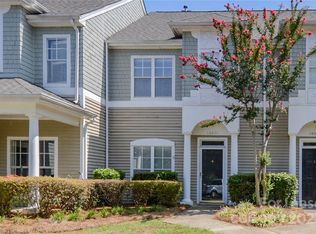
- $--2 bd2 ba1.1k sqft18821 Silver Quay Dr #21, Cornelius, NC 28031Off Market
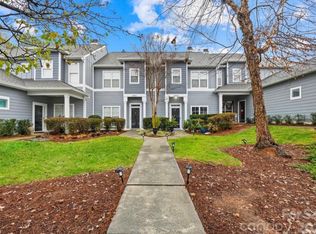
- $2,2002 bd3 ba1.2k sqft18823 Silver Quay Dr, Cornelius, NC 28031For Rent
- $388,6003 bd2 ba1.4k sqft18819 Silver Quay Dr, Cornelius, NC 28031Off Market

- $378,0003 bd3 ba1.4k sqft18819 Silver Quay Dr #18819, Cornelius, NC 28031Off Market

- $393,3003 bd2 ba1.4k sqft18825 Silver Quay Dr, Cornelius, NC 28031Off Market
- $414,7003 bd3 ba1.5k sqft18817 Silver Quay Dr, Cornelius, NC 28031Off Market
- $382,9003 bd2 ba-- sqft18827 Silver Quay Dr #NA, Cornelius, NC 28031Off Market
- $416,1003 bd3 ba1.5k sqft18827 Silver Quay Dr, Cornelius, NC 28031Off Market
A local agent can set up tours, give advice and negotiate with sellers.
Similar homes
- $415,0002 bd2 ba1k sqft18824 Nautical Dr APT 33, Cornelius, NC 28031For Sale
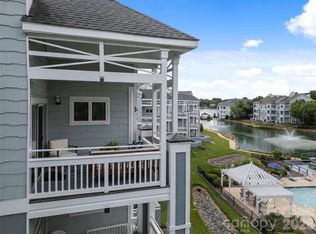
 MLS ID #4362927, Marie DeMartino, Helen Adams Realty. Canopy MLS as distributed by MLS GRID
 - $409,9002 bd2 ba1k sqft18736 Nautical Dr APT 202, Cornelius, NC 28031For Sale
 MLS ID #4388498, Hope Williamson, RE/MAX Crossroads. Canopy MLS as distributed by MLS GRID
 - $310,0002 bd3 ba1k sqftBayview, Cornelius, NC 28031For Sale
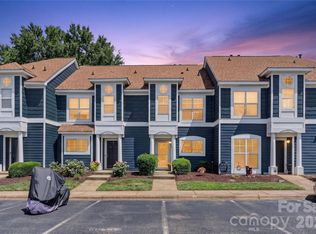 MLS ID #4405454, Paul Yancey, Southern Homes of the Carolinas, Inc. Canopy MLS as distributed by MLS GRID
 - $367,5002 bd2 ba933 sqft18736 Nautical Dr APT 305, Cornelius, NC 28031For Sale
 MLS ID #4371248, Candy La Monica, RE/MAX Executive. Canopy MLS as distributed by MLS GRID
 - $420,0002 bd2 ba970 sqftKings Pointe, Cornelius, NC 28031For SaleMLS ID #4397416, Debbie Monroe, Lake Norman Realty, Inc.. Canopy MLS as distributed by MLS GRID
- $305,0002 bd3 ba1.2k sqft17754 Caldwell Track Dr, Huntersville, NC 28031For SaleMLS ID #4405379, Lisa Archer, Keller Williams Ballantyne Area. Canopy MLS as distributed by MLS GRID
- $499,0003 bd3 ba1.6k sqft20452 Greenway Heights Dr, Cornelius, NC 28031For SaleMLS ID #4410787, Arlene Arciero, Southern Homes of the Carolinas, Inc. Canopy MLS as distributed by MLS GRID
- $385,0002 bd3 ba1.5k sqftPark at Davidson, Davidson, NC 28036For SaleMLS ID #4393609, Gus Testa, On Point Carolinas Realty LLC. Canopy MLS as distributed by MLS GRID
- $325,0002 bd2 ba1k sqft19843 Henderson Rd Unit K, Cornelius, NC 28031For SaleMLS ID #4400549, Cynthia Team, Southern Homes of the Carolinas, Inc. Canopy MLS as distributed by MLS GRID
- $329,0002 bd2 ba1k sqft19823 Henderson Rd Unit F, Cornelius, NC 28031For SaleMLS ID #4377209, Lisa Turley, RE/MAX Executive. Canopy MLS as distributed by MLS GRID
- $475,0002 bd2 ba1k sqft18009 Kings Point Dr APT I, Cornelius, NC 28031For SaleMLS ID #4389231, Kathy Day, Southern Homes of the Carolinas, Inc. Canopy MLS as distributed by MLS GRID
- $308,5002 bd2 ba963 sqft17515 Tuscany Ln, Cornelius, NC 28031For SaleMLS ID #4379416, Michael Morgan, RE/MAX Executive. Canopy MLS as distributed by MLS GRID
- $475,0003 bd2 ba1.3k sqftAdmirals Quarters, Cornelius, NC 28031For SaleMLS ID #4379881, Jack Beckman, Southern Homes of the Carolinas, Inc. Canopy MLS as distributed by MLS GRID
- $292,5002 bd2 ba1.4k sqft16917 Doe Valley Ct, Cornelius, NC 28031For SaleMLS ID #4370445, Chad Hetherman, EXP Realty LLC Mooresville. Canopy MLS as distributed by MLS GRID
- $278,5002 bd2 ba1k sqftWindward, Cornelius, NC 28031For SaleMLS ID #4375227, Karin Hull, RE/MAX Executive. Canopy MLS as distributed by MLS GRID
- $498,0002 bd2 ba1k sqftShelter Cove, Cornelius, NC 28031For SaleMLS ID #4351883, Laura Newell, eXp Realty, LLC. Canopy MLS as distributed by MLS GRID
- $395,0003 bd2 ba1.4k sqft12410 Cool Mist Ln, Huntersville, NC 28078For SaleMLS ID #4406459, Rachel Reardon, RE/MAX Executive. Canopy MLS as distributed by MLS GRID
- $405,0003 bd2 ba1.4k sqft7219 Oxford Hunt Dr, Stanley, NC 28164For SaleMLS ID #4408764, Crystal Cox, Berkshire Hathaway HomeServices Carolinas Realty. Canopy MLS as distributed by MLS GRID
- $250,0002 bd2 ba1.1k sqftMill Creek Condominiums, Cornelius, NC 28031For SaleMLS ID #4397477, Cathy Yaede, Keller Williams Unified. Canopy MLS as distributed by MLS GRID
- $395,0003 bd2 ba1.3k sqft12619 Levins Hall Rd, Huntersville, NC 28078For SaleMLS ID #4388537, Larissa Crawford, Premier Sotheby's International Realty. Canopy MLS as distributed by MLS GRID
