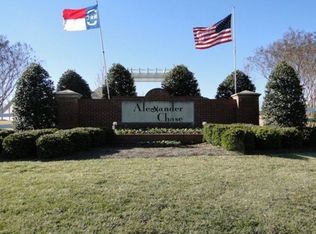
This well-maintained 2-bedroom, 2-bathroom plus flex room (can serve many uses: study, guest space, playroom, etc) end-unit condo offers almost 1500 square feet of comfortable living in one of Cornelius's most convenient communities. Second-floor living means vaulted ceilings, no noisy neighbors above, and an open floor plan that creates a bright, spacious feel throughout. The primary suite includes a fully renovated en-suite bathroom. Bonus spaces provide flexible space for a home office or guest room as well as the covered back porch which also has convenient storage. The living room features a wood burning fireplace and flows into the dining area and kitchen that features stainless steel appliances. Community amenities include a clubhouse, fitness center, outdoor pool, reserved parking, and easy Greenway access (you can walk to Birkdale in about 20 minutes). HOA covers water, trash, sewer, exterior repairs, and lawn maintenance, and the building has a newer roof. Top-rated schools and centrally located to provide easy access to all that Lake Norman and Charlotte offer!
Active
Price cut: $2.5K (8/27)
$290,000
16917 Doe Valley Ct, Cornelius, NC 28031
2beds
1,484sqft
Condominium
Built in 2004
-- sqft lot
$282,200 Zestimate®
$195/sqft
$253/mo HOA
What's special
Outdoor poolVaulted ceilingsBright spacious feel throughoutOpen floor plan
- 145 days
- 431
- 22
Zillow last checked:
Listing updated:
Listed by:
Chad Hetherman Chad@ElevateREpros.com,
EXP Realty LLC Mooresville
Source: Canopy MLS as distributed by MLS GRID,MLS#: 4370445
Facts & features
Interior
Bedrooms & bathrooms
- Bedrooms: 2
- Bathrooms: 2
- Full bathrooms: 2
- Main level bedrooms: 2
Primary bedroom
- Level: Main
Bedroom s
- Level: Main
Bathroom full
- Level: Main
Bathroom full
- Level: Main
Dining room
- Level: Main
Flex space
- Level: Main
Kitchen
- Level: Main
Laundry
- Level: Main
Living room
- Level: Main
Heating
- Central, Heat Pump
Cooling
- Central Air, Electric
Appliances
- Included: Dishwasher, Electric Range, Microwave
- Laundry: Inside, Laundry Room
Features
- Breakfast Bar, Open Floorplan, Walk-In Closet(s)
- Flooring: Carpet, Tile, Vinyl
- Doors: Insulated Door(s)
- Windows: Insulated Windows
- Has basement: No
- Fireplace features: Living Room
Interior area
- Total structure area: 1,484
- Total interior livable area: 1,484 sqft
- Finished area above ground: 1,484
- Finished area below ground: 0
Property
Parking
- Parking features: Assigned, Parking Space(s)
- Details: assigned numbered parking corresponds to each condo, yellow lined spaces for guests.
Features
- Levels: One
- Stories: 1
- Entry location: Main
- Patio & porch: Balcony
- Exterior features: Lawn Maintenance
- Pool features: Community
Lot
- Features: End Unit, Green Area, Wooded
Details
- Parcel number: 00507522
- Zoning: NMX
- Special conditions: Standard
Construction
Type & style
- Home type: Condo
- Property subtype: Condominium
Materials
- Brick Partial, Vinyl
- Foundation: Slab
Condition
- New construction: No
- Year built: 2004
Utilities & green energy
- Sewer: Public Sewer
- Water: City
Community & HOA
Community
- Features: Clubhouse, Fitness Center
- Security: Fire Sprinkler System
- Subdivision: Alexander Chase
HOA
- Has HOA: Yes
- HOA fee: $253 monthly
- HOA name: Main Street Managers
Location
- Region: Cornelius
Financial & listing details
- Price per square foot: $195/sqft
- Tax assessed value: $247,687
- Annual tax amount: $1,704
- Date on market: 4/17/2026
- Cumulative days on market: 145 days
- Listing terms: Cash,Conventional,FHA,VA Loan
- Road surface type: None, Paved
Estimated market value
$282,200
$268,000 - $296,000
$1,929/mo
Price history
| Date | Event | Price |
|---|---|---|
| 8/27/2026 | Price change | $290,000-0.9%$195/sqft |
Source:  Canopy MLS as distributed by MLS GRID #4370445 Report a problem Canopy MLS as distributed by MLS GRID #4370445 Report a problem | ||
| 8/7/2026 | Price change | $292,500-0.8%$197/sqft |
Source: Canopy MLS as distributed by MLS GRID #4370445 Report a problem | ||
| 5/28/2026 | Price change | $295,000-1.7%$199/sqft |
Source: Canopy MLS as distributed by MLS GRID #4370445 Report a problem | ||
| 4/17/2026 | Listed for sale | $300,000+2.7%$202/sqft |
Source: Canopy MLS as distributed by MLS GRID #4370445 Report a problem | ||
| 6/8/2023 | Sold | $292,000-2%$197/sqft |
Source: Canopy MLS as distributed by MLS GRID #4013033 Report a problem | ||
| 4/21/2023 | Listed for sale | $297,985+100%$201/sqft |
Source: Canopy MLS as distributed by MLS GRID #CAR4013033 Report a problem | ||
| 1/12/2017 | Sold | $149,000-6.9%$100/sqft |
Source: Public Record Report a problem | ||
| 11/21/2016 | Listed for sale | $160,000+6.7%$108/sqft |
Source: southern homes of the carolinas #3231270 Report a problem | ||
| 7/21/2006 | Sold | $150,000+5.6%$101/sqft |
Source: Public Record Report a problem | ||
| 12/6/2004 | Sold | $142,000$96/sqft |
Source: Public Record Report a problem | ||
Public tax history
| Year | Property taxes | Tax assessment |
|---|---|---|
| 2025 | $1,704 +1.7% | $247,687 |
| 2024 | $1,675 | $247,687 |
| 2023 | -- | $247,687 +45.5% |
| 2022 | -- | $170,200 |
| 2021 | $1,467 | $170,200 |
| 2020 | $1,467 +0.4% | $170,200 |
| 2019 | $1,461 +0.7% | $170,200 +28.9% |
| 2018 | $1,451 +1.2% | $132,000 |
| 2017 | $1,434 | $132,000 |
| 2016 | $1,434 | $132,000 |
| 2015 | $1,434 +1.8% | $132,000 |
| 2014 | $1,409 | $132,000 |
| 2013 | -- | $132,000 |
| 2012 | -- | $132,000 |
| 2011 | -- | $132,000 +8% |
| 2010 | -- | $122,200 |
| 2009 | -- | $122,200 |
| 2008 | -- | $122,200 |
| 2007 | -- | $122,200 |
| 2006 | -- | $122,200 |
| 2005 | -- | $122,200 |
Find assessor info on the county website
Monthly payment
Est. payment
Payment breakdown
Explore the cost of this home by adjusting the details. Changes won't be saved.Climate risks
Neighborhood: 28031
Nearby schools
Schools provided by the listing agent
- Elementary: J.V. Washam
- High: William Amos Hough
Source: Canopy MLS as distributed by MLS GRID. This data may not be complete. We recommend contacting the local school district to confirm school assignments for this home.

Similar homes
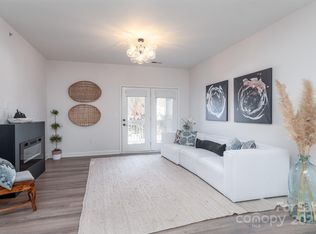
- $280,0002 bd2 ba1.2k sqft17221 Doe Valley Ct, Cornelius, NC 28031For Sale
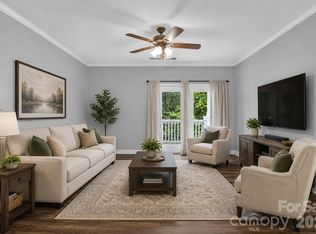
 MLS ID #4383071, Angie Wilson, Wilson Realty. Canopy MLS as distributed by MLS GRID
 - $289,9002 bd2 ba1.1k sqft21622 Aftonshire Dr, Cornelius, NC 28031For Sale
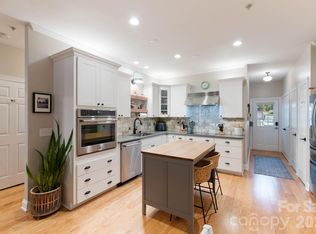 MLS ID #4410246, Sandra Kennedy, Realty Executives of Hickory. Canopy MLS as distributed by MLS GRID
 - $308,5002 bd2 ba963 sqft17515 Tuscany Ln, Cornelius, NC 28031For Sale
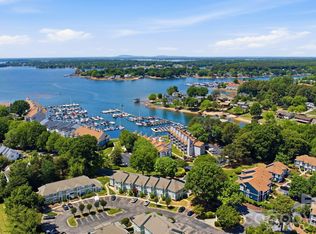 MLS ID #4379416, Michael Morgan, RE/MAX Executive. Canopy MLS as distributed by MLS GRID
 - $278,5002 bd2 ba1k sqftWindward, Cornelius, NC 28031For Sale
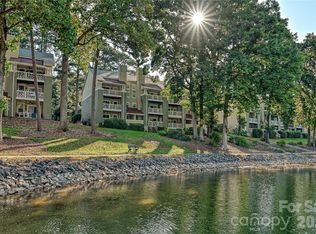 MLS ID #4375227, Karin Hull, RE/MAX Executive. Canopy MLS as distributed by MLS GRID
 - $299,9002 bd3 ba1k sqftBayview, Cornelius, NC 28031For SaleMLS ID #4405454, Paul Yancey, Southern Homes of the Carolinas, Inc. Canopy MLS as distributed by MLS GRID
- $325,0002 bd2 ba1k sqft19843 Henderson Rd Unit K, Cornelius, NC 28031For SaleMLS ID #4400549, Cynthia Team, Southern Homes of the Carolinas, Inc. Canopy MLS as distributed by MLS GRID
- $329,0002 bd2 ba1k sqft19823 Henderson Rd Unit F, Cornelius, NC 28031For SaleMLS ID #4377209, Lisa Turley, RE/MAX Executive. Canopy MLS as distributed by MLS GRID
- $349,9002 bd2 ba933 sqft18736 Nautical Dr APT 305, Cornelius, NC 28031For SaleMLS ID #4371248, Candy La Monica, RE/MAX Executive. Canopy MLS as distributed by MLS GRID
- $340,0002 bd3 ba1.1k sqft18731 Silver Quay Dr, Cornelius, NC 28031For SaleMLS ID #4405741, Anita Sabates, Howard Hanna Allen Tate Lake Norman. Canopy MLS as distributed by MLS GRID
- $350,0002 bd2 ba1k sqft19905 Henderson Rd Unit F, Cornelius, NC 28031For SaleMLS ID #4375883, Ken Coronet, Realty One Group Revolution. Canopy MLS as distributed by MLS GRID
- $415,0002 bd2 ba1k sqft18824 Nautical Dr APT 33, Cornelius, NC 28031For SaleMLS ID #4362927, Marie DeMartino, Helen Adams Realty. Canopy MLS as distributed by MLS GRID
- $409,9002 bd2 ba1k sqft18736 Nautical Dr APT 202, Cornelius, NC 28031For SaleMLS ID #4388498, Hope Williamson, RE/MAX Crossroads. Canopy MLS as distributed by MLS GRID
- $394,0002 bd2 ba954 sqft17919 Kings Point Dr APT C, Cornelius, NC 28031For SaleMLS ID #4372495, Candy La Monica, RE/MAX Executive. Canopy MLS as distributed by MLS GRID
- $384,0002 bd3 ba1.1k sqft18821 Silver Quay Dr, Cornelius, NC 28031For SaleMLS ID #4385275, Kandi Lowe, Realty One Group Revolution. Canopy MLS as distributed by MLS GRID
- $369,5002 bd3 ba1.5k sqft19721 Playwrights Way, Cornelius, NC 28031For SaleMLS ID #4382336, Jessica Martin, TSG Residential. Canopy MLS as distributed by MLS GRID
- $340,0002 bd2 ba947 sqftTennis Villas, Davidson, NC 28036For SaleMLS ID #4399125, Zach Stamey, NorthGroup Real Estate LLC. Canopy MLS as distributed by MLS GRID
- $389,0003 bd3 ba2k sqftHarborside Townhomes, Cornelius, NC 28031For SaleMLS ID #4322308, Wendy Mozeley, Hope Moody Realty. Canopy MLS as distributed by MLS GRID
- $305,0002 bd2 ba1.4k sqftThe Glen at Highland Creek, Charlotte, NC 28269For SaleMLS ID #4412611, Karri Jaske, Southern Connections Realty Group LLC. Canopy MLS as distributed by MLS GRID
- $365,0002 bd2 ba953 sqftTennis Villas, Davidson, NC 28036For SaleMLS ID #4411720, Zach Markle, Helen Adams Realty. Canopy MLS as distributed by MLS GRID
- $324,9002 bd3 ba1.6k sqft119 Steinbeck Way #C, Mooresville, NC 28115For SaleMLS ID #4416413, Julie Cash, Coldwell Banker Realty. Canopy MLS as distributed by MLS GRID
