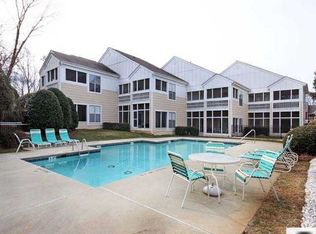
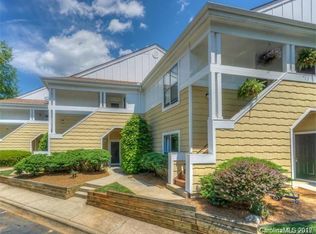
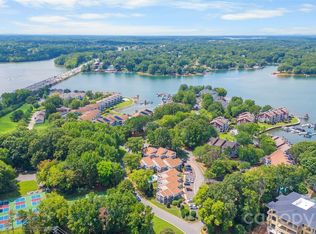
Ground floor end unit condo in the Tennis Villas complex of Davidson Landing. Waterfront community with lake access, boat slips, pool, pickelball, tennis, basketball, and walking/fitness trials. Convenient ground floor location with no steps. The end unit provides additional windows with more natural light. Glass enclosed rear porch provides additional living space and lots of morning sunlight. The interior of this condo has been updated with kitchen cabinets, countertops, tiled backsplash, vinyl plank floors, and extensive crown molding. Both bathrooms have updated tile shower walls to the ceiling. Both bedrooms have walk-in closets. The seller has two boatslips in Stone Harbor in Davidson Landing that can be purchased in addition to the condo. One slip is 24 feet and one is 30 feet.
Active
Price cut: $10K (9/3)
$340,000
756 Southwest Dr, Davidson, NC 28036
2beds
947sqft
Condominium
Built in 1994
-- sqft lot
$335,300 Zestimate®
$359/sqft
$350/mo HOA
What's special
Extensive crown moldingBoat slipsVinyl plank floorsTiled backsplash
- 70 days
- 684
- 32
Zillow last checked:
Listing updated:
Listed by:
Zach Stamey zachstamey@yahoo.com,
NorthGroup Real Estate LLC
Source: Canopy MLS as distributed by MLS GRID,MLS#: 4399125
Facts & features
Interior
Bedrooms & bathrooms
- Bedrooms: 2
- Bathrooms: 2
- Full bathrooms: 2
- Main level bedrooms: 2
Primary bedroom
- Level: Main
Bedroom s
- Level: Main
Dining area
- Level: Main
Kitchen
- Level: Main
Living room
- Level: Main
Sunroom
- Level: Main
Heating
- Forced Air, Hot Water
Cooling
- Central Air
Appliances
- Included: Dishwasher, Electric Oven, Electric Range, Gas Water Heater, Ice Maker, Microwave, Refrigerator, Washer/Dryer
- Laundry: In Kitchen, Laundry Closet
Features
- Walk-In Closet(s)
- Flooring: Tile, Vinyl
- Has basement: No
- Fireplace features: Gas, Living Room
Interior area
- Total structure area: 947
- Total interior livable area: 947 sqft
- Finished area above ground: 947
- Finished area below ground: 0
Video & virtual tour
Property
Parking
- Total spaces: 1
- Parking features: Assigned, Parking Space(s)
- Uncovered spaces: 1
- Details: 1 assigned spot. Additional unassigned spot available.
Features
- Levels: Two
- Stories: 2
- Entry location: Main
- Patio & porch: Enclosed, Glass Enclosed
- Pool features: Community
- Waterfront features: Boat Slip (Lease/License)
Lot
- Features: End Unit
Details
- Parcel number: 00118737
- Zoning: SU
- Special conditions: Standard
Construction
Type & style
- Home type: Condo
- Property subtype: Condominium
Materials
- Fiber Cement, Hardboard Siding, Wood
- Foundation: Slab
Condition
- New construction: No
- Year built: 1994
Utilities & green energy
- Sewer: Public Sewer
- Water: City
Community & HOA
Community
- Features: Lake Access, Sidewalks, Sport Court, Street Lights, Tennis Court(s), Walking Trails
- Subdivision: Davidson Landing
HOA
- Has HOA: Yes
- HOA fee: $350 monthly
- HOA name: AML
- HOA phone: 980-294-6787
Location
- Region: Davidson
Financial & listing details
- Price per square foot: $359/sqft
- Tax assessed value: $267,436
- Annual tax amount: $2,084
- Date on market: 7/1/2026
- Cumulative days on market: 70 days
- Listing terms: Cash,Conventional
- Road surface type: Asphalt, Paved
Estimated market value
$335,300
$319,000 - $352,000
$2,060/mo
Price history
| Date | Event | Price |
|---|---|---|
| 9/3/2026 | Price change | $340,000-2.9%$359/sqft |
Source:  Canopy MLS as distributed by MLS GRID #4399125 Report a problem Canopy MLS as distributed by MLS GRID #4399125 Report a problem | ||
| 7/1/2026 | Listed for sale | $350,000+76.8%$370/sqft |
Source: Canopy MLS as distributed by MLS GRID #4399125 Report a problem | ||
| 9/16/2020 | Sold | $198,000+20%$209/sqft |
Source: Public Record Report a problem | ||
| 8/9/2018 | Sold | $165,000+47.3%$174/sqft |
Source: Public Record Report a problem | ||
| 1/31/2002 | Sold | $112,000$118/sqft |
Source: Public Record Report a problem | ||
Public tax history
| Year | Property taxes | Tax assessment |
|---|---|---|
| 2025 | $2,084 +1.5% | $267,436 |
| 2024 | $2,053 +1.6% | $267,436 |
| 2023 | $2,021 +32.8% | $267,436 +69.9% |
| 2022 | $1,522 -0.3% | $157,400 |
| 2021 | $1,527 | $157,400 |
| 2020 | $1,527 | $157,400 |
| 2019 | -- | $157,400 +30.3% |
| 2018 | -- | $120,800 |
| 2017 | $1,489 | $120,800 |
| 2016 | $1,489 | $120,800 |
| 2015 | $1,489 +0.4% | $120,800 |
| 2014 | $1,483 | $120,800 |
| 2013 | -- | $120,800 -1.7% |
| 2012 | -- | $122,900 -16.3% |
| 2011 | -- | $146,800 +24.7% |
| 2010 | -- | $117,700 |
| 2009 | -- | $117,700 |
| 2008 | -- | $117,700 |
| 2007 | -- | $117,700 |
| 2006 | -- | $117,700 |
| 2005 | -- | $117,700 |
| 2004 | -- | $117,700 |
| 2003 | -- | $117,700 +8.3% |
| 2002 | -- | $108,640 |
| 2001 | -- | $108,640 |
| 2000 | -- | $108,640 |
Find assessor info on the county website
Monthly payment
Est. payment
Payment breakdown
Explore the cost of this home by adjusting the details. Changes won't be saved.Climate risks
Neighborhood: 28036
Nearby schools
Schools provided by the listing agent
- Elementary: Davidson
- Middle: Bailey
- High: William Amos Hough
Source: Canopy MLS as distributed by MLS GRID. This data may not be complete. We recommend contacting the local school district to confirm school assignments for this home.


Similar homes
- $365,0002 bd2 ba953 sqftTennis Villas, Davidson, NC 28036For Sale
 MLS ID #4411720, Zach Markle, Helen Adams Realty. Canopy MLS as distributed by MLS GRID
 - $395,0002 bd2 ba1k sqft713 Northeast Dr Unit 64, Davidson, NC 28036For Sale
 MLS ID #4389664, Nikki Calden, Howard Hanna Allen Tate Davidson. Canopy MLS as distributed by MLS GRID
 - $415,0002 bd2 ba1.1k sqft915 Northeast Dr Unit 4, Davidson, NC 28036For Sale
 MLS ID #4396238, Jennifer Vant Wout, Howard Hanna Allen Tate Davidson. Canopy MLS as distributed by MLS GRID
 - $419,0002 bd2 ba1k sqft719 Southwest Dr, Davidson, NC 28036For Sale
 MLS ID #4373406, Elizabeth Blanche, Jason Mitchell Real Estate. Canopy MLS as distributed by MLS GRID
 - $449,0002 bd2 ba918 sqft930 Southwest Dr, Davidson, NC 28036For SaleMLS ID #4414435, Jo Anne Barron, Marc 1 Realty. Canopy MLS as distributed by MLS GRID
- $465,0002 bd2 ba888 sqft907 Southwest Dr, Davidson, NC 28036For SaleMLS ID #4392317, Diana Brock, Howard Hanna Allen Tate Lake Norman. Canopy MLS as distributed by MLS GRID
- $460,0002 bd2 ba857 sqftEdgewater, Davidson, NC 28036For SaleMLS ID #4351722, Zach Stamey, NorthGroup Real Estate LLC. Canopy MLS as distributed by MLS GRID
- $325,0002 bd2 ba1k sqft19843 Henderson Rd Unit K, Cornelius, NC 28031For SaleMLS ID #4400549, Cynthia Team, Southern Homes of the Carolinas, Inc. Canopy MLS as distributed by MLS GRID
- $350,0002 bd2 ba1k sqft19905 Henderson Rd Unit F, Cornelius, NC 28031For SaleMLS ID #4375883, Ken Coronet, Realty One Group Revolution. Canopy MLS as distributed by MLS GRID
- $350,0002 bd2 ba780 sqftDockside, Cornelius, NC 28031For SaleMLS ID #4384081, Melody Fuhr, Howard Hanna Allen Tate Lake Norman. Canopy MLS as distributed by MLS GRID
- $349,9002 bd2 ba933 sqft18736 Nautical Dr APT 305, Cornelius, NC 28031For SaleMLS ID #4371248, Candy La Monica, RE/MAX Executive. Canopy MLS as distributed by MLS GRID
- $340,0002 bd3 ba1.1k sqft18731 Silver Quay Dr, Cornelius, NC 28031For SaleMLS ID #4405741, Anita Sabates, Howard Hanna Allen Tate Lake Norman. Canopy MLS as distributed by MLS GRID
- $308,5002 bd2 ba963 sqft17515 Tuscany Ln, Cornelius, NC 28031For SaleMLS ID #4379416, Michael Morgan, RE/MAX Executive. Canopy MLS as distributed by MLS GRID
- $353,5002 bd2 ba1.1k sqftPier 33, Mooresville, NC 28117For SaleMLS ID #4378328, Jennifer Hazlett, Howard Hanna Allen Tate Lake Norman. Canopy MLS as distributed by MLS GRID
- $289,9002 bd2 ba1.1k sqft21622 Aftonshire Dr, Cornelius, NC 28031For SaleMLS ID #4410246, Sandra Kennedy, Realty Executives of Hickory. Canopy MLS as distributed by MLS GRID
- $254,9002 bd2 ba1.1k sqftMill Creek, Cornelius, NC 28031For SaleMLS ID #4417839, Robin Kielar, Keller Williams Unified. Canopy MLS as distributed by MLS GRID
- $294,9002 bd2 ba1.1k sqft19940 Oak Leaf Cir, Cornelius, NC 28031For SaleMLS ID #4410513, Chrissy Hairston, NextHome World Class. Canopy MLS as distributed by MLS GRID
- $280,0002 bd2 ba1.2k sqft17221 Doe Valley Ct, Cornelius, NC 28031For SaleMLS ID #4383071, Angie Wilson, Wilson Realty. Canopy MLS as distributed by MLS GRID
- $400,0002 bd2 ba886 sqftDockside, Cornelius, NC 28031For SaleMLS ID #4384070, Melody Fuhr, Howard Hanna Allen Tate Lake Norman. Canopy MLS as distributed by MLS GRID
- $415,0002 bd2 ba1k sqft18824 Nautical Dr APT 33, Cornelius, NC 28031For SaleMLS ID #4362927, Marie DeMartino, Helen Adams Realty. Canopy MLS as distributed by MLS GRID
