GROUND FLOOR LAKEFRONT LUXURY IN SPINNAKER REACH!
2 BR | 2 BA | Lake Davidson Waterfront | Move-In Ready
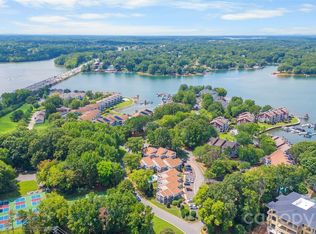
Wake up to breathtaking water views every single day! This stunning, move-in ready ground-floor condo on the shores of Lake Davidson perfectly blends effortless waterfront living with unbeatable town convenience. Walk straight from your private patio to the water’s edge, or grab your kayak for a peaceful ride on the lake.
Key Updates & Premium Features |
Mechanical Peace of Mind: Brand-NEW HVAC and NEW Hot Water Heater—the expensive systems are completely taken care of!
Well-Maintained Interior: Freshly painted throughout with updated lighting and beautiful, low-maintenance luxury vinyl plank (LVP) flooring through the main living areas. Original kitchen and bathrooms have been well maintained.
Open-Concept Living: The bright, cheerful kitchen overlooks the dining and living spaces, drawing your eye straight to panoramic lake views. Features a cozy fireplace with gas logs.
Spacious Layout: Desirable split-bedroom floor plan. The primary suite boasts lake views, a walk-in closet, and a large bath with a separate tub and shower.
Excellent Storage & Extras: Interior storage room, coat closet, and additional large pantry closet. Dedicated laundry room includes a newer washer/dryer that conveys!
The Lake Davidson & Town Lifestyle |
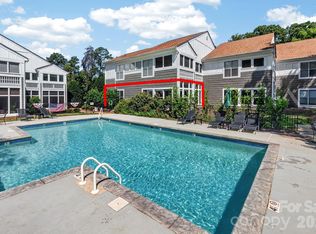
Enjoy resort-style community amenities just steps away, including a lakefront pool, community boat dock, and kayak storage.
You truly cannot beat this location |
0.5 Miles: Grocery, dining, and shopping.
1.5 Miles: Historic Main Street, Davidson College, and the famous weekly Farmer’s Market.
Whether you are looking for a full-time residence, a weekend getaway, or a second home away from home, this rare ground-floor gem delivers the ultimate Davidson lifestyle. Schedule your showing today!
Active
Price cut: $10K (8/14)
$425,000
915 Northeast Dr Unit 4, Davidson, NC 28036
2beds
1,155sqft
Condominium
Built in 1999
-- sqft lot
$418,000 Zestimate®
$368/sqft
$281/mo HOA
What's special
- 51 days |
- 1,399 |
- 75 |
Zillow last checked:
Listing updated:
Listed by:
Jennifer Vant Wout jennifer.vantwout@allentate.com,
Howard Hanna Allen Tate Davidson
Source: Canopy MLS as distributed by MLS GRID,MLS#: 4396238
Facts & features
Interior
Bedrooms & bathrooms
- Bedrooms: 2
- Bathrooms: 2
- Full bathrooms: 2
- Main level bedrooms: 2
Primary bedroom
- Features: Ceiling Fan(s), En Suite Bathroom, Walk-In Closet(s)
- Level: Main
- Area: 147.29 Square Feet
- Dimensions: 11' 4" X 13' 0"
Bedroom s
- Features: Ceiling Fan(s), Walk-In Closet(s)
- Level: Main
- Area: 141.63 Square Feet
- Dimensions: 11' 4" X 12' 6"
Bathroom full
- Level: Main
Dining area
- Level: Main
- Area: 87.81 Square Feet
- Dimensions: 10' 4" X 8' 6"
Kitchen
- Features: Breakfast Bar, Open Floorplan
- Level: Main
- Area: 76.97 Square Feet
- Dimensions: 9' 10" X 7' 10"
Laundry
- Level: Main
Living room
- Features: Open Floorplan
- Level: Main
- Area: 194.8 Square Feet
- Dimensions: 13' 8" X 14' 3"
Heating
- Central, Forced Air
Cooling
- Central Air, Electric
Appliances
- Included: Dishwasher, Disposal, Dryer, Electric Range, Gas Water Heater, Microwave, Refrigerator with Ice Maker, Washer/Dryer
- Laundry: Electric Dryer Hookup, Laundry Room, Main Level, Washer Hookup
Features
- Breakfast Bar, Open Floorplan, Pantry, Walk-In Closet(s), Walk-In Pantry
- Flooring: Laminate, Tile
- Doors: Insulated Door(s), Screen Door(s), Sliding Doors
- Windows: Insulated Windows, Window Treatments
- Has basement: No
- Fireplace features: Gas Log, Living Room
Interior area
- Total structure area: 1,155
- Total interior livable area: 1,155 sqft
- Finished area above ground: 1,155
- Finished area below ground: 0
Property
Parking
- Parking features: Parking Lot, Parking Space(s)
- Details: Some parking directly in front of building and more in adjacent parking lot. There are no assigned spaces.
Features
- Levels: One
- Stories: 1
- Entry location: Main
- Patio & porch: Patio
- Pool features: Community
- Has view: Yes
- View description: Water, Year Round
- Has water view: Yes
- Water view: Water
- Waterfront features: Boat Slip – Community, Pier - Community, Waterfront
- Body of water: Lake Davidson
Details
- Additional structures: None
- Parcel number: 00322204
- Zoning: R322
- Special conditions: Standard
- Horse amenities: None
Construction
Type & style
- Home type: Condo
- Property subtype: Condominium
Materials
- Brick Partial, Hardboard Siding
- Foundation: Slab
- Roof: None
Condition
- New construction: No
- Year built: 1999
Utilities & green energy
- Sewer: Public Sewer
- Water: City
- Utilities for property: Cable Available, Electricity Connected, Wired Internet Available
Community & HOA
Community
- Features: Elevator, Lake Access, Sidewalks, Street Lights
- Security: Carbon Monoxide Detector(s), Fire Sprinkler System, Smoke Detector(s)
- Subdivision: Spinnaker Reach
HOA
- Has HOA: Yes
- HOA fee: $281 monthly
- HOA name: Main Street Management
- HOA phone: 704-255-1266
Location
- Region: Davidson
Financial & listing details
- Price per square foot: $368/sqft
- Tax assessed value: $348,987
- Date on market: 6/26/2026
- Cumulative days on market: 37 days
- Listing terms: Cash,Conventional,VA Loan
- Electric utility on property: Yes
- Road surface type: Asphalt, Paved
Estimated market value
$418,000
$397,000 - $439,000
$1,886/mo
Price history
| Date | Event | Price |
|---|---|---|
| 8/14/2026 | Price change | $425,000-2.3%$368/sqft |
Source:  Canopy MLS as distributed by MLS GRID #4396238 Report a problem Canopy MLS as distributed by MLS GRID #4396238 Report a problem | ||
| 8/7/2026 | Listed for sale | $435,000$377/sqft |
Source: Canopy MLS as distributed by MLS GRID #4396238 Report a problem | ||
| 7/23/2026 | Listing removed | $435,000$377/sqft |
Source: Canopy MLS as distributed by MLS GRID #4396238 Report a problem | ||
| 6/26/2026 | Listed for sale | $435,000+66.3%$377/sqft |
Source: Canopy MLS as distributed by MLS GRID #4396238 Report a problem | ||
| 4/12/2021 | Sold | $261,555+4.6%$226/sqft |
Source: Canopy MLS as distributed by MLS GRID #3709086 Report a problem | ||
| 2/27/2021 | Pending sale | $250,000$216/sqft |
Source: Keller Williams Realty #3709086 Report a problem | ||
| 2/25/2021 | Listed for sale | $250,000+92.3%$216/sqft |
Source: Keller Williams Realty #3709086 Report a problem | ||
| 7/29/2003 | Sold | $130,000$113/sqft |
Source: Public Record Report a problem | ||
Public tax history
| Year | Property taxes | Tax assessment |
|---|---|---|
| 2025 | -- | $348,987 |
| 2024 | -- | $348,987 |
| 2023 | -- | $348,987 +71.4% |
| 2022 | -- | $203,600 |
| 2021 | -- | $203,600 |
| 2020 | $1,946 | $203,600 |
| 2019 | -- | $203,600 +52.6% |
| 2018 | -- | $133,400 |
| 2017 | $1,636 | $133,400 |
| 2016 | $1,636 | $133,400 |
| 2015 | $1,636 +0.3% | $133,400 |
| 2014 | $1,630 | $133,400 |
| 2013 | -- | $133,400 -0.2% |
| 2012 | -- | $133,700 |
| 2011 | -- | $133,700 -1.5% |
| 2010 | -- | $135,700 |
| 2009 | -- | $135,700 |
| 2008 | -- | $135,700 |
| 2007 | -- | $135,700 |
| 2006 | -- | $135,700 |
| 2005 | -- | $135,700 |
| 2004 | -- | $135,700 |
| 2003 | -- | $135,700 +8.6% |
| 2002 | -- | $124,920 |
| 2001 | -- | $124,920 |
| 2000 | -- | $124,920 |
Find assessor info on the county website
Monthly payment
Est. payment
Payment breakdown
Explore the cost of this home by adjusting the details. Changes won't be saved.Climate risks
Neighborhood: 28036
Nearby schools
GreatSchools rating
- 9/10Davidson K-8 SchoolGrades: K-8Distance: 1.5 mi
- 7/10William Amos Hough HighGrades: 9-12Distance: 3.4 mi
Schools provided by the listing agent
- Elementary: Davidson
- Middle: Bailey
- High: William Amos Hough
Source: Canopy MLS as distributed by MLS GRID. This data may not be complete. We recommend contacting the local school district to confirm school assignments for this home.
- $354,6002 bd2 ba1k sqft709 Northeast Dr APT 21, Davidson, NC 28036Off Market
- $356,2002 bd2 ba1k sqft709 Northeast Dr APT 24, Davidson, NC 28036Off Market
- $395,0002 bd2 ba1k sqft713 Northeast Dr UNIT 64, Davidson, NC 28036For Sale

- $377,2002 bd2 ba1.1k sqft713 Northeast Dr UNIT 55, Davidson, NC 28036Off Market

- $470,0003 bd3 ba1.5k sqft819 Northeast Dr UNIT 73, Davidson, NC 28036Sold
- $404,9003 bd3 ba1.4k sqft819 Northeast Dr UNIT 70, Davidson, NC 28036Off Market
- $425,0002 bd2 ba1.1k sqft915 Northeast Dr UNIT 1, Davidson, NC 28036Sold
- $389,0002 bd2 ba1.1k sqft915 Northeast Dr UNIT 2, Davidson, NC 28036Off Market
A local agent can set up tours, give advice and negotiate with sellers.
Similar homes
- $365,0002 bd2 ba953 sqftTennis Villas, Davidson, NC 28036For Sale
 MLS ID #4411720, Zach Markle, Helen Adams Realty. Canopy MLS as distributed by MLS GRID
 - $395,0002 bd2 ba1k sqft713 Northeast Dr Unit 64, Davidson, NC 28036For SaleMLS ID #4389664, Nikki Calden, Howard Hanna Allen Tate Davidson. Canopy MLS as distributed by MLS GRID
- $465,0002 bd2 ba888 sqft907 Southwest Dr, Davidson, NC 28036For Sale
 MLS ID #4392317, Diana Brock, Howard Hanna Allen Tate Lake Norman. Canopy MLS as distributed by MLS GRID
 - $350,0002 bd2 ba947 sqftTennis Villas, Davidson, NC 28036For Sale
 MLS ID #4399125, Zach Stamey, NorthGroup Real Estate LLC. Canopy MLS as distributed by MLS GRID
 - $475,0002 bd2 ba857 sqftEdgewater, Davidson, NC 28036For SaleMLS ID #4351722, Zach Stamey, NorthGroup Real Estate LLC. Canopy MLS as distributed by MLS GRID
- $385,0002 bd3 ba1.5k sqftPark at Davidson, Davidson, NC 28036For SaleMLS ID #4393609, Gus Testa, On Point Carolinas Realty LLC. Canopy MLS as distributed by MLS GRID
- $565,0002 bd2 ba1.1k sqftSouth Harbortowne, Davidson, NC 28036For SaleMLS ID #4352350, Melody Fuhr, Howard Hanna Allen Tate Lake Norman. Canopy MLS as distributed by MLS GRID
- $415,0002 bd2 ba1k sqft18824 Nautical Dr APT 33, Cornelius, NC 28031For SaleMLS ID #4362927, Marie DeMartino, Helen Adams Realty. Canopy MLS as distributed by MLS GRID
- $409,9002 bd2 ba1k sqft18736 Nautical Dr APT 202, Cornelius, NC 28031For SaleMLS ID #4388498, Hope Williamson, RE/MAX Crossroads. Canopy MLS as distributed by MLS GRID
- $394,0002 bd2 ba954 sqft17919 Kings Point Dr APT C, Cornelius, NC 28031For SaleMLS ID #4372495, Candy La Monica, RE/MAX Executive. Canopy MLS as distributed by MLS GRID
- $400,0002 bd2 ba886 sqftDockside, Cornelius, NC 28031For SaleMLS ID #4384070, Melody Fuhr, Howard Hanna Allen Tate Lake Norman. Canopy MLS as distributed by MLS GRID
- $410,0003 bd3 ba1.3k sqft104 Pier 33 Dr Unit 301, Mooresville, NC 28117For SaleMLS ID #4378034, Wisdom Stikeleather, Southern Homes of the Carolinas, Inc. Canopy MLS as distributed by MLS GRID
- $475,0002 bd2 ba1k sqft18009 Kings Point Dr APT I, Cornelius, NC 28031For SaleMLS ID #4389231, Kathy Day, Southern Homes of the Carolinas, Inc. Canopy MLS as distributed by MLS GRID
- $349,0002 bd2 ba979 sqft18736 Nautical Dr APT 301, Cornelius, NC 28031For SaleMLS ID #4409342, Clarkston Hines, PMI of Charlotte. Canopy MLS as distributed by MLS GRID
- $350,0002 bd2 ba1k sqft19905 Henderson Rd Unit F, Cornelius, NC 28031For SaleMLS ID #4375883, Ken Coronet, Realty One Group Revolution. Canopy MLS as distributed by MLS GRID
- $367,5002 bd2 ba933 sqft18736 Nautical Dr APT 305, Cornelius, NC 28031For SaleMLS ID #4371248, Candy La Monica, RE/MAX Executive. Canopy MLS as distributed by MLS GRID
- $475,0003 bd2 ba1.3k sqftAdmirals Quarters, Cornelius, NC 28031For SaleMLS ID #4379881, Jack Beckman, Southern Homes of the Carolinas, Inc. Canopy MLS as distributed by MLS GRID
- $353,5002 bd2 ba1.1k sqftPier 33, Mooresville, NC 28117For SaleMLS ID #4378328, Jennifer Hazlett, Howard Hanna Allen Tate Lake Norman. Canopy MLS as distributed by MLS GRID
- $350,0002 bd2 ba780 sqftDockside, Cornelius, NC 28031For SaleMLS ID #4384081, Melody Fuhr, Howard Hanna Allen Tate Lake Norman. Canopy MLS as distributed by MLS GRID
- $524,9993 bd2 ba1.3k sqftAdmirals Quarters, Cornelius, NC 28031For SaleMLS ID #4392841, Nancy Zylstra, Ivester Jackson Christie's. Canopy MLS as distributed by MLS GRID
