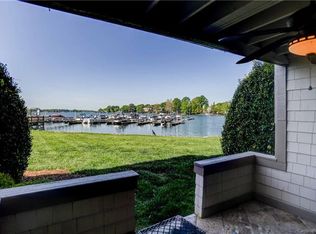
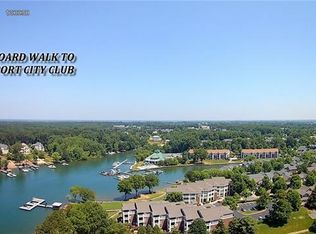
Experience this totally renovated condo with beautiful and serene views of the pond. The spacious kitchen offers two-tone cabinets with beautiful quartz countertops that spans up on the backsplash. Along with the rich, color on the wall, new cabinetry and tile give each bathroom a feel of ultra luxury. New Crown and base mold, new lighting, and a serene color palette, finish the elegant look. The gas log fireplace offers an extra form of heating during the winter and a nice ambiance anytime. The outdoor covered porch, looking directly at the pond fountain, offers new, no maintenance, composite decking. Near shopping, restaurants, highways, parks, and Lake Norman, this property offers the perfect location for all your needs. Don't forget to bring your pickle ball/tennis racket, then afterwards lounge by the community pool. A work-out room tops off a list of amenities.Water and Sewer included in HOA dues. Agent is owner of property.
Active
$409,900
18736 Nautical Dr APT 202, Cornelius, NC 28031
2beds
1,036sqft
:
Get pre-qualified$2,777/mo
Condominium
Built in 2007
-- sqft lot
$399,800 Zestimate®
$396/sqft
$311/mo HOA
What's special
Gas log fireplaceSerene color paletteSpacious kitchenBeautiful quartz countertopsTwo-tone cabinetsNew cabinetryNew lighting
- 57 days |
- 99 |
- 9 |
Zillow last checked:
Listing updated:
Listed by:
Hope Williamson hwrealtyco@outlook.com,
RE/MAX Crossroads
Source: Canopy MLS as distributed by MLS GRID,MLS#: 4388498
Facts & features
Interior
Bedrooms & bathrooms
- Bedrooms: 2
- Bathrooms: 2
- Full bathrooms: 2
- Main level bedrooms: 2
Primary bedroom
- Features: Ceiling Fan(s), En Suite Bathroom, Split BR Plan, Walk-In Closet(s)
- Level: Main
- Area: 152.23 Square Feet
- Dimensions: 11' 5" X 13' 4"
Bedroom s
- Features: Ceiling Fan(s), Walk-In Closet(s)
- Level: Main
- Area: 132.75 Square Feet
- Dimensions: 13' 2" X 10' 1"
Bathroom full
- Level: Main
- Area: 74.35 Square Feet
- Dimensions: 8' 10" X 8' 5"
Dining room
- Level: Main
- Area: 111.54 Square Feet
- Dimensions: 8' 7" X 13' 0"
Kitchen
- Features: Breakfast Bar, Kitchen Island
- Level: Main
- Area: 107.01 Square Feet
- Dimensions: 11' 8" X 9' 2"
Living room
- Features: Ceiling Fan(s)
- Level: Main
- Area: 201.64 Square Feet
- Dimensions: 13' 10" X 14' 7"
Heating
- Natural Gas
Cooling
- Heat Pump
Appliances
- Included: Convection Oven, Dishwasher, Disposal, Electric Range, Gas Water Heater, Ice Maker, Microwave, Refrigerator with Ice Maker, Self Cleaning Oven, Washer/Dryer
- Laundry: In Unit, Laundry Room
Features
- Flooring: Vinyl
- Doors: Insulated Door(s)
- Windows: Insulated Windows
- Has basement: No
- Fireplace features: Gas Log, Gas Vented, Living Room
Interior area
- Total structure area: 1,036
- Total interior livable area: 1,036 sqft
- Finished area above ground: 1,036
- Finished area below ground: 0
Video & virtual tour
Property
Parking
- Parking features: Parking Lot
Features
- Levels: One
- Stories: 1
- Entry location: Main
- Patio & porch: Covered, Deck
- Pool features: Community
- Has view: Yes
- View description: Water
- Has water view: Yes
- Water view: Water
- Body of water: Lake Norman
Details
- Parcel number: 00148720
- Zoning: NR
- Special conditions: Standard
Construction
Type & style
- Home type: Condo
- Property subtype: Condominium
Materials
- Hardboard Siding
- Foundation: Slab
Condition
- New construction: No
- Year built: 2007
Utilities & green energy
- Sewer: Public Sewer
- Water: City
Community & HOA
Community
- Features: Boat Storage, Clubhouse, Fitness Center, Game Court, Lake Access, Pond, Street Lights, Tennis Court(s), Walking Trails
- Security: Fire Sprinkler System, Smoke Detector(s)
- Subdivision: Admirals Quarters
HOA
- Has HOA: Yes
- HOA fee: $117 monthly
- HOA name: Mainstreet Management
- HOA phone: 704-255-1266
- Second HOA fee: $194 monthly
- Second HOA name: Mainstreet Management
- Second HOA phone: 704-255-1266
Location
- Region: Cornelius
Financial & listing details
- Price per square foot: $396/sqft
- Tax assessed value: $321,161
- Date on market: 6/5/2026
- Cumulative days on market: 57 days
- Listing terms: Cash,Conventional
- Road surface type: Asphalt, Paved
Estimated market value
$399,800
$380,000 - $420,000
$1,828/mo
Price history
| Date | Event | Price |
|---|---|---|
| 6/5/2026 | Listed for sale | $409,900+25%$396/sqft |
Source:  Canopy MLS as distributed by MLS GRID #4388498 Report a problem Canopy MLS as distributed by MLS GRID #4388498 Report a problem | ||
| 3/10/2025 | Sold | $328,000-0.6%$317/sqft |
Source: Canopy MLS as distributed by MLS GRID #4135744 Report a problem | ||
| 12/2/2024 | Price change | $330,000-2.4%$319/sqft |
Source: Canopy MLS as distributed by MLS GRID #4135744 Report a problem | ||
| 10/26/2024 | Price change | $338,000-2%$326/sqft |
Source: Canopy MLS as distributed by MLS GRID #4135744 Report a problem | ||
| 9/22/2024 | Price change | $345,000-2.8%$333/sqft |
Source: Canopy MLS as distributed by MLS GRID #4135744 Report a problem | ||
| 9/3/2024 | Price change | $355,000-1.4%$343/sqft |
Source: Canopy MLS as distributed by MLS GRID #4135744 Report a problem | ||
| 8/5/2024 | Price change | $359,900-0.7%$347/sqft |
Source: Canopy MLS as distributed by MLS GRID #4135744 Report a problem | ||
| 6/1/2024 | Price change | $362,500-0.7%$350/sqft |
Source: Canopy MLS as distributed by MLS GRID #4135744 Report a problem | ||
| 5/11/2024 | Listed for sale | $365,000+83.4%$352/sqft |
Source: Canopy MLS as distributed by MLS GRID #4135744 Report a problem | ||
| 7/12/2019 | Sold | $199,000+7%$192/sqft |
Source: Canopy MLS as distributed by MLS GRID #3462423 Report a problem | ||
| 11/20/2018 | Sold | $186,000-1.1%$180/sqft |
Source: Canopy MLS as distributed by MLS GRID #3409538 Report a problem | ||
| 11/2/2018 | Pending sale | $188,000$181/sqft |
Source: Harbor Realty, Inc #3409538 Report a problem | ||
| 10/16/2018 | Price change | $188,000-6%$181/sqft |
Source: Harbor Realty, Inc #3409538 Report a problem | ||
| 10/13/2018 | Listing removed | $1,250$1/sqft |
Source: Harbor Realty, Inc #3438380 Report a problem | ||
| 9/28/2018 | Listed for rent | $1,250+25%$1/sqft |
Source: Harbor Realty, Inc #3438380 Report a problem | ||
| 7/27/2018 | Listed for sale | $200,000$193/sqft |
Source: Harbor Realty, Inc #3409538 Report a problem | ||
| 7/14/2018 | Pending sale | $200,000$193/sqft |
Source: Harbor Realty, Inc #3409538 Report a problem | ||
| 7/3/2018 | Listed for sale | $200,000$193/sqft |
Source: Harbor Realty, Inc #3409538 Report a problem | ||
| 7/10/2014 | Listing removed | $1,000$1/sqft |
Source: Harbor Realty, Inc #3017949 Report a problem | ||
| 7/2/2014 | Listed for rent | $1,000+5.3%$1/sqft |
Source: Harbor Realty, Inc #3017949 Report a problem | ||
| 4/24/2013 | Listing removed | $950$1/sqft |
Source: Harbor Realty Inc #2142100 Report a problem | ||
| 3/30/2013 | Listed for rent | $950$1/sqft |
Source: Harbor Realty Inc #2142100 Report a problem | ||
| 7/14/2012 | Listing removed | $950$1/sqft |
Source: Harbor Realty Inc #2093829 Report a problem | ||
| 6/30/2012 | Listed for rent | $950$1/sqft |
Source: Harbor Realty Inc #2093829 Report a problem | ||
Public tax history
| Year | Property taxes | Tax assessment |
|---|---|---|
| 2025 | -- | $321,161 |
| 2024 | $2,157 +1.8% | $321,161 |
| 2023 | $2,120 +31.5% | $321,161 +73.3% |
| 2022 | $1,613 +1.2% | $185,300 |
| 2021 | $1,594 | $185,300 |
| 2020 | $1,594 +0.4% | $185,300 |
| 2019 | $1,588 -4.5% | $185,300 +22.2% |
| 2018 | $1,662 +1.1% | $151,600 |
| 2017 | $1,644 | $151,600 |
| 2016 | $1,644 | $151,600 |
| 2015 | $1,644 +1.7% | $151,600 |
| 2014 | $1,615 | $151,600 |
| 2013 | -- | $151,600 -0.2% |
| 2012 | -- | $151,900 |
| 2011 | -- | $151,900 +5.5% |
| 2010 | -- | $144,000 |
| 2009 | -- | $144,000 |
| 2008 | -- | -- |
Find assessor info on the county website
Monthly payment
Est. payment
Payment breakdown
Explore the cost of this home by adjusting the details. Changes won't be saved.Climate risks
Neighborhood: 28031
Nearby schools
GreatSchools rating
- 9/10J.V. Washam ElementaryGrades: K-5Distance: 1.4 mi
- 10/10Bailey Middle SchoolGrades: 6-8Distance: 3 mi
- 7/10William Amos Hough HighGrades: 9-12Distance: 3.6 mi
Schools provided by the listing agent
- Elementary: J.V. Washam
- Middle: Bailey
- High: William Amos Hough
Source: Canopy MLS as distributed by MLS GRID. This data may not be complete. We recommend contacting the local school district to confirm school assignments for this home.
- $460,0002 bd2 ba1.1k sqft18709 Nautical Dr APT 101, Cornelius, NC 28031Off Market
- $422,6002 bd2 ba1k sqft18709 Nautical Dr APT 102, Cornelius, NC 28031Off Market
- $415,1002 bd2 ba1k sqft18709 Nautical Dr APT 103, Cornelius, NC 28031Off Market
- $431,3002 bd2 ba1k sqft18709 Nautical Dr APT 104, Cornelius, NC 28031Off Market
- $445,6002 bd2 ba931 sqft18709 Nautical Dr APT 105, Cornelius, NC 28031Off Market
- $435,9002 bd2 ba1k sqft18709 Nautical Dr APT 106, Cornelius, NC 28031Off Market
- $450,0003 bd2 ba1.1k sqft18709 Nautical Dr APT 201, Cornelius, NC 28031Sold
- $448,1002 bd2 ba1k sqft18709 Nautical Dr APT 202, Cornelius, NC 28031Off Market
- $432,2002 bd2 ba1k sqft18709 Nautical Dr APT 204, Cornelius, NC 28031Off Market
A local agent can set up tours, give advice and negotiate with sellers.
Similar homes
- $415,0002 bd2 ba1k sqft18824 Nautical Dr APT 33, Cornelius, NC 28031For Sale
 MLS ID #4362927, Marie DeMartino, Helen Adams Realty. Canopy MLS as distributed by MLS GRID
 - $394,0002 bd2 ba954 sqft17919 Kings Point Dr APT C, Cornelius, NC 28031For Sale
 MLS ID #4372495, Candy La Monica, RE/MAX Executive. Canopy MLS as distributed by MLS GRID
 - $367,5002 bd2 ba933 sqft18736 Nautical Dr APT 305, Cornelius, NC 28031For Sale
 MLS ID #4371248, Candy La Monica, RE/MAX Executive. Canopy MLS as distributed by MLS GRID
 - $369,9002 bd2 ba1k sqft18824 Nautical Dr APT 28, Cornelius, NC 28031For Sale
 MLS ID #4335097, Paula Fessler, Southern Homes of the Carolinas, Inc. Canopy MLS as distributed by MLS GRID
 - $475,0002 bd2 ba1k sqft18009 Kings Point Dr APT I, Cornelius, NC 28031For SaleMLS ID #4389231, Kathy Day, Southern Homes of the Carolinas, Inc. Canopy MLS as distributed by MLS GRID
- $425,0002 bd2 ba868 sqftDockside, Cornelius, NC 28031For SaleMLS ID #4357324, Laura Newell, eXp Realty, LLC. Canopy MLS as distributed by MLS GRID
- $384,0002 bd3 ba1.1k sqft18821 Silver Quay Dr, Cornelius, NC 28031For SaleMLS ID #4385275, Kandi Lowe, Realty One Group Revolution. Canopy MLS as distributed by MLS GRID
- $499,0003 bd2 ba1.3k sqftAdmirals Quarters, Cornelius, NC 28031For SaleMLS ID #4379881, Jack Beckman, Southern Homes of the Carolinas, Inc. Canopy MLS as distributed by MLS GRID
- $310,0002 bd3 ba1k sqftBayview, Cornelius, NC 28031For SaleMLS ID #4405454, Paul Yancey, Southern Homes of the Carolinas, Inc. Canopy MLS as distributed by MLS GRID
- $524,9993 bd2 ba1.3k sqftAdmirals Quarters, Cornelius, NC 28031For SaleMLS ID #4392841, Nancy Zylstra, Ivester Jackson Christie's. Canopy MLS as distributed by MLS GRID
- $325,0002 bd2 ba1k sqft19843 Henderson Rd Unit K, Cornelius, NC 28031For SaleMLS ID #4400549, Cynthia Team, Southern Homes of the Carolinas, Inc. Canopy MLS as distributed by MLS GRID
- $350,0002 bd2 ba780 sqftDockside, Cornelius, NC 28031For SaleMLS ID #4384081, Melody Fuhr, Howard Hanna Allen Tate Lake Norman. Canopy MLS as distributed by MLS GRID
- $280,0002 bd2 ba1.2k sqft17221 Doe Valley Ct, Cornelius, NC 28031For SaleMLS ID #4383071, Angie Wilson, Wilson Realty. Canopy MLS as distributed by MLS GRID
- $498,0002 bd2 ba1k sqftShelter Cove, Cornelius, NC 28031For SaleMLS ID #4351883, Laura Newell, eXp Realty, LLC. Canopy MLS as distributed by MLS GRID
- $308,5002 bd2 ba963 sqft17515 Tuscany Ln, Cornelius, NC 28031For SaleMLS ID #4379416, Michael Morgan, RE/MAX Executive. Canopy MLS as distributed by MLS GRID
- $295,0002 bd2 ba1.4k sqft16917 Doe Valley Ct, Cornelius, NC 28031For SaleMLS ID #4370445, Chad Hetherman, EXP Realty LLC Mooresville. Canopy MLS as distributed by MLS GRID
- $350,0002 bd2 ba1k sqft19905 Henderson Rd Unit F, Cornelius, NC 28031For SaleMLS ID #4375883, Ken Coronet, Realty One Group Revolution. Canopy MLS as distributed by MLS GRID
- $395,0002 bd2 ba1k sqft713 Northeast Dr Unit 64, Davidson, NC 28036For SaleMLS ID #4389664, Nikki Calden, Howard Hanna Allen Tate Davidson. Canopy MLS as distributed by MLS GRID
- $369,5002 bd3 ba1.5k sqft19721 Playwrights Way, Cornelius, NC 28031For SaleMLS ID #4382336, Jessica Martin, TSG Residential. Canopy MLS as distributed by MLS GRID
- $255,0002 bd2 ba1.1k sqft19762 Feriba Pl, Cornelius, NC 28031For SaleMLS ID #4378752, Nancy Jarrell, Berkshire Hathaway HomeServices Carolinas Realty. Canopy MLS as distributed by MLS GRID
