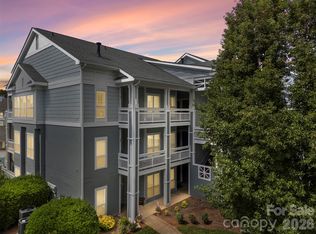
Lake living at its best—where views, stunning sunsets, natural light, and privacy all come together in this perfectly located top-floor end unit, 2-bedroom, 2-bath condo. Why do you want top floor? No neighbors above you, which means no footsteps overhead! Plus being on the top floor allows for space-enhancing high ceilings with the stunning angles that you can't get on the lower floors. In this unit the sellers feel a comfortable sense of privacy, too. Take in beautiful views of Lake Norman from the rear of the home, along with additional water, tennis, and marina views from the side and peaceful treed views from the front. No staring into your side neighbor's windows ... or vise versa, because there are no close-up / direct building-to-building sightlines.
Abundant natural light fills the open floor plan, enhanced by vaulted ceilings (smooth finish) and large windows, creating a warm and inviting atmosphere. The private balcony is perfect for morning coffee or sunset views over the lake.
Move-in ready, with the opportunity to personalize to your taste, this home offers both comfort and potential. Recent updates include a new deck floor (March 2026), plus a newer heat pump and water heater within the last couple of years.
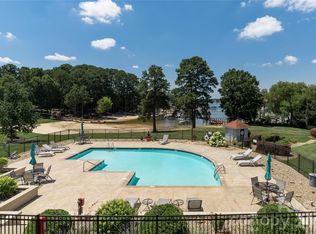
Located in a quiet, well-maintained, non-smoking community with a financially stable HOA, residents enjoy amenities including a pool and sundeck, tennis, pickleball, volleyball, basketball, lake access with day dock, and potential kayak storage (waitlist/sale opportunities may be available). Just a short 2-minute walk to a nearby marina offering boat slips and dry storage.
Additional features include two exterior storage units (front and rear), bike storage, and the option to purchase furnished.
Conveniently located near major highways, shopping, dining, Birkdale Village, Jetton Park, golf courses, and all that Lake Norman has to offer—while still enjoying a tucked-away, peaceful setting.
Parking is very conveniently located directly in front of the building. Then get in your daily steps to keep yourself in shape! You know you want to be able to keep up your health so you can enjoy all that this wonderful area has to offer. Store your back downstairs so you can take off for a quick ride. Or you might prefer to walk around Kings Point Village, or even venture out to the area's parks, walking trails or possibly to Birkdale Village!
Seller is offering a one-year Cinch home warranty for the buyer.
Exceptional value—a similar unit below recently sold for $429,900. With premium top-floor positioning and architectural features, this home offers room to update while maintaining strong overall value.
Active
$394,000
17919 Kings Point Dr APT C, Cornelius, NC 28031
2beds
954sqft
:
Get pre-qualified$2,767/mo
Condominium
Built in 1991
-- sqft lot
$-- Zestimate®
$413/sqft
$396/mo HOA
What's special
Peaceful treed viewsNatural lightAbundant natural lightOpen floor planLarge windowsWarm and inviting atmosphereTop-floor end unit
- 88 days |
- 238 |
- 14 |
Zillow last checked:
Listing updated:
Listed by:
Candy La Monica candy@candylamonica.com,
RE/MAX Executive
Source: Canopy MLS as distributed by MLS GRID,MLS#: 4372495
Facts & features
Interior
Bedrooms & bathrooms
- Bedrooms: 2
- Bathrooms: 2
- Full bathrooms: 2
- Main level bedrooms: 2
Primary bedroom
- Features: Ceiling Fan(s), Walk-In Closet(s)
- Level: Main
Bathroom full
- Level: Main
Dining area
- Features: Cathedral Ceiling(s)
- Level: Main
Great room
- Features: Cathedral Ceiling(s), Ceiling Fan(s)
- Level: Main
Kitchen
- Level: Main
Laundry
- Level: Main
Heating
- Central, Heat Pump
Cooling
- Central Air, Heat Pump
Appliances
- Included: Dishwasher, Disposal, Electric Range, Microwave, Refrigerator, Washer/Dryer
- Laundry: Laundry Closet
Features
- Doors: French Doors, Insulated Door(s), Screen Door(s), Sliding Doors
- Windows: Insulated Windows
- Has basement: No
- Fireplace features: Gas Log, Great Room
Interior area
- Total structure area: 954
- Total interior livable area: 954 sqft
- Finished area above ground: 954
- Finished area below ground: 0
Property
Parking
- Total spaces: 2
- Parking features: Parking Lot, Parking Space(s)
- Uncovered spaces: 2
- Details: parking spaces not assigned; all are very close and convenient to the building entry
Features
- Levels: One
- Stories: 1
- Entry location: Main
- Patio & porch: Covered, Deck
- Exterior features: Storage
- Pool features: Community
- Has view: Yes
- View description: Water, Year Round
- Has water view: Yes
- Water view: Water
- Waterfront features: Boat Slip – Community, Other - See Remarks, Waterfront
- Body of water: Lake Norman
Lot
- Features: End Unit, Views
Details
- Parcel number: 00167128
- Zoning: R322
- Special conditions: Standard
Construction
Type & style
- Home type: Condo
- Property subtype: Condominium
Materials
- Hardboard Siding, Other
- Foundation: Slab
- Roof: Composition
Condition
- New construction: No
- Year built: 1991
Utilities & green energy
- Sewer: Public Sewer
- Water: City
- Utilities for property: Cable Available
Community & HOA
Community
- Features: Lake Access, Sidewalks, Tennis Court(s)
- Security: Smoke Detector(s)
- Subdivision: Bayshore
HOA
- Has HOA: Yes
- HOA fee: $396 monthly
- HOA name: Main Steet Management Group
Location
- Region: Cornelius
Financial & listing details
- Price per square foot: $413/sqft
- Tax assessed value: $382,367
- Date on market: 4/30/2026
- Cumulative days on market: 252 days
- Listing terms: Cash,Conventional,VA Loan
- Road surface type: Asphalt, Paved
Estimated market value
Not available
Estimated sales range
Not available
Not available
Price history
| Date | Event | Price |
|---|---|---|
| 4/30/2026 | Listed for sale | $394,000$413/sqft |
Source:  Canopy MLS as distributed by MLS GRID #4372495 Report a problem Canopy MLS as distributed by MLS GRID #4372495 Report a problem | ||
| 4/30/2026 | Listing removed | $394,000$413/sqft |
Source: Canopy MLS as distributed by MLS GRID #4320455 Report a problem | ||
| 4/11/2026 | Price change | $394,000+0.1%$413/sqft |
Source: Canopy MLS as distributed by MLS GRID #4320455 Report a problem | ||
| 11/17/2025 | Listed for sale | $393,700+88.4%$413/sqft |
Source: Canopy MLS as distributed by MLS GRID #4320455 Report a problem | ||
| 8/30/2012 | Sold | $209,000-8.7%$219/sqft |
Source: Canopy MLS as distributed by MLS GRID #2076404 Report a problem | ||
| 4/5/2012 | Listed for sale | $229,000$240/sqft |
Source: Sandion d/b/a Coldwell Banker United Realtors #2076404 Report a problem | ||
Public tax history
| Year | Property taxes | Tax assessment |
|---|---|---|
| 2025 | -- | $382,367 |
| 2024 | -- | $382,367 |
| 2023 | -- | $382,367 +58.7% |
| 2022 | -- | $240,900 |
| 2021 | -- | $240,900 |
| 2020 | -- | $240,900 |
| 2019 | $2,054 | $240,900 +23.7% |
| 2018 | -- | $194,800 |
| 2017 | $2,106 | $194,800 |
| 2016 | $2,106 | $194,800 |
| 2015 | $2,106 +1.7% | $194,800 -12.2% |
| 2014 | $2,072 | $221,900 |
| 2013 | -- | $221,900 |
| 2012 | -- | $221,900 |
| 2011 | -- | $221,900 +57.3% |
| 2010 | -- | $141,100 |
| 2009 | -- | $141,100 |
| 2008 | -- | $141,100 |
| 2007 | -- | $141,100 |
| 2006 | -- | $141,100 |
| 2005 | -- | $141,100 |
| 2004 | -- | $141,100 |
| 2003 | -- | $141,100 +10.5% |
| 2002 | -- | $127,730 |
| 2001 | -- | $127,730 |
| 2000 | -- | $127,730 |
Find assessor info on the county website
Monthly payment
Est. payment
Payment breakdown
Explore the cost of this home by adjusting the details. Changes won't be saved.Climate risks
Neighborhood: 28031
Nearby schools
GreatSchools rating
- 9/10J.V. Washam ElementaryGrades: K-5Distance: 1.5 mi
- 10/10Bailey Middle SchoolGrades: 6-8Distance: 3.1 mi
- 7/10William Amos Hough HighGrades: 9-12Distance: 3.7 mi
Schools provided by the listing agent
- Elementary: J.V. Washam
- Middle: Bailey
Source: Canopy MLS as distributed by MLS GRID. This data may not be complete. We recommend contacting the local school district to confirm school assignments for this home.
- $424,1002 bd2 ba970 sqft17915 Kings Point Dr APT J, Cornelius, NC 28031Off Market
- $441,1002 bd2 ba970 sqft17915 Kings Point Dr APT K, Cornelius, NC 28031Off Market
- $441,0002 bd2 ba970 sqft17915 Kings Point Dr APT L, Cornelius, NC 28031Off Market
- $419,6002 bd2 ba952 sqft17915 Kings Point Dr APT G, Cornelius, NC 28031Off Market

- $450,0002 bd2 ba952 sqft17915 Kings Point Dr APT H, Cornelius, NC 28031Sold
- $465,8002 bd2 ba960 sqft17915 Kings Point Dr APT I, Cornelius, NC 28031Off Market
- $415,7002 bd2 ba942 sqft17915 Kings Point Dr APT D, Cornelius, NC 28031Off Market
- $434,0002 bd2 ba954 sqft17915 Kings Point Dr APT E, Cornelius, NC 28031Off Market
- $457,6002 bd2 ba952 sqft17915 Kings Point Dr APT F, Cornelius, NC 28031Off Market
A local agent can set up tours, give advice and negotiate with sellers.
Similar homes
- $415,0002 bd2 ba1k sqft18824 Nautical Dr APT 33, Cornelius, NC 28031For Sale
 MLS ID #4362927, Marie DeMartino, Helen Adams Realty. Canopy MLS as distributed by MLS GRID
 - $420,0002 bd2 ba970 sqftKings Pointe, Cornelius, NC 28031For Sale
 MLS ID #4397416, Debbie Monroe, Lake Norman Realty, Inc.. Canopy MLS as distributed by MLS GRID
 - $409,9002 bd2 ba1k sqft18736 Nautical Dr APT 202, Cornelius, NC 28031For Sale
 MLS ID #4388498, Hope Williamson, RE/MAX Crossroads. Canopy MLS as distributed by MLS GRID
 - $367,5002 bd2 ba933 sqft18736 Nautical Dr APT 305, Cornelius, NC 28031For Sale
 MLS ID #4371248, Candy La Monica, RE/MAX Executive. Canopy MLS as distributed by MLS GRID
 - $369,9002 bd2 ba1k sqft18824 Nautical Dr APT 28, Cornelius, NC 28031For SaleMLS ID #4335097, Paula Fessler, Southern Homes of the Carolinas, Inc. Canopy MLS as distributed by MLS GRID
- $349,9002 bd2 ba981 sqft18730 Nautical Dr APT 101, Cornelius, NC 28031For SaleMLS ID #4379753, Phil Puma, Puma & Associates Realty, Inc.. Canopy MLS as distributed by MLS GRID
- $475,0002 bd2 ba1k sqft18009 Kings Point Dr APT I, Cornelius, NC 28031For SaleMLS ID #4389231, Kathy Day, Southern Homes of the Carolinas, Inc. Canopy MLS as distributed by MLS GRID
- $350,0002 bd2 ba780 sqftDockside, Cornelius, NC 28031For SaleMLS ID #4384081, Melody Fuhr, Howard Hanna Allen Tate Lake Norman. Canopy MLS as distributed by MLS GRID
- $384,0002 bd3 ba1.1k sqft18821 Silver Quay Dr, Cornelius, NC 28031For SaleMLS ID #4385275, Kandi Lowe, Realty One Group Revolution. Canopy MLS as distributed by MLS GRID
- $318,5002 bd2 ba963 sqft17515 Tuscany Ln, Cornelius, NC 28031For SaleMLS ID #4379416, Michael Morgan, RE/MAX Executive. Canopy MLS as distributed by MLS GRID
- $499,0003 bd2 ba1.3k sqftAdmirals Quarters, Cornelius, NC 28031For SaleMLS ID #4379881, Jack Beckman, Southern Homes of the Carolinas, Inc. Canopy MLS as distributed by MLS GRID
- $495,0002 bd2 ba1k sqftThe Arbors, Cornelius, NC 28031For SaleMLS ID #4367130, Donna Galinsky, Howard Hanna Allen Tate Davidson. Canopy MLS as distributed by MLS GRID
- $498,0002 bd2 ba1k sqftShelter Cove, Cornelius, NC 28031For SaleMLS ID #4351883, Laura Newell, eXp Realty, LLC. Canopy MLS as distributed by MLS GRID
- $535,0002 bd2 ba918 sqftKings Point, Cornelius, NC 28031For SaleMLS ID #4356546, Melissa Donahue, Coldwell Banker Realty. Canopy MLS as distributed by MLS GRID
- $350,0002 bd2 ba1k sqft19905 Henderson Rd Unit F, Cornelius, NC 28031For SaleMLS ID #4375883, Ken Coronet, Realty One Group Revolution. Canopy MLS as distributed by MLS GRID
- $524,9993 bd2 ba1.3k sqftAdmirals Quarters, Cornelius, NC 28031For SaleMLS ID #4392841, Nancy Zylstra, Ivester Jackson Christie's. Canopy MLS as distributed by MLS GRID
- $329,0002 bd2 ba1k sqft19823 Henderson Rd Unit F, Cornelius, NC 28031For SaleMLS ID #4377209, Lisa Turley, RE/MAX Executive. Canopy MLS as distributed by MLS GRID
- $395,0002 bd2 ba1k sqft713 Northeast Dr Unit 64, Davidson, NC 28036For SaleMLS ID #4389664, Nikki Calden, Howard Hanna Allen Tate Davidson. Canopy MLS as distributed by MLS GRID
- $336,0002 bd2 ba1.1k sqft21153 Cold Spring Ln, Cornelius, NC 28031For SaleMLS ID #4355327, Amy Carnes, DM Properties & Associates. Canopy MLS as distributed by MLS GRID
- $305,0002 bd3 ba1.2k sqft17754 Caldwell Track Dr, Huntersville, NC 28031For SaleMLS ID #4405379, Lisa Archer, Keller Williams Ballantyne Area. Canopy MLS as distributed by MLS GRID
