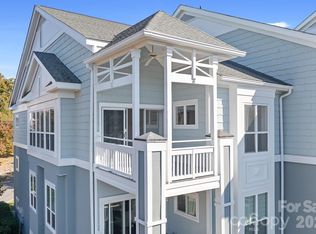
Experience elevated Lake Norman living in this beautifully updated third-floor condo, perfectly positioned to capture year-round water views from a private corner balcony. This move-in ready home features luxury vinyl plank flooring, a cozy gas fireplace, and a well-appointed kitchen with 42” white cabinetry, granite countertops, and stainless steel appliances. A brand-new HVAC system adds comfort and peace of mind. Split Floor Plan - Guest Bedroom features giant walk in closet, Primary Bedroom features 2 closets, window overlooking the water,, primary bath with dual vanities, linen closet and soaker tub/shower.
Enjoy resort-style amenities including a private marina, beach-style pool, tennis courts, clubhouse, and fitness center. Ideally located with convenient access to Robbins Park, the Mecklenburg County Greenway, and premier shopping and dining at Birkdale Village. Enjoy nearby waterfront dining at the Lake House Wine Bar & Grill or optional boating memberships at local marinas and clubs enhance the lifestyle appeal. (Membership fees apply)
Washer, dryer, and refrigerator convey. Convenient access to both stairs and elevator just steps from the front door.
Active
Price cut: $10K (7/6)
$415,000
18824 Nautical Dr APT 33, Cornelius, NC 28031
2beds
1,077sqft
:
Get pre-qualified$2,915/mo
Condominium
Built in 1999
-- sqft lot
$-- Zestimate®
$385/sqft
$418/mo HOA
What's special
Cozy gas fireplaceSplit floor planLuxury vinyl plank flooringBrand-new hvac system
- 49 days |
- 143 |
- 4 |
Zillow last checked:
Listing updated:
Listed by:
Marie DeMartino mdemartino@helenadamsrealty.com,
Helen Adams Realty
Source: Canopy MLS as distributed by MLS GRID,MLS#: 4362927
Facts & features
Interior
Bedrooms & bathrooms
- Bedrooms: 2
- Bathrooms: 2
- Full bathrooms: 2
- Main level bedrooms: 2
Primary bedroom
- Level: Main
Bedroom s
- Level: Main
Bathroom full
- Level: Main
Bathroom full
- Level: Main
Dining area
- Level: Main
Kitchen
- Level: Main
Living room
- Level: Main
Heating
- Central
Cooling
- Central Air
Appliances
- Included: Dishwasher, Disposal, Exhaust Fan, Microwave, Oven, Plumbed For Ice Maker
- Laundry: Laundry Room, Main Level
Features
- Breakfast Bar, Pantry, Walk-In Closet(s)
- Flooring: Tile, Vinyl
- Doors: Sliding Doors, Storm Door(s)
- Windows: Window Treatments
- Has basement: No
- Fireplace features: Gas, Gas Log, Living Room
Interior area
- Total structure area: 1,077
- Total interior livable area: 1,077 sqft
- Finished area above ground: 1,077
- Finished area below ground: 0
Property
Parking
- Parking features: Parking Lot
Accessibility
- Accessibility features: Accessible Elevator Installed, Ramp(s)-Main Level
Features
- Levels: One
- Stories: 1
- Entry location: Third
- Patio & porch: Balcony, Other
- Pool features: Community
- Has view: Yes
- View description: Water, Year Round
- Has water view: Yes
- Water view: Water
- Waterfront features: Beach - Public, Boat Slip – Community, Paddlesport Launch Site - Community, Other - See Remarks
- Body of water: Lake Norman
Details
- Parcel number: 00148933
- Zoning: NR
- Special conditions: Standard
Construction
Type & style
- Home type: Condo
- Property subtype: Condominium
Materials
- Cedar Shake
- Foundation: Slab, None
Condition
- New construction: No
- Year built: 1999
Utilities & green energy
- Sewer: Public Sewer
- Water: City
- Utilities for property: Cable Available, Cable Connected, Electricity Connected, Satellite Internet Available
Community & HOA
Community
- Features: Cabana, Elevator, Lake Access, Picnic Area, Pond, Sidewalks, Street Lights, Tennis Court(s)
- Security: Carbon Monoxide Detector(s), Fire Sprinkler System, Smoke Detector(s)
- Subdivision: Admirals Quarters
HOA
- Has HOA: Yes
- HOA fee: $418 monthly
- HOA name: Main Street Management
- HOA phone: 704-255-1266
Location
- Region: Cornelius
Financial & listing details
- Price per square foot: $385/sqft
- Tax assessed value: $325,454
- Date on market: 6/10/2026
- Cumulative days on market: 49 days
- Listing terms: Cash,Conventional,FHA,VA Loan
- Electric utility on property: Yes
- Road surface type: None, Paved
Estimated market value
Not available
Estimated sales range
Not available
Not available
Price history
| Date | Event | Price |
|---|---|---|
| 7/6/2026 | Price change | $415,000-2.4%$385/sqft |
Source:  Canopy MLS as distributed by MLS GRID #4362927 Report a problem Canopy MLS as distributed by MLS GRID #4362927 Report a problem | ||
| 6/10/2026 | Listed for sale | $425,000+3.7%$395/sqft |
Source: Canopy MLS as distributed by MLS GRID #4362927 Report a problem | ||
| 7/31/2024 | Sold | $410,000-1.2%$381/sqft |
Source: Canopy MLS as distributed by MLS GRID #4119371 Report a problem | ||
| 6/27/2024 | Contingent | $415,000$385/sqft |
Source:  Berkshire Hathaway HomeServices Carolinas Realty #4119371 Report a problem Berkshire Hathaway HomeServices Carolinas Realty #4119371 Report a problem | ||
| 5/24/2024 | Price change | $415,000-0.6%$385/sqft |
Source: Canopy MLS as distributed by MLS GRID #4119371 Report a problem | ||
| 5/11/2024 | Price change | $417,500-1.8%$388/sqft |
Source: Canopy MLS as distributed by MLS GRID #4119371 Report a problem | ||
| 3/30/2024 | Price change | $425,000-2.3%$395/sqft |
Source: Canopy MLS as distributed by MLS GRID #4119371 Report a problem | ||
| 3/15/2024 | Listed for sale | $435,000+20.8%$404/sqft |
Source: Canopy MLS as distributed by MLS GRID #4119371 Report a problem | ||
| 6/29/2023 | Sold | $360,000+118.2%$334/sqft |
Source: Public Record Report a problem | ||
| 3/31/2017 | Listing removed | $1,100$1/sqft |
Source: Stikeleather Realty and Auction, Inc. Report a problem | ||
| 1/26/2017 | Listed for rent | $1,100$1/sqft |
Source: Stikeleather Realty and Auction, Inc. Report a problem | ||
| 10/21/2013 | Listing removed | $165,000$153/sqft |
Source: Stikeleather Realty and Auction, Inc. #2170744 Report a problem | ||
| 8/1/2013 | Listed for sale | $165,000-2.4%$153/sqft |
Source: Stikeleather Realty and Auction, Inc. #2170744 Report a problem | ||
| 9/26/2009 | Listing removed | $169,000$157/sqft |
Source: Stikeleather Realty and Auction, Inc. #882958 Report a problem | ||
| 8/31/2009 | Price change | $169,000-8.6%$157/sqft |
Source: Stikeleather Realty and Auction, Inc. #882958 Report a problem | ||
| 7/4/2009 | Listed for sale | $185,000+40.2%$172/sqft |
Source: Stikeleather Realty and Auction, Inc. #882958 Report a problem | ||
| 7/15/2005 | Sold | $132,000+8.6%$123/sqft |
Source: Public Record Report a problem | ||
| 10/27/2003 | Sold | $121,500-4.3%$113/sqft |
Source: Public Record Report a problem | ||
| 2/21/2003 | Sold | $127,000+1.6%$118/sqft |
Source: Public Record Report a problem | ||
| 3/24/2000 | Sold | $125,000$116/sqft |
Source: Public Record Report a problem | ||
Public tax history
| Year | Property taxes | Tax assessment |
|---|---|---|
| 2025 | -- | $325,454 |
| 2024 | $2,185 | $325,454 |
| 2023 | -- | $325,454 +71.9% |
| 2022 | -- | $189,300 |
| 2021 | -- | $189,300 |
| 2020 | -- | $189,300 |
| 2019 | $1,622 | $189,300 +38.7% |
| 2018 | -- | $136,500 |
| 2017 | $1,482 | $136,500 |
| 2016 | $1,482 | $136,500 |
| 2015 | $1,482 +1.8% | $136,500 |
| 2014 | $1,456 | $136,500 |
| 2013 | -- | $136,500 -0.2% |
| 2012 | -- | $136,800 |
| 2011 | -- | $136,800 +13.5% |
| 2010 | -- | $120,500 |
| 2009 | -- | $120,500 |
| 2008 | -- | $120,500 |
| 2007 | -- | $120,500 |
| 2006 | -- | $120,500 |
| 2005 | -- | $120,500 |
| 2004 | -- | $120,500 |
| 2003 | -- | $120,500 +5.4% |
| 2002 | -- | $114,300 |
| 2001 | -- | $114,300 |
| 2000 | -- | $114,300 |
Find assessor info on the county website
Monthly payment
Est. payment
Payment breakdown
Explore the cost of this home by adjusting the details. Changes won't be saved.Climate risks
Neighborhood: 28031
Nearby schools
GreatSchools rating
- 9/10J.V. Washam ElementaryGrades: K-5Distance: 1.4 mi
- 10/10Bailey Middle SchoolGrades: 6-8Distance: 3 mi
- 7/10William Amos Hough HighGrades: 9-12Distance: 3.5 mi
Schools provided by the listing agent
- Elementary: J.V. Washam
- Middle: Bailey
- High: William Amos Hough
Source: Canopy MLS as distributed by MLS GRID. This data may not be complete. We recommend contacting the local school district to confirm school assignments for this home.
- $490,0003 bd2 ba1.3k sqft18816 Nautical Dr APT 3, Cornelius, NC 28031Sold
- $415,0003 bd2 ba1.3k sqft18816 Nautical Dr APT 4, Cornelius, NC 28031Sold
- $524,9993 bd2 ba1.3k sqft18816 Nautical Dr APT 6, Cornelius, NC 28031For Sale

- $449,6003 bd2 ba1.3k sqft18816 Nautical Dr APT 9, Cornelius, NC 28031Off Market

- $389,8003 bd2 ba1.3k sqft18816 Nautical Dr APT 10, Cornelius, NC 28031Off Market
- $419,8003 bd2 ba1.3k sqft18816 Nautical Dr APT 13, Cornelius, NC 28031Off Market
- $339,1002 bd2 ba1.1k sqft18824 Nautical Dr APT 20, Cornelius, NC 28031Off Market
- $333,5002 bd2 ba1.1k sqft18824 Nautical Dr APT 22, Cornelius, NC 28031Off Market
- $332,0002 bd2 ba1.1k sqft18824 Nautical Dr APT 23, Cornelius, NC 28031Off Market
A local agent can set up tours, give advice and negotiate with sellers.
Similar homes
- $409,9002 bd2 ba1k sqft18736 Nautical Dr APT 202, Cornelius, NC 28031For Sale

 MLS ID #4388498, Hope Williamson, RE/MAX Crossroads. Canopy MLS as distributed by MLS GRID
 - $394,0002 bd2 ba954 sqft17919 Kings Point Dr APT C, Cornelius, NC 28031For Sale
 MLS ID #4372495, Candy La Monica, RE/MAX Executive. Canopy MLS as distributed by MLS GRID
 - $369,9002 bd2 ba1k sqft18824 Nautical Dr APT 28, Cornelius, NC 28031For Sale
 MLS ID #4335097, Paula Fessler, Southern Homes of the Carolinas, Inc. Canopy MLS as distributed by MLS GRID
 - $367,5002 bd2 ba933 sqft18736 Nautical Dr APT 305, Cornelius, NC 28031For Sale
 MLS ID #4371248, Candy La Monica, RE/MAX Executive. Canopy MLS as distributed by MLS GRID
 - $384,0002 bd3 ba1.1k sqft18821 Silver Quay Dr, Cornelius, NC 28031For SaleMLS ID #4385275, Kandi Lowe, Realty One Group Revolution. Canopy MLS as distributed by MLS GRID
- $524,9993 bd2 ba1.3k sqftAdmirals Quarters, Cornelius, NC 28031For SaleMLS ID #4392841, Nancy Zylstra, Ivester Jackson Christie's. Canopy MLS as distributed by MLS GRID
- $455,0002 bd2 ba976 sqftThe Arbors, Cornelius, NC 28031For SaleMLS ID #4344538, Laura Newell, eXp Realty, LLC. Canopy MLS as distributed by MLS GRID
- $350,0002 bd2 ba780 sqftDockside, Cornelius, NC 28031For SaleMLS ID #4384081, Melody Fuhr, Howard Hanna Allen Tate Lake Norman. Canopy MLS as distributed by MLS GRID
- $280,0002 bd2 ba1.2k sqft17221 Doe Valley Ct, Cornelius, NC 28031For SaleMLS ID #4383071, Angie Wilson, Wilson Realty. Canopy MLS as distributed by MLS GRID
- $498,0002 bd2 ba1k sqftShelter Cove, Cornelius, NC 28031For SaleMLS ID #4351883, Laura Newell, eXp Realty, LLC. Canopy MLS as distributed by MLS GRID
- $350,0002 bd2 ba1k sqft19905 Henderson Rd Unit F, Cornelius, NC 28031For SaleMLS ID #4375883, Ken Coronet, Realty One Group Revolution. Canopy MLS as distributed by MLS GRID
- $295,0002 bd2 ba1.4k sqft16917 Doe Valley Ct, Cornelius, NC 28031For SaleMLS ID #4370445, Chad Hetherman, EXP Realty LLC Mooresville. Canopy MLS as distributed by MLS GRID
- $395,0002 bd2 ba1k sqft713 Northeast Dr Unit 64, Davidson, NC 28036For SaleMLS ID #4389664, Nikki Calden, Howard Hanna Allen Tate Davidson. Canopy MLS as distributed by MLS GRID
- $336,0002 bd2 ba1.1k sqft21153 Cold Spring Ln, Cornelius, NC 28031For SaleMLS ID #4355327, Amy Carnes, DM Properties & Associates. Canopy MLS as distributed by MLS GRID
- $250,0002 bd2 ba1.1k sqftMill Creek Condominiums, Cornelius, NC 28031For SaleMLS ID #4397477, Cathy Yaede, Keller Williams Unified. Canopy MLS as distributed by MLS GRID
- $369,5002 bd3 ba1.5k sqft19721 Playwrights Way, Cornelius, NC 28031For SaleMLS ID #4382336, Jessica Martin, TSG Residential. Canopy MLS as distributed by MLS GRID
- $255,0002 bd2 ba1.1k sqft19762 Feriba Pl, Cornelius, NC 28031For SaleMLS ID #4378752, Nancy Jarrell, Berkshire Hathaway HomeServices Carolinas Realty. Canopy MLS as distributed by MLS GRID
- $305,0002 bd3 ba1.2k sqft17754 Caldwell Track Dr, Huntersville, NC 28031For SaleMLS ID #4405379, Lisa Archer, Keller Williams Ballantyne Area. Canopy MLS as distributed by MLS GRID
- $395,0003 bd2 ba1.4k sqft12410 Cool Mist Ln, Huntersville, NC 28078For SaleMLS ID #4406459, Rachel Reardon, RE/MAX Executive. Canopy MLS as distributed by MLS GRID
- $367,0002 bd3 ba1.3k sqftTownhomes at Birkdale Village, Huntersville, NC 28078For SaleMLS ID #4397215, Mitzi Lieberman, Howard Hanna Allen Tate Lake Norman. Canopy MLS as distributed by MLS GRID
