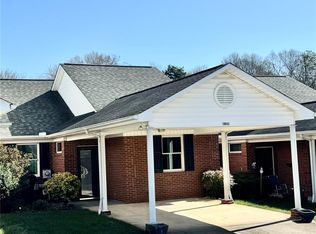
Welcome home to this beautifully updated 2-bedroom, 2-bath townhome nestled in the highly sought-after 55+ community of Twin Oaks, in the heart of Cornelius. Tucked away in a peaceful setting, yet just minutes from shopping, dining, healthcare, and everyday conveniences, this home offers the perfect blend of privacy and accessibility. Inside, you'll find numerous updates throughout, creating a move-in-ready space that's both stylish and comfortable. Unwind in the spacious screened-in porch overlooking a serene private pond, the perfect spot to enjoy your morning coffee or relax at the end of the day. With low-maintenance living, a tranquil setting, and an unbeatable location, this exceptional townhome is one you won't want to miss. Updates included plantation shutters throughout, Coretec LVP, HVAC, tankless water heater, remote operated gas fireplace insert, a primary closet system, along with updated storage solutions in all closets. This lovely community boasts friendly sidewalks, a scenic pond, a community clubhouse and pool.
Active
Price cut: $5K (8/16)
$294,900
19940 Oak Leaf Cir, Cornelius, NC 28031
2beds
1,110sqft
Townhouse
Built in 1990
-- sqft lot
$289,900 Zestimate®
$266/sqft
$-- HOA
What's special
Peaceful settingScenic pondFriendly sidewalksCommunity clubhouse and poolTankless water heaterPrimary closet systemPlantation shutters throughout
- 32 days
- 576
- 17
Likely to sell faster than
Zillow last checked:
Listing updated:
Listed by:
Chrissy Hairston chrissysellsthelake@gmail.com,
NextHome World Class
Source: Canopy MLS as distributed by MLS GRID,MLS#: 4410513
Facts & features
Interior
Bedrooms & bathrooms
- Bedrooms: 2
- Bathrooms: 2
- Full bathrooms: 2
- Main level bedrooms: 2
Primary bedroom
- Level: Main
Bedroom s
- Level: Main
Bathroom full
- Level: Main
Bathroom full
- Level: Main
Dining area
- Level: Main
Family room
- Level: Main
Kitchen
- Level: Main
Laundry
- Level: Main
Sunroom
- Level: Main
Heating
- Central, Natural Gas
Cooling
- Central Air
Appliances
- Included: Dishwasher, Disposal, Electric Cooktop, Microwave, Oven, Refrigerator, Washer/Dryer
- Laundry: In Kitchen
Features
- Flooring: Tile, Vinyl
- Has basement: No
- Attic: Pull Down Stairs
- Fireplace features: Family Room, Gas
Interior area
- Total structure area: 1,110
- Total interior livable area: 1,110 sqft
- Finished area above ground: 1,110
- Finished area below ground: 0
Property
Parking
- Total spaces: 2
- Parking features: Attached Carport, Driveway
- Carport spaces: 2
- Has uncovered spaces: Yes
Accessibility
- Accessibility features: Bath Grab Bars
Features
- Levels: One
- Stories: 1
- Entry location: Main
- Exterior features: Lawn Maintenance
- Pool features: Community
- Waterfront features: Pond
Lot
- Features: Pond(s)
Details
- Parcel number: 00528122
- Zoning: NR
- Special conditions: Standard
Construction
Type & style
- Home type: Townhouse
- Property subtype: Townhouse
Materials
- Brick Full
- Foundation: Slab
Condition
- New construction: No
- Year built: 1990
Utilities & green energy
- Sewer: Public Sewer
- Water: City
- Utilities for property: Cable Available, Electricity Connected
Community & HOA
Community
- Features: Fifty Five and Older, Clubhouse, Pond, Sidewalks, Street Lights, Walking Trails
- Senior community: Yes
- Subdivision: Twin Oaks
HOA
- Has HOA: Yes
Location
- Region: Cornelius
Financial & listing details
- Price per square foot: $266/sqft
- Tax assessed value: $197,100
- Date on market: 8/8/2026
- Cumulative days on market: 32 days
- Listing terms: Cash,Conventional,FHA,VA Loan
- Electric utility on property: Yes
- Road surface type: Concrete, Paved
Estimated market value
$289,900
$275,000 - $304,000
$1,519/mo
Price history
| Date | Event | Price |
|---|---|---|
| 8/16/2026 | Price change | $294,900-1.7%$266/sqft |
Source:  Canopy MLS as distributed by MLS GRID #4410513 Report a problem Canopy MLS as distributed by MLS GRID #4410513 Report a problem | ||
| 8/8/2026 | Listed for sale | $299,900+19%$270/sqft |
Source: Canopy MLS as distributed by MLS GRID #4410513 Report a problem | ||
| 9/17/2024 | Sold | $252,000$227/sqft |
Source: Canopy MLS as distributed by MLS GRID #4167262 Report a problem | ||
| 8/1/2024 | Pending sale | $252,000$227/sqft |
Source: Canopy MLS as distributed by MLS GRID #4167262 Report a problem | ||
| 8/1/2024 | Listed for sale | $252,000$227/sqft |
Source: Canopy MLS as distributed by MLS GRID #4167262 Report a problem | ||
Public tax history
Tax history is unavailable.
Monthly payment
Est. payment
Payment breakdown
Explore the cost of this home by adjusting the details. Changes won't be saved.Climate risks
Neighborhood: 28031
Nearby schools
Schools provided by the listing agent
- Elementary: Cornelius
- Middle: Bailey
- High: William Amos Hough
Source: Canopy MLS as distributed by MLS GRID. This data may not be complete. We recommend contacting the local school district to confirm school assignments for this home.

Similar homes
- $289,9002 bd2 ba1.1k sqft21622 Aftonshire Dr, Cornelius, NC 28031For Sale
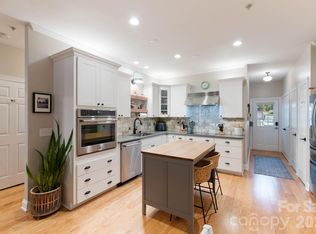
 MLS ID #4410246, Sandra Kennedy, Realty Executives of Hickory. Canopy MLS as distributed by MLS GRID
 - $299,9002 bd3 ba1k sqftBayview, Cornelius, NC 28031For Sale
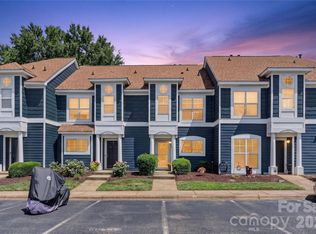 MLS ID #4405454, Paul Yancey, Southern Homes of the Carolinas, Inc. Canopy MLS as distributed by MLS GRID
 - $280,0002 bd2 ba1.2k sqft17221 Doe Valley Ct, Cornelius, NC 28031For Sale
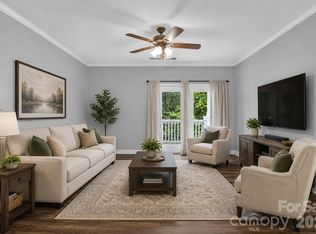 MLS ID #4383071, Angie Wilson, Wilson Realty. Canopy MLS as distributed by MLS GRID
 - $325,0002 bd2 ba1k sqft19843 Henderson Rd Unit K, Cornelius, NC 28031For Sale
 MLS ID #4400549, Cynthia Team, Southern Homes of the Carolinas, Inc. Canopy MLS as distributed by MLS GRID
 - $340,0002 bd3 ba1.1k sqft18731 Silver Quay Dr, Cornelius, NC 28031For SaleMLS ID #4405741, Anita Sabates, Howard Hanna Allen Tate Lake Norman. Canopy MLS as distributed by MLS GRID
- $290,0002 bd2 ba1.4k sqft16917 Doe Valley Ct, Cornelius, NC 28031For SaleMLS ID #4370445, Chad Hetherman, EXP Realty LLC Mooresville. Canopy MLS as distributed by MLS GRID
- $308,5002 bd2 ba963 sqft17515 Tuscany Ln, Cornelius, NC 28031For SaleMLS ID #4379416, Michael Morgan, RE/MAX Executive. Canopy MLS as distributed by MLS GRID
- $369,5002 bd3 ba1.5k sqft19721 Playwrights Way, Cornelius, NC 28031For SaleMLS ID #4382336, Jessica Martin, TSG Residential. Canopy MLS as distributed by MLS GRID
- $350,0002 bd2 ba1k sqft19905 Henderson Rd Unit F, Cornelius, NC 28031For SaleMLS ID #4375883, Ken Coronet, Realty One Group Revolution. Canopy MLS as distributed by MLS GRID
- $440,0003 bd3 ba1.3k sqft8124 Village Harbor Dr, Cornelius, NC 28031For SaleMLS ID #4416771, Jeanette Glinski, Howard Hanna Allen Tate Lake Norman. Canopy MLS as distributed by MLS GRID
- $278,8002 bd3 ba1k sqft12825 Windy Lea Ln #75, Huntersville, NC 28078For SaleMLS ID #4370733, Lauren Nwanonyiri, My Townhome LLC. Canopy MLS as distributed by MLS GRID
- $259,9003 bd3 ba1.3k sqftHolly Ridge, Charlotte, NC 28216For SaleMLS ID #4417547, Cameron Hunter, My Townhome. Canopy MLS as distributed by MLS GRID
- $340,0002 bd2 ba947 sqftTennis Villas, Davidson, NC 28036For SaleMLS ID #4399125, Zach Stamey, NorthGroup Real Estate LLC. Canopy MLS as distributed by MLS GRID
- $400,0002 bd2 ba886 sqftDockside, Cornelius, NC 28031For SaleMLS ID #4384070, Melody Fuhr, Howard Hanna Allen Tate Lake Norman. Canopy MLS as distributed by MLS GRID
- $299,9993 bd3 ba1.4k sqft11344 Winding Gorge Dr, Huntersville, NC 28078For SaleMLS ID #4355829, Michael Stephens, DASH Carolina. Canopy MLS as distributed by MLS GRID
- $415,0002 bd2 ba1k sqft18824 Nautical Dr APT 33, Cornelius, NC 28031For SaleMLS ID #4362927, Marie DeMartino, Helen Adams Realty. Canopy MLS as distributed by MLS GRID
- $409,9002 bd2 ba1k sqft18736 Nautical Dr APT 202, Cornelius, NC 28031For SaleMLS ID #4388498, Hope Williamson, RE/MAX Crossroads. Canopy MLS as distributed by MLS GRID
- $365,0002 bd2 ba953 sqftTennis Villas, Davidson, NC 28036For SaleMLS ID #4411720, Zach Markle, Helen Adams Realty. Canopy MLS as distributed by MLS GRID
- $425,0002 bd2 ba868 sqftDockside, Cornelius, NC 28031For SaleMLS ID #4357324, Laura Newell, eXp Realty, LLC. Canopy MLS as distributed by MLS GRID
- $310,0002 bd3 ba1.1k sqft8935 Socata Way, Charlotte, NC 28269For SaleMLS ID #4396819, Grace Walser, The Agency - Charlotte. Canopy MLS as distributed by MLS GRID
