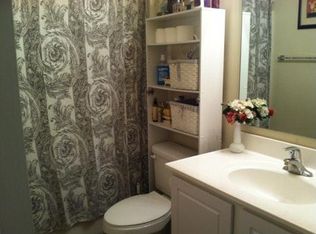
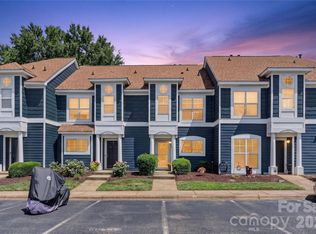
Welcome to this charming first-floor corner condominium in the heart of Cornelius! Perfectly situated within walking distance of downtown, you'll enjoy easy access to The Cain Center for the Arts, local restaurants, shopping, parks, community events and easy access to Lake Norman, I-77, CLT airport and future plans nearby are the new Mills Market and Old Mecklenburg Brewery. This bright and inviting 2-bedroom, 2-bath condo offers an open, split-bedroom floor plan designed for both comfort and privacy. As a desirable corner unit, the character starts with natural hardwood floors as the home is filled with abundant natural light and features a relaxing covered patio—perfect for enjoying your morning coffee or relaxing at the end of the day. The spacious living room is highlighted by a warm and welcoming atmosphere. The highlight of this condo is the recently upgraded kitchen which is a chef's dream including an induction cook-top. It's perfect for those who love to cook and bake, with modern design, cabinetry, quartz counter-tops and the perfect nook for your coffee bar, plus you'll enjoy the dining area that provides plenty of room for everyday living and entertaining. The private primary suite features an over-sized walk-in closet and an en-suite bathroom with dual vanities, a garden tub, and a separate shower. A generously sized secondary bedroom and full bath make this home ideal for guests or a home office. Don't let this opportunity slide by, this home is perfect for low maintenance living that includes access to the community pool with a great location.
Active
$289,900
21622 Aftonshire Dr, Cornelius, NC 28031
2beds
1,181sqft
:
Get pre-qualified$2,014/mo
Condominium
Built in 2004
-- sqft lot
$-- Zestimate®
$245/sqft
$270/mo HOA
What's special
Modern designFirst-floor corner condominiumAbundant natural lightNatural hardwood floorsSeparate showerRecently upgraded kitchenInduction cook-top
- 4 days |
- 180 |
- 7 |
Likely to sell faster than
Zillow last checked:
Listing updated:
Listed by:
Sandra Kennedy kennedys474@gmail.com,
Realty Executives of Hickory
Source: Canopy MLS as distributed by MLS GRID,MLS#: 4410246
Facts & features
Interior
Bedrooms & bathrooms
- Bedrooms: 2
- Bathrooms: 2
- Full bathrooms: 2
- Main level bedrooms: 2
Primary bedroom
- Level: Main
Bedroom s
- Level: Main
Bathroom full
- Level: Main
Kitchen
- Level: Main
Laundry
- Level: Main
Living room
- Level: Main
Heating
- Heat Pump
Cooling
- Central Air
Appliances
- Included: Dishwasher, Electric Cooktop, Electric Oven, Exhaust Fan, Exhaust Hood, Refrigerator with Ice Maker, Self Cleaning Oven, Wall Oven
- Laundry: In Unit
Features
- Has basement: No
Interior area
- Total structure area: 1,181
- Total interior livable area: 1,181 sqft
- Finished area above ground: 1,181
- Finished area below ground: 0
Property
Parking
- Parking features: On Street
- Has uncovered spaces: Yes
- Details: Parking lot and off street parking
Features
- Levels: One
- Stories: 1
- Entry location: Main
- Patio & porch: Patio
- Pool features: Community, In Ground
Details
- Parcel number: 00521327
- Zoning: R03
- Special conditions: Standard
Construction
Type & style
- Home type: Condo
- Property subtype: Condominium
Materials
- Vinyl
- Foundation: Slab
Condition
- New construction: No
- Year built: 2004
Utilities & green energy
- Sewer: Public Sewer
- Water: City
Community & HOA
Community
- Features: Clubhouse, Fitness Center
- Subdivision: Mill Creek
HOA
- Has HOA: Yes
- HOA fee: $270 monthly
- HOA name: Red Rock Management
- HOA phone: 888-757-3376
Location
- Region: Cornelius
Financial & listing details
- Price per square foot: $245/sqft
- Tax assessed value: $197,530
- Annual tax amount: $1,370
- Date on market: 8/2/2026
- Cumulative days on market: 4 days
- Listing terms: Cash,Conventional,FHA,VA Loan
- Road surface type: Asphalt, Paved
Estimated market value
Not available
Estimated sales range
Not available
$1,567/mo
Price history
| Date | Event | Price |
|---|---|---|
| 8/2/2026 | Listed for sale | $289,900+3.9%$245/sqft |
Source:  Canopy MLS as distributed by MLS GRID #4410246 Report a problem Canopy MLS as distributed by MLS GRID #4410246 Report a problem | ||
| 7/31/2026 | Listing removed | -- |
Source: Owner Report a problem | ||
| 7/29/2026 | Listed for sale | $279,000+123.2%$236/sqft |
Source: Owner Report a problem | ||
| 1/2/2018 | Sold | $125,000+21.4%$106/sqft |
Source: Public Record Report a problem | ||
| 8/9/2005 | Sold | $103,000$87/sqft |
Source: Public Record Report a problem | ||
Public tax history
| Year | Property taxes | Tax assessment |
|---|---|---|
| 2025 | $1,370 +1.8% | $197,530 |
| 2024 | $1,346 +1.9% | $197,530 |
| 2023 | $1,321 +23.7% | $197,530 +63.1% |
| 2022 | $1,068 +1.1% | $121,100 |
| 2021 | $1,055 | $121,100 |
| 2020 | $1,055 +0.6% | $121,100 |
| 2019 | $1,049 -8.8% | $121,100 +16.2% |
| 2018 | $1,151 +1.3% | $104,200 |
| 2017 | $1,136 | $104,200 |
| 2016 | $1,136 | $104,200 |
| 2015 | $1,136 +1.9% | $104,200 |
| 2014 | $1,115 | $104,200 |
| 2013 | -- | $104,200 -0.2% |
| 2012 | -- | $104,400 |
| 2011 | -- | $104,400 +5.2% |
| 2010 | -- | $99,200 |
| 2009 | -- | $99,200 |
| 2008 | -- | $99,200 |
| 2007 | -- | $99,200 |
| 2006 | -- | $99,200 |
| 2005 | -- | $99,200 |
Find assessor info on the county website
Monthly payment
Est. payment
Payment breakdown
Explore the cost of this home by adjusting the details. Changes won't be saved.Climate risks
Neighborhood: 28031
Nearby schools
GreatSchools rating
- 6/10Cornelius ElementaryGrades: K-5Distance: 0.3 mi
- 10/10Bailey Middle SchoolGrades: 6-8Distance: 1.5 mi
- 7/10William Amos Hough HighGrades: 9-12Distance: 1.9 mi
Schools provided by the listing agent
- High: William Amos Hough
Source: Canopy MLS as distributed by MLS GRID. This data may not be complete. We recommend contacting the local school district to confirm school assignments for this home.
- $290,5003 bd2 ba1.5k sqft21212 Hickory St, Cornelius, NC 28031Off Market
- $269,0003 bd2 ba1.3k sqft21210 Hickory St, Cornelius, NC 28031Off Market
- $267,9003 bd2 ba1.3k sqft21208 Hickory St, Cornelius, NC 28031Off Market
- $250,5002 bd2 ba1.1k sqft21626 Aftonshire Dr, Cornelius, NC 28031Off Market
- $244,2002 bd2 ba1.1k sqft21624 Aftonshire Dr, Cornelius, NC 28031Off Market
- $243,8002 bd2 ba1.1k sqft21620 Aftonshire Dr, Cornelius, NC 28031Off Market
- $244,2002 bd2 ba1.1k sqft21234 Hickory St, Cornelius, NC 28031Off Market
- $238,0002 bd2 ba1.1k sqft21230 Hickory St, Cornelius, NC 28031For Sale
A local agent can set up tours, give advice and negotiate with sellers.
Similar homes
- $310,0002 bd3 ba1k sqftBayview, Cornelius, NC 28031For Sale
 MLS ID #4405454, Paul Yancey, Southern Homes of the Carolinas, Inc. Canopy MLS as distributed by MLS GRID
 - $295,0002 bd2 ba1.4k sqft16917 Doe Valley Ct, Cornelius, NC 28031For Sale
 MLS ID #4370445, Chad Hetherman, EXP Realty LLC Mooresville. Canopy MLS as distributed by MLS GRID
 - $325,0002 bd2 ba1k sqft19843 Henderson Rd Unit K, Cornelius, NC 28031For Sale
 MLS ID #4400549, Cynthia Team, Southern Homes of the Carolinas, Inc. Canopy MLS as distributed by MLS GRID
 - $305,0002 bd3 ba1.2k sqft17754 Caldwell Track Dr, Huntersville, NC 28031For Sale
 MLS ID #4405379, Lisa Archer, Keller Williams Ballantyne Area. Canopy MLS as distributed by MLS GRID
 - $350,0002 bd2 ba1k sqft19905 Henderson Rd Unit F, Cornelius, NC 28031For SaleMLS ID #4375883, Ken Coronet, Realty One Group Revolution. Canopy MLS as distributed by MLS GRID
- $367,5002 bd2 ba933 sqft18736 Nautical Dr APT 305, Cornelius, NC 28031For SaleMLS ID #4371248, Candy La Monica, RE/MAX Executive. Canopy MLS as distributed by MLS GRID
- $324,9002 bd2 ba1.6k sqftThe Glen at Highland Creek, Charlotte, NC 28269For SaleMLS ID #4407529, Kelly Watson, Realty One Group Revolution. Canopy MLS as distributed by MLS GRID
- $369,5002 bd3 ba1.5k sqft19721 Playwrights Way, Cornelius, NC 28031For SaleMLS ID #4382336, Jessica Martin, TSG Residential. Canopy MLS as distributed by MLS GRID
- $415,0002 bd2 ba1k sqft18824 Nautical Dr APT 33, Cornelius, NC 28031For SaleMLS ID #4362927, Marie DeMartino, Helen Adams Realty. Canopy MLS as distributed by MLS GRID
- $409,9002 bd2 ba1k sqft18736 Nautical Dr APT 202, Cornelius, NC 28031For SaleMLS ID #4388498, Hope Williamson, RE/MAX Crossroads. Canopy MLS as distributed by MLS GRID
- $300,0003 bd2 ba1.3k sqft1103 Mable Ave, Kannapolis, NC 28083For SaleMLS ID #4402555, Tina Anderson, EXP Realty LLC. Canopy MLS as distributed by MLS GRID
- $394,0002 bd2 ba954 sqft17919 Kings Point Dr APT C, Cornelius, NC 28031For SaleMLS ID #4372495, Candy La Monica, RE/MAX Executive. Canopy MLS as distributed by MLS GRID
- $350,0002 bd2 ba947 sqftTennis Villas, Davidson, NC 28036For SaleMLS ID #4399125, Zach Stamey, NorthGroup Real Estate LLC. Canopy MLS as distributed by MLS GRID
- $425,0002 bd2 ba868 sqftDockside, Cornelius, NC 28031For SaleMLS ID #4357324, Laura Newell, eXp Realty, LLC. Canopy MLS as distributed by MLS GRID
- $384,0002 bd3 ba1.1k sqft18821 Silver Quay Dr, Cornelius, NC 28031For SaleMLS ID #4385275, Kandi Lowe, Realty One Group Revolution. Canopy MLS as distributed by MLS GRID
- $320,0003 bd2 ba1.2k sqft8658 Dog Leg Rd, Sherrills Ford, NC 28673For SaleMLS ID #4407816, Emily Herlocker, RE/MAX Executive. Canopy MLS as distributed by MLS GRID
- $278,7502 bd3 ba1k sqft12825 Windy Lea Ln #75, Huntersville, NC 28078For SaleMLS ID #4370733, Lauren Nwanonyiri, My Townhome LLC. Canopy MLS as distributed by MLS GRID
- $265,0002 bd3 ba1.6k sqft10631 Sleigh Bell Ln, Charlotte, NC 28216For SaleMLS ID #4409534, Jessica Lorello, Howard Hanna Allen Tate Center City. Canopy MLS as distributed by MLS GRID
- $339,9003 bd2 ba1.5k sqft2610 Prince Dr, Lincolnton, NC 28092For SaleMLS ID #4409131, Ashley Parks, RE/MAX Crossroads. Canopy MLS as distributed by MLS GRID
- $319,9002 bd3 ba1.5k sqft13811 Hill St, Huntersville, NC 28078For SaleMLS ID #4402142, Jeff Sny, Blue Oak Realty Group. Canopy MLS as distributed by MLS GRID
