Nestled in the desirable Glen at Highland Creek, this exceptional corner home offers an ideal blend of comfort, convenience, and carefree living. This beautifully maintained corner home is ideally situated adjacent to a wooded area, offering peaceful views and added privacy. Featuring an open floor plan with excellent natural light and soaring ceilings, this home is move-in ready. The spacious great room showcases a dramatic cathedral ceiling anchored by a gas fireplace, creating a warm and inviting gathering space. Just beyond, the bright sunroom is the perfect spot to enjoy your morning coffee or unwind with fresh air in the afternoon. The open kitchen overlooks the dining area and great room and is equipped with -new stainless steel appliances, including a refrigerator, electric range with oven, dishwasher, and microwave. A dedicated study provides the ideal space for a home office, hobby room, or reading retreat. The elegant primary suite features a tray ceiling, walk-in closet, and an oversized en-suite bath. A second bedroom and full bath provide comfortable accommodations for guests or family. The second bedroom and study feature BRAND NEW carpet. Additional highlights include a two-car garage with floored attic storage above and lawn maintenance included for easy, low-maintenance living. Enjoy Highland Creek amenities and close proximity to shopping, dining, golf, and major highways. The HOA includes water, sewer, exterior lawn maintenance, termite bond, and trash service. A one-year First American Home Warranty is provided.
Coming soon-no show 08/04
$324,900
14617 Penmore Ln, Charlotte, NC 28269
2beds
1,602sqft
:
Get pre-qualified$2,395/mo
Condominium
Built in 2002
-- sqft lot
$318,700 Zestimate®
$203/sqft
$437/mo HOA
What's special
- --
- on Zillow |
- 126
- views |
- 5
- saves |
Zillow last checked:
Listing updated:
Listed by:
Kelly Watson kswrealestate@hotmail.com,
Realty One Group Revolution
Source: Canopy MLS as distributed by MLS GRID,MLS#: 4407529
Facts & features
Interior
Bedrooms & bathrooms
- Bedrooms: 2
- Bathrooms: 2
- Full bathrooms: 2
- Main level bedrooms: 2
Primary bedroom
- Level: Main
Bedroom s
- Level: Main
Dining area
- Level: Main
Great room
- Level: Main
Kitchen
- Level: Main
Laundry
- Level: Main
Study
- Level: Main
Sunroom
- Level: Main
Heating
- Forced Air, Natural Gas
Cooling
- Central Air
Appliances
- Included: Dishwasher, Electric Range, Microwave, Refrigerator, Washer/Dryer
- Laundry: Laundry Closet
Features
- Open Floorplan, Pantry, Storage, Walk-In Closet(s)
- Flooring: Carpet, Laminate, Tile
- Has basement: No
- Attic: Pull Down Stairs
- Fireplace features: Great Room
Interior area
- Total structure area: 1,602
- Total interior livable area: 1,602 sqft
- Finished area above ground: 1,602
- Finished area below ground: 0
Property
Parking
- Total spaces: 2
- Parking features: Driveway, Attached Garage, Garage on Main Level
- Attached garage spaces: 2
- Has uncovered spaces: Yes
Features
- Levels: One
- Stories: 1
- Entry location: Main
- Patio & porch: Front Porch
- Exterior features: Lawn Maintenance
- Pool features: Community
Lot
- Features: End Unit, Private
Details
- Parcel number: 02973160
- Zoning: R9PUD
- Special conditions: Standard
Construction
Type & style
- Home type: Condo
- Architectural style: Traditional
- Property subtype: Condominium
Materials
- Brick Full
- Foundation: Slab
Condition
- New construction: No
- Year built: 2002
Utilities & green energy
- Sewer: Public Sewer
- Water: City
- Utilities for property: Cable Available, Electricity Connected
Community & HOA
Community
- Features: Clubhouse, Golf, Playground, Sidewalks, Street Lights, Tennis Court(s)
- Subdivision: The Glen at Highland Creek
HOA
- Has HOA: Yes
- HOA fee: $367 monthly
- HOA name: CAMS
- HOA phone: 704-565-5009
- Second HOA fee: $70 monthly
- Second HOA name: CAMS
- Second HOA phone: 704-565-5009
Location
- Region: Charlotte
Financial & listing details
- Price per square foot: $203/sqft
- Tax assessed value: $311,085
- Date on market: 8/4/2026
- Listing terms: Cash,Conventional,VA Loan
- Electric utility on property: Yes
- Road surface type: Concrete, Paved
Estimated market value
$318,700
$303,000 - $335,000
$1,829/mo
Price history
| Date | Event | Price |
|---|---|---|
| 10/11/2023 | Sold | $332,750-1.4%$208/sqft |
Source:  Canopy MLS as distributed by MLS GRID #4045123 Report a problem Canopy MLS as distributed by MLS GRID #4045123 Report a problem | ||
| 9/6/2023 | Price change | $337,500-3.4%$211/sqft |
Source: Canopy MLS as distributed by MLS GRID #4045123 Report a problem | ||
| 6/30/2023 | Listed for sale | $349,500+106.8%$218/sqft |
Source: Canopy MLS as distributed by MLS GRID #CAR4045123 Report a problem | ||
| 11/17/2003 | Sold | $169,000+1.8%$105/sqft |
Source: Public Record Report a problem | ||
| 12/11/2002 | Sold | $166,000$104/sqft |
Source: Public Record Report a problem | ||
Public tax history
| Year | Property taxes | Tax assessment |
|---|---|---|
| 2025 | -- | $311,085 |
| 2024 | -- | $311,085 +0.4% |
| 2023 | -- | $310,000 +64.9% |
| 2022 | -- | $188,000 |
| 2021 | -- | $188,000 |
| 2020 | -- | $188,000 |
| 2019 | $1,848 -8.2% | $188,000 +24.3% |
| 2018 | $2,012 +1.7% | $151,300 |
| 2017 | $1,979 | $151,300 |
| 2016 | $1,979 | $151,300 |
| 2015 | $1,979 -0.2% | $151,300 |
| 2014 | $1,982 | $151,300 |
| 2013 | -- | $151,300 |
| 2012 | -- | $151,300 |
| 2011 | -- | $151,300 -5.9% |
| 2010 | -- | $160,800 |
| 2009 | -- | $160,800 |
| 2008 | -- | $160,800 |
| 2007 | -- | $160,800 |
| 2006 | -- | $160,800 |
| 2005 | -- | $160,800 -3.4% |
| 2004 | -- | $166,500 |
Find assessor info on the county website
Monthly payment
Est. payment
Payment breakdown
Explore the cost of this home by adjusting the details. Changes won't be saved.Climate risks
Neighborhood: Highland Creek
Nearby schools
GreatSchools rating
- 7/10Highland Creek ElementaryGrades: K-5Distance: 1 mi
- 2/10Ridge Road Middle SchoolGrades: 6-8Distance: 1.1 mi
- 4/10Mallard Creek HighGrades: 9-12Distance: 2 mi
Schools provided by the listing agent
- Elementary: Highland Creek
- Middle: Ridge Road
- High: Mallard Creek
Source: Canopy MLS as distributed by MLS GRID. This data may not be complete. We recommend contacting the local school district to confirm school assignments for this home.
- $326,3003 bd2 ba1.5k sqft8570 Highland Glen Dr, Charlotte, NC 28269Off Market
- $327,3003 bd2 ba1.6k sqft8578 Highland Glen Dr, Charlotte, NC 28269Off Market

- $314,3002 bd2 ba1.3k sqft8580 Highland Glen Dr, Charlotte, NC 28269Off Market
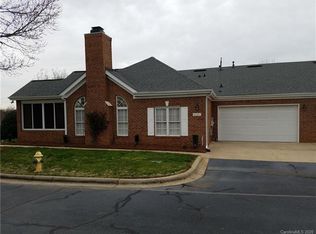
- $299,6002 bd2 ba1.3k sqft8558 Highland Glen Dr, Charlotte, NC 28269Off Market
- $348,0003 bd2 ba1.5k sqft8556 Highland Glen Dr, Charlotte, NC 28269Off Market
- $331,5003 bd2 ba1.5k sqft8560 Highland Glen Dr, Charlotte, NC 28269Off Market
- $309,3002 bd2 ba1.5k sqft8510 Highland Glen Dr, Charlotte, NC 28269Off Market
- $324,3003 bd2 ba1.5k sqft8508 Highland Glen Dr, Charlotte, NC 28269Off Market
- $332,8002 bd2 ba1.5k sqft8504 Highland Glen Dr, Charlotte, NC 28269Off Market
A local agent can set up tours, give advice and negotiate with sellers.
Similar homes
- $360,0004 bd3 ba1.9k sqft5714 Waverly Lynn Ln, Charlotte, NC 28269For Sale
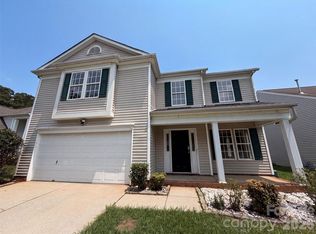
 MLS ID #4408920, Whitney Hunt-Sailors, Opendoor Brokerage LLC. Canopy MLS as distributed by MLS GRID
 - $284,9003 bd3 ba1.5k sqft6450 Terrace View Ct, Charlotte, NC 28269For Sale
 MLS ID #4375218, Robert Salmons, Entera Realty LLC. Canopy MLS as distributed by MLS GRID
 - $400,0003 bd3 ba1.6k sqft4228 Huntmeadow Dr, Charlotte, NC 28269For Sale
 MLS ID #4409446, Brandon Springs, Keller Williams South Park. Canopy MLS as distributed by MLS GRID
 - $305,0003 bd2 ba1.6k sqft4873 Prosperity Ridge Rd, Charlotte, NC 28269For Sale
 MLS ID #4403215, Mark Myrick, Salmark Realty LLC. Canopy MLS as distributed by MLS GRID
 - $389,9003 bd3 ba1.7k sqft12021 Mourning Dove Ln, Charlotte, NC 28269For SaleMLS ID #4408173, Brandon Jackson, Better Homes and Garden Real Estate Paracle. Canopy MLS as distributed by MLS GRID
- $300,0002 bd2 ba1.4k sqft6005 Pale Moss Ln, Charlotte, NC 28269For SaleMLS ID #4370980, Lisa Belk, Mark Spain Real Estate. Canopy MLS as distributed by MLS GRID
- $269,0003 bd3 ba1.5k sqftSignature Ridge, Charlotte, NC 28269For SaleMLS ID #4370503, Qulia Brunson, Perfect House Realty LLC. Canopy MLS as distributed by MLS GRID
- $--4 bd3 ba2.3k sqft6000 Waverly Lynn Ln, Charlotte, NC 28269AuctionAuction.com 2
- $295,0003 bd2 ba1.1k sqft9035 Meadowmont View Dr, Charlotte, NC 28269For SaleMLS ID #4402729, Rebekah Taylor, Call It Closed International Inc. Canopy MLS as distributed by MLS GRID
- $325,0003 bd4 ba1.5k sqft1725 Aspire St, Charlotte, NC 28262For SaleMLS ID #4409811, Michelle Keefe, EXP Realty LLC Ballantyne. Canopy MLS as distributed by MLS GRID
- $397,0003 bd2 ba1.6k sqft8426 Heron Glen Dr, Charlotte, NC 28269For SaleMLS ID #4405282, Consuelo Souders, Keller Williams Lake Norman. Canopy MLS as distributed by MLS GRID
- $310,0002 bd3 ba1.1k sqft8935 Socata Way, Charlotte, NC 28269For SaleMLS ID #4396819, Grace Walser, The Agency - Charlotte. Canopy MLS as distributed by MLS GRID
- $355,0003 bd3 ba1.5k sqft6208 Harburn Forest Dr, Charlotte, NC 28269For SaleMLS ID #4380021, Harper Fox, Corcoran HM Properties. Canopy MLS as distributed by MLS GRID
- $370,0002 bd2 ba1.6k sqftRidge Road Villas, Charlotte, NC 28269For SaleMLS ID #4333321, Ashlyn Austin, RE/MAX Executive. Canopy MLS as distributed by MLS GRID
- $345,0003 bd2 ba1.8k sqft12525 Panthersville Dr, Charlotte, NC 28269For SaleMLS ID #4368195, Regina Toner, Opendoor Brokerage LLC. Canopy MLS as distributed by MLS GRID
- $339,0002 bd3 ba1.5k sqft8413 Summerford Dr, Charlotte, NC 28269For SaleMLS ID #4386373, Brian Rogers, Redfin Corporation. Canopy MLS as distributed by MLS GRID
- $335,0002 bd3 ba1.6k sqftPreserve at Prosperity Church, Charlotte, NC 28269For SaleMLS ID #4370168, Chelsea He, NorthGroup Real Estate LLC. Canopy MLS as distributed by MLS GRID
- $355,0003 bd3 ba1.4k sqft12548 Panthersville Dr, Charlotte, NC 28269For SaleMLS ID #4365754, Sarah Zdeb, Carolina Living Associates LLC. Canopy MLS as distributed by MLS GRID
- $282,0002 bd3 ba1.4k sqft6172 Prosperity Church Rd, Charlotte, NC 28269For SaleMLS ID #4396079, Don Gomez, C-A-RE Realty. Canopy MLS as distributed by MLS GRID
- $400,0003 bd3 ba2.1k sqft7533 Lady Bank Dr, Charlotte, NC 28269For SaleMLS ID #4399616, Kristen Bernard, Keller Williams South Park. Canopy MLS as distributed by MLS GRID
