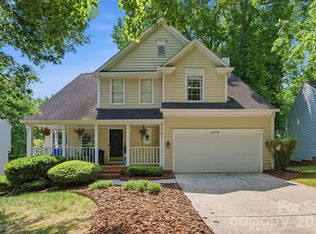
Welcome home to Highland Creek — one of northeast Charlotte's most sought-after communities, where tree-lined streets and small-town charm meet big-city convenience. This 3-bedroom, 2.5-bath transitional-style home welcomes you with a bright, two-story floor plan filled with natural light and effortless flow. The formal dining room sets the stage for holiday gatherings and dinner parties, while the primary suite — complete with a private ensuite bath — offers a peaceful retreat at the end of the day. A spacious 2-car garage adds everyday convenience and extra storage.
Step outside and enjoy resort-style amenities including a community pool, playground, scenic walking trails, and sidewalk-lined streets perfect for evening strolls. With quick and easy access to I-485, commuting is a breeze, and you're just minutes from shopping, dining, and entertainment at Northlake Mall and University City.
Under contract-show
$355,000
6208 Harburn Forest Dr, Charlotte, NC 28269
3beds
1,522sqft
Single Family Residence
Built in 1996
0.16 Acres Lot
$351,500 Zestimate®
$233/sqft
$71/mo HOA
What's special
- 95 days |
- 339 |
- 25 |
Likely to sell faster than
Zillow last checked:
Listing updated:
Listed by:
Harper Fox HarperFox@hmproperties.com,
Corcoran HM Properties
Source: Canopy MLS as distributed by MLS GRID,MLS#: 4380021
Facts & features
Interior
Bedrooms & bathrooms
- Bedrooms: 3
- Bathrooms: 3
- Full bathrooms: 2
- 1/2 bathrooms: 1
Primary bedroom
- Features: Walk-In Closet(s)
- Level: Upper
Bedroom s
- Features: Walk-In Closet(s)
- Level: Upper
Bedroom s
- Level: Upper
Bathroom half
- Level: Main
Bathroom full
- Level: Upper
Bathroom full
- Level: Upper
Breakfast
- Level: Main
Dining room
- Level: Main
Kitchen
- Level: Main
Living room
- Level: Main
Heating
- Forced Air
Cooling
- Ceiling Fan(s), Central Air
Appliances
- Included: Electric Oven, Electric Range, Microwave
- Laundry: Upper Level
Features
- Open Floorplan, Pantry, Walk-In Closet(s)
- Flooring: Carpet, Vinyl, Wood
- Has basement: No
- Fireplace features: Living Room
Interior area
- Total structure area: 1,522
- Total interior livable area: 1,522 sqft
- Finished area above ground: 1,522
- Finished area below ground: 0
Video & virtual tour
Property
Parking
- Total spaces: 2
- Parking features: Driveway, Attached Garage, Garage Faces Front, Garage on Main Level
- Attached garage spaces: 2
- Has uncovered spaces: Yes
Features
- Levels: Two
- Stories: 2
- Patio & porch: Patio
- Pool features: Community
Lot
- Size: 0.16 Acres
Details
- Parcel number: 02951195
- Zoning: R-9PUD
- Special conditions: Standard
Construction
Type & style
- Home type: SingleFamily
- Architectural style: Transitional
- Property subtype: Single Family Residence
Materials
- Aluminum, Vinyl
- Foundation: Slab
Condition
- New construction: No
- Year built: 1996
Utilities & green energy
- Sewer: Public Sewer
- Water: City
Community & HOA
Community
- Features: Picnic Area, Playground, Pond, Recreation Area, Sidewalks, Street Lights, Walking Trails
- Subdivision: Highland Creek
HOA
- Has HOA: Yes
- HOA fee: $212 quarterly
- HOA name: Highland Creek Community Association
Location
- Region: Charlotte
Financial & listing details
- Price per square foot: $233/sqft
- Tax assessed value: $331,400
- Annual tax amount: $2,716
- Date on market: 5/14/2026
- Cumulative days on market: 25 days
- Listing terms: Cash,Conventional
- Road surface type: Concrete, Paved
Estimated market value
$351,500
$334,000 - $369,000
$2,042/mo
Price history
| Date | Event | Price |
|---|---|---|
| 7/31/2026 | Listed for sale | $355,000-2.7%$233/sqft |
Source:  Canopy MLS as distributed by MLS GRID #4380021 Report a problem Canopy MLS as distributed by MLS GRID #4380021 Report a problem | ||
| 7/10/2026 | Listing removed | $365,000$240/sqft |
Source: Canopy MLS as distributed by MLS GRID #4380021 Report a problem | ||
| 5/14/2026 | Listed for sale | $365,000+157%$240/sqft |
Source: Canopy MLS as distributed by MLS GRID #4380021 Report a problem | ||
| 3/2/2021 | Listing removed | -- |
Source: Zillow Rental Network Premium Report a problem | ||
| 2/25/2021 | Listed for rent | $1,595+6.7%$1/sqft |
Source: Zillow Rental Network Premium #3712024 Report a problem | ||
| 2/20/2020 | Listing removed | $1,495$1/sqft |
Source: Emma Property Management LLC #3592906 Report a problem | ||
| 2/16/2020 | Listed for rent | $1,495+15.4%$1/sqft |
Source: Emma Property Management LLC #3592906 Report a problem | ||
| 4/8/2017 | Listing removed | $1,295$1/sqft |
Source: Emma Property Management, LLC Report a problem | ||
| 4/7/2017 | Price change | $1,295-10.7%$1/sqft |
Source: Emma Property Management, LLC Report a problem | ||
| 3/29/2017 | Listed for rent | $1,450+12%$1/sqft |
Source: Emma Property Management, LLC Report a problem | ||
| 4/28/2015 | Listing removed | $1,295$1/sqft |
Source: Emma Property Management, LLC Report a problem | ||
| 4/15/2015 | Listed for rent | $1,295$1/sqft |
Source: Emma Property Management, LLC Report a problem | ||
| 1/3/2003 | Sold | $142,000+6.8%$93/sqft |
Source: Public Record Report a problem | ||
| 5/22/1998 | Sold | $133,000$87/sqft |
Source: Public Record Report a problem | ||
Public tax history
| Year | Property taxes | Tax assessment |
|---|---|---|
| 2025 | $2,716 +2% | $331,400 |
| 2024 | $2,663 +3.6% | $331,400 |
| 2023 | $2,570 +17.9% | $331,400 +55.7% |
| 2022 | $2,179 +0.5% | $212,800 |
| 2021 | $2,168 +0.3% | $212,800 |
| 2020 | $2,161 +0.7% | $212,800 |
| 2019 | $2,145 +10.7% | $212,800 +49.8% |
| 2018 | $1,938 +2.4% | $142,100 |
| 2017 | $1,893 | $142,100 |
| 2016 | $1,893 | $142,100 |
| 2015 | $1,893 +0.3% | $142,100 |
| 2014 | $1,887 | -- |
| 2013 | -- | $142,100 -0.4% |
| 2012 | -- | $142,600 |
| 2011 | -- | $142,600 +3% |
| 2010 | -- | $138,400 |
| 2009 | -- | $138,400 |
| 2008 | -- | $138,400 |
| 2007 | -- | $138,400 |
| 2006 | -- | $138,400 |
| 2005 | -- | $138,400 |
| 2004 | -- | $138,400 |
| 2003 | -- | $138,400 +11.8% |
| 2002 | -- | $123,830 |
| 2001 | -- | $123,830 |
| 2000 | -- | $123,830 |
Find assessor info on the county website
Monthly payment
Est. payment
Payment breakdown
Explore the cost of this home by adjusting the details. Changes won't be saved.Climate risks
Neighborhood: Highland Creek
Nearby schools
GreatSchools rating
- 7/10Highland Creek ElementaryGrades: K-5Distance: 0.6 mi
- 2/10Ridge Road Middle SchoolGrades: 6-8Distance: 0.5 mi
- 4/10Mallard Creek HighGrades: 9-12Distance: 1 mi
Schools provided by the listing agent
- Elementary: Highland Creek
- Middle: Ridge Road
- High: Mallard Creek
Source: Canopy MLS as distributed by MLS GRID. This data may not be complete. We recommend contacting the local school district to confirm school assignments for this home.
- $405,0003 bd3 ba2k sqft6212 Harburn Forest Dr, Charlotte, NC 28269Off Market

- $405,6004 bd2 ba1.9k sqft6204 Harburn Forest Dr, Charlotte, NC 28269Off Market
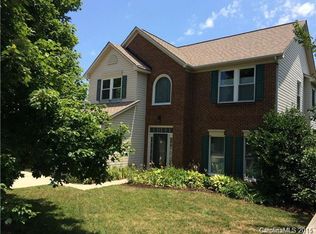
- $406,9004 bd3 ba1.8k sqft6216 Harburn Forest Dr, Charlotte, NC 28269Off Market
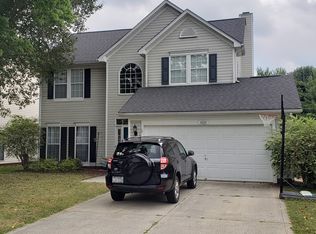
- $415,0003 bd2 ba1.7k sqft6401 Tunston Ln, Charlotte, NC 28269Sold
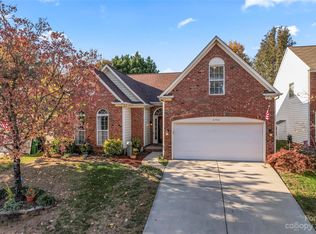
- $410,8003 bd3 ba2k sqft6405 Tunston Ln, Charlotte, NC 28269Off Market
- $416,9003 bd3 ba2k sqft6405 Tunston Ln #39, Charlotte, NC 28269Off Market
- $325,0003 bd2 ba1.4k sqft6341 Tunston Ln, Charlotte, NC 28269Sold
- $---- bd-- ba-- sqft6123 Harburn Forest Dr, Charlotte, NC 28269Off Market
A local agent can set up tours, give advice and negotiate with sellers.
Similar homes
- $399,0003 bd3 ba1.8k sqft10404 Haddington Dr NW, Charlotte, NC 28269For Sale

 MLS ID #4412907, Paige Moody, Mackey Realty LLC. Canopy MLS as distributed by MLS GRID
 - $450,0003 bd3 ba1.8k sqftFalcon Ridge, Charlotte, NC 28269For Sale
 MLS ID #4410893, Susanne Biedler, Southern Homes of the Carolinas, Inc. Canopy MLS as distributed by MLS GRID
 - $329,9003 bd3 ba1.4k sqft7524 Grabill Dr, Charlotte, NC 28269For Sale
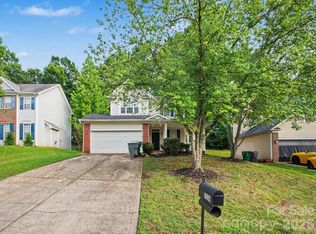 MLS ID #4391339, Robert Salmons, Entera Realty LLC. Canopy MLS as distributed by MLS GRID
 - $439,0003 bd3 ba2k sqft4219 Beauvista Dr, Charlotte, NC 28269For Sale
 MLS ID #4404919, Melissa Small, Coldwell Banker Realty. Canopy MLS as distributed by MLS GRID
 - $445,0004 bd3 ba2.1k sqft10326 Haddington Dr NW, Charlotte, NC 28269For SaleMLS ID #4411635, Kim Grace, Coldwell Banker Realty. Canopy MLS as distributed by MLS GRID
- $284,9003 bd3 ba1.5k sqft6450 Terrace View Ct, Charlotte, NC 28269For SaleMLS ID #4375218, Robert Salmons, Entera Realty LLC. Canopy MLS as distributed by MLS GRID
- $347,0003 bd3 ba1.9k sqft1132 New Day Ct, Charlotte, NC 28215For SaleMLS ID #4413933, Karen Kitzmiller, NorthGroup Real Estate LLC. Canopy MLS as distributed by MLS GRID
- $315,0003 bd3 ba1.6k sqft4008 Brandie Glen Rd, Charlotte, NC 28269For SaleMLS ID #4396112, Kim Baker, Wilcox Real Estate Group. Canopy MLS as distributed by MLS GRID
- $345,0003 bd3 ba1.7k sqft2206 Turtle Point Rd, Charlotte, NC 28262For SaleMLS ID #4393801, Shayla Houston, DASH Carolina. Canopy MLS as distributed by MLS GRID
- $355,0004 bd3 ba2.1k sqft8246 Weeping Fig Ln, Charlotte, NC 28215For SaleMLS ID #4413346, Nancy Buckstad, EXP Realty LLC Mooresville. Canopy MLS as distributed by MLS GRID
- $335,0003 bd3 ba1.6k sqft9224 Ligon Ct, Charlotte, NC 28213For SaleMLS ID #4397997, Bruce Hurley, Mark Spain Real Estate. Canopy MLS as distributed by MLS GRID
- $299,9003 bd2 ba1.2k sqft5132 Deerton Rd, Charlotte, NC 28269For SaleMLS ID #4375219, Robert Salmons, Entera Realty LLC. Canopy MLS as distributed by MLS GRID
- $380,0003 bd3 ba1.7k sqft4529 Iron Oak Ln, Charlotte, NC 28269For SaleMLS ID #4384034, Luke Blackwelder, EXP Realty LLC Ballantyne. Canopy MLS as distributed by MLS GRID
- $378,9004 bd3 ba2.1k sqft8026 Saluda Dr, Charlotte, NC 28269For SaleMLS ID #4409063, Andre Dockery, Dockery & Associates Realty Group LLC. Canopy MLS as distributed by MLS GRID
- $349,9003 bd3 ba1.5k sqft6912 Alanbrook Rd, Charlotte, NC 28215For SaleMLS ID #4387607, Alexandra Leal, NorthGroup Real Estate LLC. Canopy MLS as distributed by MLS GRID
- $360,0003 bd3 ba1.3k sqft1609 Ronald St, Charlotte, NC 28216For SaleMLS ID #4397895, Mason Cossette, ProStead Realty. Canopy MLS as distributed by MLS GRID
- $374,9004 bd3 ba1.7k sqft3947 Longwood Dr SW, Concord, NC 28027For SaleMLS ID #4365279, Jessica Walker, Real Broker, LLC. Canopy MLS as distributed by MLS GRID
- $275,0003 bd2 ba1.4k sqft5845 Cougar Ln, Charlotte, NC 28269For SaleMLS ID #4407101, Ronda Nicholson, Lifestyle International Realty. Canopy MLS as distributed by MLS GRID
- $365,0003 bd2 ba1.5k sqft5912 Almond Rd, Charlotte, NC 28227For SaleMLS ID #4401036, Radiah Cools-Lartigue, EXP Realty LLC Ballantyne. Canopy MLS as distributed by MLS GRID
- $304,9003 bd2 ba1.3k sqft9214 Rotherham Ln, Charlotte, NC 28216For SaleMLS ID #4366005, Robert Salmons, Entera Realty LLC. Canopy MLS as distributed by MLS GRID
