Perfectly situated just a short stroll from the heart of Downtown Huntersville, this home offers an ideal blend of comfort and convenience! Step inside and you’ll immediately notice the abundant natural light created by its desirable east/west orientation. The open family room flows effortlessly into the dining area and kitchen, creating a bright and welcoming space that’s perfect for everyday living and easy entertaining. The kitchen shines with an island, stainless appliances including a brand-new microwave, a tile backsplash, and generous counter space. Just off the main living area, a cozy balcony provides the perfect spot to sip your morning coffee or unwind at the end of the day.
Upstairs, the inviting owner’s suite features two closets and a private en suite bath with dual vanities. A secondary bedroom, guest bathroom, and conveniently located laundry closet complete the upper level. Downstairs, the versatile flex room offers endless possibilities—use it as a bonus room, home office, workout space, or whatever best fits your lifestyle. You’ll also love the updated half bath, additional storage closet, and garage with room for even more storage, making this home as functional as it is charming. Townhome comes with the refrigerator, washer, dryer and a 1yr home warranty up to $700! With your new home being nestled in such a desirable location, you can truly walk to the farmer's market with a stop at the local coffee shop on the way or make it a date night of fine dining and craft cocktails!
Vermillion is more than a neighborhood; it’s a vibrant community. Experience two sparkling pools (with one of them about three blocks away), a flourishing community garden, playground, walking trails, greenspaces, a welcoming restaurant and a future greenway connecting you directly to Downtown Huntersville. Here, every amenity has been curated for comfort, connection, and quality of living.
Active
$319,900
13811 Hill St, Huntersville, NC 28078
2beds
1,574sqft
:
Get pre-qualified$2,101/mo
Townhouse
Built in 2011
0.04 Acres Lot
$316,000 Zestimate®
$203/sqft
$198/mo HOA
What's special
Updated half bathAbundant natural lightVersatile flex roomGenerous counter spaceCozy balconyBright and welcoming spaceAdditional storage closet
- 15 days |
- 691 |
- 25 |
Likely to sell faster than
Zillow last checked:
Listing updated:
Listed by:
Jeff Sny jeff.sny@blueoakrealtygroup.com,
Blue Oak Realty Group
Source: Canopy MLS as distributed by MLS GRID,MLS#: 4402142
Facts & features
Interior
Bedrooms & bathrooms
- Bedrooms: 2
- Bathrooms: 3
- Full bathrooms: 2
- 1/2 bathrooms: 1
Primary bedroom
- Level: Upper
Bedroom s
- Level: Upper
Bathroom full
- Level: Upper
Bathroom full
- Level: Upper
Bathroom half
- Level: Basement
Dining area
- Level: Main
Family room
- Level: Main
Flex space
- Level: Basement
Kitchen
- Level: Main
Laundry
- Level: Upper
Heating
- Floor Furnace
Cooling
- Central Air
Appliances
- Included: Dishwasher, Electric Range, Microwave, Refrigerator with Ice Maker
- Laundry: Upper Level
Features
- Basement: Other
Interior area
- Total structure area: 1,296
- Total interior livable area: 1,574 sqft
- Finished area above ground: 1,296
- Finished area below ground: 278
Video & virtual tour
Property
Parking
- Total spaces: 1
- Parking features: Driveway, Attached Garage, On Street, Parking Lot, Garage on Main Level
- Attached garage spaces: 1
- Has uncovered spaces: Yes
- Details: Garage, driveway, public street, overflow lot across the street
Features
- Levels: Two
- Stories: 2
- Entry location: Main
- Patio & porch: Balcony, Front Porch
- Pool features: Community
Lot
- Size: 0.04 Acres
Details
- Parcel number: 01905732
- Zoning: NR(TND-O)
- Special conditions: Standard
Construction
Type & style
- Home type: Townhouse
- Property subtype: Townhouse
Materials
- Hardboard Siding
Condition
- New construction: No
- Year built: 2011
Utilities & green energy
- Sewer: Public Sewer
- Water: City
Community & HOA
Community
- Features: Playground, Sidewalks, Street Lights, Walking Trails
- Subdivision: Vermillion
HOA
- Has HOA: Yes
- HOA fee: $198 monthly
- HOA name: Kuester Management
- HOA phone: 704-894-9052
Location
- Region: Huntersville
Financial & listing details
- Price per square foot: $203/sqft
- Tax assessed value: $286,200
- Date on market: 7/9/2026
- Cumulative days on market: 28 days
- Listing terms: Cash,Conventional,FHA,VA Loan
- Exclusions: TV mounts
- Road surface type: Concrete, Paved
Estimated market value
$316,000
$300,000 - $332,000
$2,047/mo
Price history
| Date | Event | Price |
|---|---|---|
| 7/9/2026 | Listed for sale | $319,900-3.1%$203/sqft |
Source:  Canopy MLS as distributed by MLS GRID #4402142 Report a problem Canopy MLS as distributed by MLS GRID #4402142 Report a problem | ||
| 7/9/2026 | Listing removed | $330,000$210/sqft |
Source: Canopy MLS as distributed by MLS GRID #4396975 Report a problem | ||
| 6/26/2026 | Listed for sale | $330,000+65%$210/sqft |
Source: Canopy MLS as distributed by MLS GRID #4396975 Report a problem | ||
| 8/20/2019 | Sold | $200,000$127/sqft |
Source: Canopy MLS as distributed by MLS GRID #3526626 Report a problem | ||
| 7/20/2019 | Pending sale | $200,000$127/sqft |
Source: Keller Williams Realty Ballantyne Area #3526626 Report a problem | ||
| 7/17/2019 | Price change | $200,000-1.5%$127/sqft |
Source: Keller Williams Realty Ballantyne Area #3526626 Report a problem | ||
| 7/9/2019 | Listed for sale | $203,000+48.7%$129/sqft |
Source: Keller Williams Ballantyne Area #3526626 Report a problem | ||
| 11/1/2011 | Sold | $136,500$87/sqft |
Source: Public Record Report a problem | ||
Public tax history
| Year | Property taxes | Tax assessment |
|---|---|---|
| 2025 | -- | $286,200 |
| 2024 | -- | $286,200 |
| 2023 | $2,056 +19.6% | $286,200 +57.9% |
| 2022 | $1,719 +7.9% | $181,300 |
| 2021 | $1,593 | $181,300 |
| 2020 | $1,593 -4.7% | $181,300 |
| 2019 | $1,671 +2.5% | $181,300 +34.7% |
| 2018 | $1,630 +1.8% | $134,600 |
| 2017 | $1,601 | $134,600 |
| 2016 | $1,601 | $134,600 |
| 2015 | $1,601 +0.3% | $134,600 |
| 2014 | $1,595 | $134,600 |
| 2013 | -- | $134,600 +348.7% |
| 2012 | -- | $30,000 |
| 2011 | -- | $30,000 -6.3% |
| 2010 | -- | $32,000 |
| 2009 | -- | $32,000 |
| 2007 | -- | -- |
Find assessor info on the county website
Monthly payment
Est. payment
Payment breakdown
Explore the cost of this home by adjusting the details. Changes won't be saved.Climate risks
Neighborhood: 28078
Nearby schools
GreatSchools rating
- 4/10Legette Blythe ElementaryGrades: PK-5Distance: 2.6 mi
- 2/10John M Alexander MiddleGrades: 6-8Distance: 2.6 mi
- 6/10North Mecklenburg HighGrades: 9-12Distance: 2.9 mi
Schools provided by the listing agent
- Elementary: Blythe
- Middle: J.M. Alexander
- High: North Mecklenburg
Source: Canopy MLS as distributed by MLS GRID. This data may not be complete. We recommend contacting the local school district to confirm school assignments for this home.
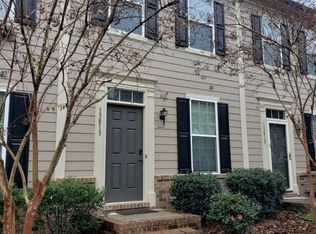
- $298,9002 bd4 ba1.5k sqft13813 Hill St, Huntersville, NC 28078Off Market
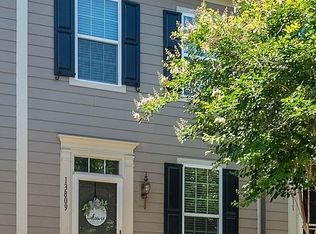
- $299,2002 bd3 ba1.5k sqft13809 Hill St, Huntersville, NC 28078Off Market
- $321,8003 bd2 ba1.5k sqft13815 Hill St, Huntersville, NC 28078Off Market
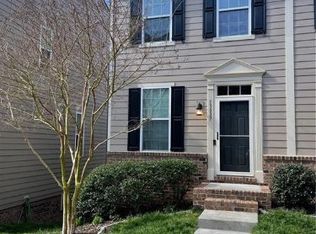
- $317,6002 bd3 ba1.6k sqft13807 Hill St, Huntersville, NC 28078Off Market
- $311,9002 bd3 ba-- sqft13807 Hill St #L4M52-495, Huntersville, NC 28078Off Market
- $325,5002 bd2 ba1.5k sqft13817 Hill St, Huntersville, NC 28078Off Market
- $---- bd-- ba-- sqft13805 Hill St, Huntersville, NC 28078Off Market
- $301,8002 bd2 ba1.5k sqft13805 Hill St, Huntersville, NC 28078Off Market
A local agent can set up tours, give advice and negotiate with sellers.
Similar homes
- $305,0002 bd3 ba1.2k sqft17754 Caldwell Track Dr, Huntersville, NC 28031For Sale

 MLS ID #4405379, Lisa Archer, Keller Williams Ballantyne Area. Canopy MLS as distributed by MLS GRID
 - $345,9993 bd3 ba1.8k sqft8157 Bridgegate Dr, Huntersville, NC 28078For Sale
 MLS ID #4389686, Paul Posta, White Stag Realty NC LLC. Canopy MLS as distributed by MLS GRID
 - $364,9003 bd3 ba1.9k sqft15116 Meacham Farm Dr, Huntersville, NC 28078For Sale
 MLS ID #4393356, Kranthi Aella, Red Bricks Realty LLC. Canopy MLS as distributed by MLS GRID
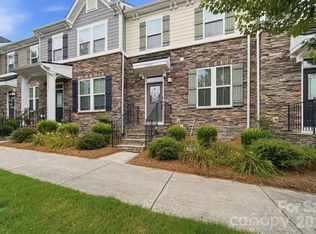
 - $375,0003 bd4 ba2k sqft11741 Blessington Rd, Huntersville, NC 28078For Sale
 MLS ID #4402102, Trea Fullen, LPT Realty, LLC. Canopy MLS as distributed by MLS GRID
 - $399,9003 bd3 ba2.3k sqft14435 Greenpoint Ln, Huntersville, NC 28078For SaleMLS ID #4401101, C.J. Short, Charles Johnathan Real Estate Group LLC. Canopy MLS as distributed by MLS GRID
- $275,0002 bd3 ba1k sqft7167 April Mist Trl, Huntersville, NC 28078For SaleMLS ID #4315251, Susan Poteat, Gilleland Realty Inc. Canopy MLS as distributed by MLS GRID
- $350,0003 bd3 ba1.4k sqft11612 Galashiels Dr, Huntersville, NC 28078For SaleMLS ID #4376286, Katherine Hansen, Southern Homes of the Carolinas, Inc. Canopy MLS as distributed by MLS GRID
- $287,0002 bd3 ba1.5k sqft8618 Fox Chase Ln, Charlotte, NC 28269For SaleMLS ID #4401358, Michelle Ton, Keller Williams South Park. Canopy MLS as distributed by MLS GRID
- $339,0002 bd3 ba1.5k sqft8413 Summerford Dr, Charlotte, NC 28269For SaleMLS ID #4386373, Brian Rogers, Redfin Corporation. Canopy MLS as distributed by MLS GRID
- $410,0003 bd3 ba2.1k sqft13742 Bonnerby Ct, Huntersville, NC 28078For SaleMLS ID #4392463, Tim Brown, Hines & Associates Realty LLC. Canopy MLS as distributed by MLS GRID
- $335,0003 bd3 ba1.5k sqft5226 Rockwood Rd, Charlotte, NC 28216For SaleMLS ID #4403218, Cassady Caven, EXP Realty LLC Ballantyne. Canopy MLS as distributed by MLS GRID
- $295,0002 bd3 ba1.5k sqft12755 Livengood Ln, Charlotte, NC 28269For SaleMLS ID #4364491, Brandi Sullivan, Wilson Realty. Canopy MLS as distributed by MLS GRID
- $282,0002 bd3 ba1.4k sqft6172 Prosperity Church Rd, Charlotte, NC 28269For SaleMLS ID #4396079, Don Gomez, C-A-RE Realty. Canopy MLS as distributed by MLS GRID
- $354,9003 bd3 ba1.7k sqftCheyney, Charlotte, NC 28269For SaleMLS ID #4392213, Vimal Patel, Vimal Realty LLC. Canopy MLS as distributed by MLS GRID
- $315,0003 bd3 ba1.5k sqft8729 Fox Chase Ln, Charlotte, NC 28269For SaleMLS ID #4349672, Maceon Mitchell, Howard Hanna Allen Tate Lake Norman. Canopy MLS as distributed by MLS GRID
- $255,0002 bd3 ba1.4k sqft12353 Jessica Pl, Charlotte, NC 28269For SaleMLS ID #4396126, John Holzer, Nitro Realty Group LLC. Canopy MLS as distributed by MLS GRID
- $324,9002 bd3 ba1.6k sqft7323 Jane Parks Way, Charlotte, NC 28217For SaleMLS ID #4402584, Anil Kanapadinhare, Real Broker, LLC. Canopy MLS as distributed by MLS GRID
- $359,9903 bd3 ba1.7k sqft9428 Quilting Bee Ln, Charlotte, NC 28216For SaleMLS ID #4400381, Sheryl Allen, Allen Options Realty, LLC. Canopy MLS as distributed by MLS GRID
- $280,0002 bd2 ba1.2k sqft17221 Doe Valley Ct, Cornelius, NC 28031For SaleMLS ID #4383071, Angie Wilson, Wilson Realty. Canopy MLS as distributed by MLS GRID
- $299,9993 bd3 ba1.3k sqft460 Spring Gardens Dr, Belmont, NC 28012For SaleMLS ID #4401577, Amber Eaton, Call It Closed International Inc. Canopy MLS as distributed by MLS GRID
