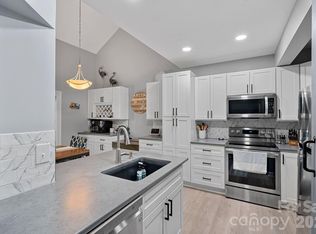
Welcome to **18731 Silver Quay Drive**, a beautifully updated townhome nestled in the highly sought-after Silver Quay community, where Lake Norman living meets everyday convenience. This charming two-story home features 2 bedrooms and 2 full baths with stylish updates throughout, including an updated kitchen, beautiful flooring, and a spacious living room perfect for relaxing or entertaining. Step outside to the incredible screened-in porch, an ideal space to enjoy your morning coffee or unwind after a day on the lake. The home also includes two designated parking spaces and newer windows for added comfort and efficiency. Silver Quay offers an exceptional lifestyle with water access to Lake Norman, including a community dock, boat ramp, and paddle sport launch. Residents also enjoy outstanding amenities such as a swimming pool, tennis courts, pickleball courts, and a basketball court. Whether you're looking for a full-time residence or a weekend retreat, this move-in-ready home offers the perfect blend of comfort, recreation, and lake life.
Active
$345,000
18731 Silver Quay Dr, Cornelius, NC 28031
2beds
1,185sqft
:
Get pre-qualified$2,339/mo
Townhouse
Built in 1995
-- sqft lot
$337,400 Zestimate®
$291/sqft
$287/mo HOA
What's special
- 12 days |
- 288 |
- 23 |
Likely to sell faster than
Zillow last checked:
Listing updated:
Listed by:
Anita Sabates anita.sabates@allentate.com,
Howard Hanna Allen Tate Lake Norman
Source: Canopy MLS as distributed by MLS GRID,MLS#: 4405741
Facts & features
Interior
Bedrooms & bathrooms
- Bedrooms: 2
- Bathrooms: 3
- Full bathrooms: 2
- 1/2 bathrooms: 1
Primary bedroom
- Level: Upper
Bedroom s
- Level: Upper
Bathroom half
- Level: Main
Bathroom full
- Level: Upper
Dining room
- Level: Main
Kitchen
- Level: Main
Laundry
- Level: Upper
Living room
- Level: Main
Heating
- Natural Gas
Cooling
- Ceiling Fan(s), Central Air
Appliances
- Included: Exhaust Fan, Gas Range, Ice Maker, Microwave, Refrigerator, Self Cleaning Oven
- Laundry: Electric Dryer Hookup, In Hall, Laundry Closet, Upper Level, Washer Hookup
Features
- Breakfast Bar, Storage, Walk-In Closet(s)
- Flooring: Tile, Vinyl
- Doors: Insulated Door(s), Screen Door(s), Sliding Doors, Storm Door(s)
- Has basement: No
- Attic: Pull Down Stairs
- Fireplace features: Gas, Gas Log, Gas Vented, Living Room
Interior area
- Total structure area: 1,185
- Total interior livable area: 1,185 sqft
- Finished area above ground: 1,185
- Finished area below ground: 0
Video & virtual tour
Property
Parking
- Total spaces: 2
- Parking features: Parking Space(s)
- Uncovered spaces: 2
Features
- Levels: Two
- Stories: 2
- Entry location: Main
- Patio & porch: Covered, Enclosed, Patio, Rear Porch, Screened
- Exterior features: Lawn Maintenance, Storage
- Pool features: Community
- Waterfront features: Boat Ramp – Community, Boat Slip – Community, Paddlesport Launch Site - Community, Pier - Community, Dock
- Body of water: Lake Norman
Details
- Parcel number: 00148342
- Zoning: NR
- Special conditions: Standard
Construction
Type & style
- Home type: Townhouse
- Property subtype: Townhouse
Materials
- Fiber Cement
- Foundation: Slab
Condition
- New construction: No
- Year built: 1995
Utilities & green energy
- Sewer: Public Sewer
- Water: City
- Utilities for property: Cable Available, Underground Power Lines, Underground Utilities, Wired Internet Available
Community & HOA
Community
- Features: Lake Access, Tennis Court(s)
- Security: Smoke Detector(s)
- Subdivision: Silver Quay
HOA
- Has HOA: Yes
- HOA fee: $287 monthly
- HOA name: Cedar Management Group
Location
- Region: Cornelius
Financial & listing details
- Price per square foot: $291/sqft
- Tax assessed value: $299,900
- Date on market: 7/23/2026
- Cumulative days on market: 92 days
- Road surface type: None, Paved
Estimated market value
$337,400
$321,000 - $354,000
$2,063/mo
Price history
| Date | Event | Price |
|---|---|---|
| 7/23/2026 | Listed for sale | $345,000-1.4%$291/sqft |
Source:  Canopy MLS as distributed by MLS GRID #4405741 Report a problem Canopy MLS as distributed by MLS GRID #4405741 Report a problem | ||
| 7/19/2026 | Listing removed | $350,000$295/sqft |
Source: Canopy MLS as distributed by MLS GRID #4376150 Report a problem | ||
| 6/10/2026 | Price change | $350,000-1.9%$295/sqft |
Source: Canopy MLS as distributed by MLS GRID #4376150 Report a problem | ||
| 4/30/2026 | Listed for sale | $356,900+121.7%$301/sqft |
Source: Canopy MLS as distributed by MLS GRID #4376150 Report a problem | ||
| 10/14/2024 | Listing removed | $2,000$2/sqft |
Source: Zillow Rentals Report a problem | ||
| 4/21/2024 | Listing removed | -- |
Source: Zillow Rentals Report a problem | ||
| 4/16/2024 | Listed for rent | $2,000$2/sqft |
Source: Zillow Rentals Report a problem | ||
| 1/31/2017 | Sold | $161,000-5.3%$136/sqft |
Source: Public Record Report a problem | ||
| 1/22/2016 | Listing removed | $170,000$143/sqft |
Source: Lake Realty #3108226 Report a problem | ||
| 12/15/2015 | Listed for sale | $170,000+19.7%$143/sqft |
Source: Lake Realty #3108226 Report a problem | ||
| 6/3/2014 | Sold | $142,000-2%$120/sqft |
Source: Canopy MLS as distributed by MLS GRID #2215485 Report a problem | ||
| 4/24/2014 | Pending sale | $144,900$122/sqft |
Source: Allen Tate Company #2215485 Report a problem | ||
| 4/10/2014 | Price change | $144,900-2%$122/sqft |
Source: Allen Tate Company #2215485 Report a problem | ||
| 3/22/2014 | Listed for sale | $147,900$125/sqft |
Source: Allen Tate Company #2215485 Report a problem | ||
Public tax history
| Year | Property taxes | Tax assessment |
|---|---|---|
| 2025 | -- | $299,900 |
| 2024 | -- | $299,900 |
| 2023 | -- | $299,900 +50.9% |
| 2022 | -- | $198,700 |
| 2021 | -- | $198,700 |
| 2020 | -- | $198,700 |
| 2019 | $1,700 -2.9% | $198,700 +24.3% |
| 2018 | $1,750 +40.1% | $159,800 |
| 2017 | $1,250 | $159,800 |
| 2016 | $1,250 | $159,800 |
| 2015 | $1,250 -26.6% | $159,800 |
| 2014 | $1,702 | $159,800 |
| 2013 | -- | $159,800 -0.4% |
| 2012 | -- | $160,500 -8.7% |
| 2011 | -- | $175,800 +38.9% |
| 2010 | -- | $126,600 |
| 2009 | -- | $126,600 |
| 2008 | -- | $126,600 |
| 2007 | -- | $126,600 |
| 2006 | -- | $126,600 |
| 2005 | -- | $126,600 |
| 2004 | -- | $126,600 |
| 2003 | -- | $126,600 +5.4% |
| 2002 | -- | $120,080 |
| 2001 | -- | $120,080 |
| 2000 | -- | $120,080 |
Find assessor info on the county website
Monthly payment
Est. payment
Payment breakdown
Explore the cost of this home by adjusting the details. Changes won't be saved.Climate risks
Neighborhood: 28031
Nearby schools
GreatSchools rating
- 9/10J.V. Washam ElementaryGrades: K-5Distance: 1.4 mi
- 10/10Bailey Middle SchoolGrades: 6-8Distance: 3 mi
- 7/10William Amos Hough HighGrades: 9-12Distance: 3.6 mi
Schools provided by the listing agent
- Elementary: Cornelius
- Middle: Bailey
- High: William Amos Hough
Source: Canopy MLS as distributed by MLS GRID. This data may not be complete. We recommend contacting the local school district to confirm school assignments for this home.
- $310,9002 bd3 ba1.1k sqft18731 Silver Quay Dr #38, Cornelius, NC 28031Off Market

- $319,8002 bd2 ba1.1k sqft18729 Silver Quay Dr, Cornelius, NC 28031Off Market
- $394,1003 bd3 ba1.5k sqft18733 Silver Quay Dr, Cornelius, NC 28031Off Market
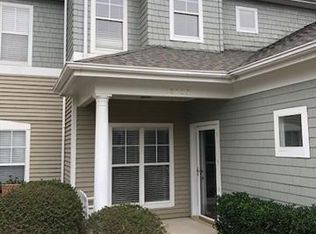
- $397,5003 bd3 ba1.4k sqft18727 Silver Quay Dr, Cornelius, NC 28031Sold
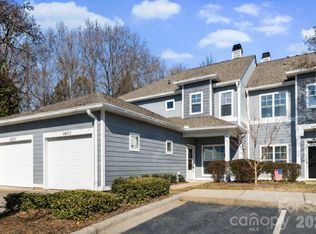
- $409,5003 bd2 ba1.4k sqft18735 Silver Quay Dr, Cornelius, NC 28031Off Market
- $411,2003 bd2 ba1.4k sqft18725 Silver Quay Dr, Cornelius, NC 28031Off Market
- $374,1002 bd3 ba1.4k sqft18801 Silver Quay Dr, Cornelius, NC 28031Off Market
- $---- bd-- ba-- sqft18867 Silver Quay Dr, Cornelius, NC 28031Off Market
A local agent can set up tours, give advice and negotiate with sellers.
Similar homes
- $310,0002 bd3 ba1k sqftBayview, Cornelius, NC 28031For Sale
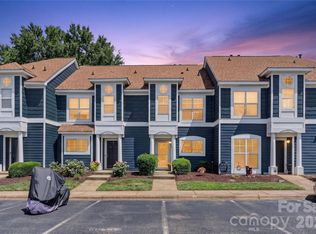
 MLS ID #4405454, Paul Yancey, Southern Homes of the Carolinas, Inc. Canopy MLS as distributed by MLS GRID
 - $325,0002 bd2 ba1k sqft19843 Henderson Rd Unit K, Cornelius, NC 28031For Sale
 MLS ID #4400549, Cynthia Team, Southern Homes of the Carolinas, Inc. Canopy MLS as distributed by MLS GRID
 - $305,0002 bd3 ba1.2k sqft17754 Caldwell Track Dr, Huntersville, NC 28031For Sale
 MLS ID #4405379, Lisa Archer, Keller Williams Ballantyne Area. Canopy MLS as distributed by MLS GRID
 - $350,0002 bd2 ba1k sqft19905 Henderson Rd Unit F, Cornelius, NC 28031For Sale
 MLS ID #4375883, Ken Coronet, Realty One Group Revolution. Canopy MLS as distributed by MLS GRID
 - $369,5002 bd3 ba1.5k sqft19721 Playwrights Way, Cornelius, NC 28031For SaleMLS ID #4382336, Jessica Martin, TSG Residential. Canopy MLS as distributed by MLS GRID
- $367,0002 bd3 ba1.3k sqftTownhomes at Birkdale Village, Huntersville, NC 28078For SaleMLS ID #4397215, Mitzi Lieberman, Howard Hanna Allen Tate Lake Norman. Canopy MLS as distributed by MLS GRID
- $295,0002 bd2 ba1.4k sqft16917 Doe Valley Ct, Cornelius, NC 28031For SaleMLS ID #4370445, Chad Hetherman, EXP Realty LLC Mooresville. Canopy MLS as distributed by MLS GRID
- $294,9992 bd2 ba1.2k sqft19763 Deer Valley Dr, Cornelius, NC 28031For SaleMLS ID #4333063, Matt Sarver, Keller Williams Lake Norman. Canopy MLS as distributed by MLS GRID
- $350,0002 bd2 ba947 sqftTennis Villas, Davidson, NC 28036For SaleMLS ID #4399125, Zach Stamey, NorthGroup Real Estate LLC. Canopy MLS as distributed by MLS GRID
- $385,0002 bd3 ba1.5k sqftPark at Davidson, Davidson, NC 28036For SaleMLS ID #4393609, Gus Testa, On Point Carolinas Realty LLC. Canopy MLS as distributed by MLS GRID
- $255,0002 bd2 ba1.1k sqft19762 Feriba Pl, Cornelius, NC 28031For SaleMLS ID #4378752, Nancy Jarrell, Berkshire Hathaway HomeServices Carolinas Realty. Canopy MLS as distributed by MLS GRID
- $399,5003 bd2 ba1.3k sqft12721 Newstead Rd, Huntersville, NC 28078For SaleMLS ID #4407030, Jessica Martin, TSG Residential. Canopy MLS as distributed by MLS GRID
- $320,0002 bd2 ba1.1k sqft748 Cotton Gin Aly, Davidson, NC 28036For SaleMLS ID #4402727, Terese O'Dell, Titan Realty, Inc.. Canopy MLS as distributed by MLS GRID
- $405,0003 bd2 ba1.4k sqft7219 Oxford Hunt Dr, Stanley, NC 28164For SaleMLS ID #4408764, Crystal Cox, Berkshire Hathaway HomeServices Carolinas Realty. Canopy MLS as distributed by MLS GRID
- $472,9003 bd3 ba1.6k sqft1353 Jacemans Way, Cornelius, NC 28031For SaleMLS ID #4382389, Mike Kessler, TSG Residential. Canopy MLS as distributed by MLS GRID
- $339,9003 bd3 ba1.7k sqft104 Boxtail Way, Mooresville, NC 28115For SaleMLS ID #4374934, Beth Pihl, Southern Homes of the Carolinas, Inc. Canopy MLS as distributed by MLS GRID
- $395,0003 bd2 ba1.4k sqft12410 Cool Mist Ln, Huntersville, NC 28078For SaleMLS ID #4406459, Rachel Reardon, RE/MAX Executive. Canopy MLS as distributed by MLS GRID
- $320,0003 bd3 ba1.4k sqft11344 Winding Gorge Dr, Huntersville, NC 28078For SaleMLS ID #4355829, Michael Stephens, DASH Carolina. Canopy MLS as distributed by MLS GRID
- $310,0002 bd3 ba1.1k sqft8935 Socata Way, Charlotte, NC 28269For SaleMLS ID #4396819, Grace Walser, The Agency - Charlotte. Canopy MLS as distributed by MLS GRID
- $379,9003 bd3 ba1.6k sqft2176 Moss Meadow Ln, Denver, NC 28037For SaleMLS ID #4387081, Michael Morgan, RE/MAX Executive. Canopy MLS as distributed by MLS GRID
