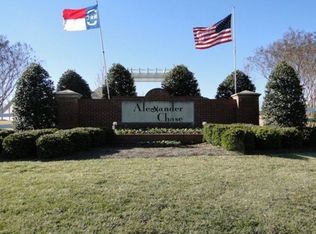
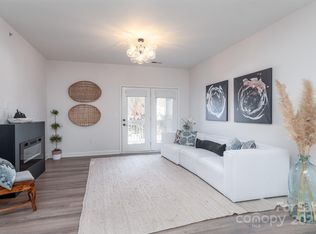
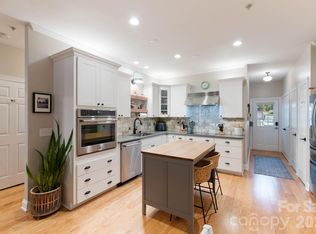
Highly desirable 2-bedroom, 2-bath condo with a coveted one-car detached garage located in the sought-after Alexander Chase community in the heart of Cornelius. This open floor plan features BRAND NEW luxury vinyl plank flooring and a dedicated office space. The kitchen offers Brazilian granite countertops, painted cabinetry, tile backsplash, and breakfast bar, flowing into the dining area and cozy great room. Double doors lead to a private covered deck with additional storage space. The spacious primary suite includes a walk-in closet and private bath with dual vanity. An additional bedroom with great natural light and a full bath with tub/shower combination provide comfort and flexibility. Ideally situated directly across from the fitness center, pool, and recreation areas, and just minutes from Lake Norman, Jetton Park, Birkdale Village, I-77, shopping, dining, and a newly built hospital.
Active
Price cut: $5K (7/20)
$294,999
19763 Deer Valley Dr, Cornelius, NC 28031
2beds
1,252sqft
:
Get pre-qualified$1,979/mo
Condominium
Built in 2003
-- sqft lot
$290,400 Zestimate®
$236/sqft
$204/mo HOA
What's special
Coveted one-car detached garageBreakfast barDedicated office spaceOpen floor planLuxury vinyl plank flooringTile backsplashSpacious primary suite
- 215 days |
- 226 |
- 12 |
Zillow last checked:
Listing updated:
Listed by:
Matt Sarver Matt@TheSarverGroup.com,
Keller Williams Lake Norman,
Gayle Jackson,
Keller Williams Lake Norman
Source: Canopy MLS as distributed by MLS GRID,MLS#: 4333063
Facts & features
Interior
Bedrooms & bathrooms
- Bedrooms: 2
- Bathrooms: 2
- Full bathrooms: 2
- Main level bedrooms: 2
Primary bedroom
- Level: Main
Bedroom s
- Level: Main
Other
- Level: Main
Dining area
- Level: Main
Great room
- Level: Main
Kitchen
- Level: Main
Laundry
- Level: Main
Office
- Level: Main
Heating
- Heat Pump
Cooling
- Ceiling Fan(s), Central Air
Appliances
- Included: Dishwasher, Disposal, Dryer, Electric Cooktop, Exhaust Fan, Microwave, Oven, Plumbed For Ice Maker, Refrigerator, Self Cleaning Oven, Washer, Washer/Dryer
- Laundry: Laundry Room, Main Level
Features
- Breakfast Bar, Open Floorplan, Pantry, Storage, Walk-In Closet(s)
- Flooring: Vinyl
- Doors: Insulated Door(s)
- Windows: Insulated Windows
- Has basement: No
Interior area
- Total structure area: 1,252
- Total interior livable area: 1,252 sqft
- Finished area above ground: 1,252
- Finished area below ground: 0
Property
Parking
- Total spaces: 1
- Parking features: Detached Garage, On Street, Garage on Main Level
- Garage spaces: 1
- Has uncovered spaces: Yes
Features
- Levels: One
- Stories: 1
- Entry location: Upper
- Patio & porch: Covered, Deck
- Pool features: Community
Lot
- Features: Wooded
Details
- Parcel number: 00507489
- Zoning: NMX
- Special conditions: Standard
Construction
Type & style
- Home type: Condo
- Architectural style: Transitional
- Property subtype: Condominium
Materials
- Vinyl
- Foundation: Slab
Condition
- New construction: No
- Year built: 2003
Utilities & green energy
- Sewer: Public Sewer
- Water: City
- Utilities for property: Electricity Connected
Community & HOA
Community
- Features: Clubhouse, Fitness Center, Picnic Area, Recreation Area, Sidewalks, Street Lights, Walking Trails
- Security: Smoke Detector(s)
- Subdivision: Alexander Chase
HOA
- Has HOA: Yes
- HOA fee: $204 monthly
- HOA name: Main Street Management
Location
- Region: Cornelius
Financial & listing details
- Price per square foot: $236/sqft
- Tax assessed value: $220,369
- Annual tax amount: $1,522
- Date on market: 1/9/2026
- Cumulative days on market: 168 days
- Listing terms: Cash,Conventional,VA Loan
- Electric utility on property: Yes
- Road surface type: None, Paved
Estimated market value
$290,400
$276,000 - $305,000
$1,587/mo
Price history
| Date | Event | Price |
|---|---|---|
| 7/20/2026 | Price change | $294,999-1.7%$236/sqft |
Source:  Canopy MLS as distributed by MLS GRID #4333063 Report a problem Canopy MLS as distributed by MLS GRID #4333063 Report a problem | ||
| 5/29/2026 | Listed for sale | $299,999-1.6%$240/sqft |
Source: Canopy MLS as distributed by MLS GRID #4333063 Report a problem | ||
| 4/13/2026 | Listing removed | $305,000$244/sqft |
Source: Canopy MLS as distributed by MLS GRID #4333063 Report a problem | ||
| 1/9/2026 | Listed for sale | $305,000-1%$244/sqft |
Source: Canopy MLS as distributed by MLS GRID #4333063 Report a problem | ||
| 5/17/2024 | Sold | $308,000+92.5%$246/sqft |
Source: Canopy MLS as distributed by MLS GRID #4143128 Report a problem | ||
| 10/10/2017 | Sold | $160,000$128/sqft |
Source: Canopy MLS as distributed by MLS GRID #3319690 Report a problem | ||
| 9/15/2017 | Pending sale | $160,000$128/sqft |
Source: EXP REALTY LLC #3319690 Report a problem | ||
| 9/11/2017 | Listed for sale | $160,000+11.9%$128/sqft |
Source: EXP REALTY LLC #3319690 Report a problem | ||
| 4/23/2007 | Sold | $143,000+16.3%$114/sqft |
Source: Public Record Report a problem | ||
| 12/1/2005 | Sold | $123,000+12.8%$98/sqft |
Source: Public Record Report a problem | ||
| 5/28/2003 | Sold | $109,000$87/sqft |
Source: Public Record Report a problem | ||
Public tax history
| Year | Property taxes | Tax assessment |
|---|---|---|
| 2025 | $1,522 +1.7% | $220,369 |
| 2024 | $1,496 | $220,369 |
| 2023 | -- | $220,369 +54.8% |
| 2022 | -- | $142,400 |
| 2021 | -- | $142,400 |
| 2020 | -- | $142,400 |
| 2019 | $1,228 | $142,400 +24.1% |
| 2018 | -- | $114,700 |
| 2017 | $1,249 | $114,700 |
| 2016 | $1,249 | $114,700 |
| 2015 | $1,249 +1.9% | $114,700 |
| 2014 | $1,226 | $114,700 |
| 2013 | -- | $114,700 -0.2% |
| 2012 | -- | $114,900 |
| 2011 | -- | $114,900 +15.9% |
| 2010 | -- | $99,100 |
| 2009 | -- | $99,100 |
| 2008 | -- | $99,100 |
| 2007 | -- | $99,100 |
| 2006 | -- | $99,100 |
| 2005 | -- | $99,100 |
| 2004 | -- | -- |
Find assessor info on the county website
Monthly payment
Est. payment
Payment breakdown
Explore the cost of this home by adjusting the details. Changes won't be saved.Climate risks
Neighborhood: 28031
Nearby schools
GreatSchools rating
- 9/10J.V. Washam ElementaryGrades: K-5Distance: 0.7 mi
- 10/10Bailey Middle SchoolGrades: 6-8Distance: 2.3 mi
- 7/10William Amos Hough HighGrades: 9-12Distance: 2.9 mi
Schools provided by the listing agent
- Elementary: J.V. Washam
- Middle: Bailey
- High: William Amos Hough
Source: Canopy MLS as distributed by MLS GRID. This data may not be complete. We recommend contacting the local school district to confirm school assignments for this home.
- $251,2002 bd2 ba1k sqft19833 Deer Valley Dr, Cornelius, NC 28031Off Market
- $275,2002 bd2 ba1.4k sqft19835 Deer Valley Dr, Cornelius, NC 28031Off Market
- $295,0002 bd2 ba1.1k sqft19819 Deer Valley Dr, Cornelius, NC 28031Sold
- $275,0002 bd2 ba1.2k sqft19839 Deer Valley Dr, Cornelius, NC 28031Sold

- $275,9002 bd2 ba1.4k sqft19845 Deer Valley Dr, Cornelius, NC 28031Off Market
- $246,5002 bd2 ba1k sqft19823 Deer Valley Dr, Cornelius, NC 28031Off Market
- $275,0002 bd2 ba1.2k sqft19847 Deer Valley Dr, Cornelius, NC 28031Sold
- $230,1002 bd2 ba1k sqft19849 Deer Valley Dr, Cornelius, NC 28031Off Market
- $279,9002 bd2 ba1.2k sqft19725 Deer Valley Dr, Cornelius, NC 28031Sold
A local agent can set up tours, give advice and negotiate with sellers.
Similar homes
- $292,5002 bd2 ba1.4k sqft16917 Doe Valley Ct, Cornelius, NC 28031For Sale

 MLS ID #4370445, Chad Hetherman, EXP Realty LLC Mooresville. Canopy MLS as distributed by MLS GRID
 - $289,9002 bd2 ba1.1k sqft21622 Aftonshire Dr, Cornelius, NC 28031For Sale
 MLS ID #4410246, Sandra Kennedy, Realty Executives of Hickory. Canopy MLS as distributed by MLS GRID
 - $245,0002 bd2 ba1.2k sqftAlexander Chase, Cornelius, NC 28031For Sale
 MLS ID #4405908, Anthony DiGioia, Century 21 DiGioia Realty. Canopy MLS as distributed by MLS GRID
 - $325,0002 bd2 ba1k sqft19843 Henderson Rd Unit K, Cornelius, NC 28031For Sale
 MLS ID #4400549, Cynthia Team, Southern Homes of the Carolinas, Inc. Canopy MLS as distributed by MLS GRID
 - $278,5002 bd2 ba1k sqftWindward, Cornelius, NC 28031For SaleMLS ID #4375227, Karin Hull, RE/MAX Executive. Canopy MLS as distributed by MLS GRID
- $310,0002 bd3 ba1k sqftBayview, Cornelius, NC 28031For SaleMLS ID #4405454, Paul Yancey, Southern Homes of the Carolinas, Inc. Canopy MLS as distributed by MLS GRID
- $305,0002 bd3 ba1.2k sqft17754 Caldwell Track Dr, Huntersville, NC 28031For SaleMLS ID #4405379, Lisa Archer, Keller Williams Ballantyne Area. Canopy MLS as distributed by MLS GRID
- $345,0002 bd3 ba1.1k sqft18731 Silver Quay Dr, Cornelius, NC 28031For SaleMLS ID #4405741, Anita Sabates, Howard Hanna Allen Tate Lake Norman. Canopy MLS as distributed by MLS GRID
- $350,0002 bd2 ba1k sqft19905 Henderson Rd Unit F, Cornelius, NC 28031For SaleMLS ID #4375883, Ken Coronet, Realty One Group Revolution. Canopy MLS as distributed by MLS GRID
- $365,0002 bd2 ba953 sqftTennis Villas, Davidson, NC 28036For SaleMLS ID #4411720, Zach Markle, Helen Adams Realty. Canopy MLS as distributed by MLS GRID
- $350,0004 bd4 ba1.8k sqft9712 Bailey Rd, Cornelius, NC 28031For SaleMLS ID #4391560, Lizz Baxter, COMPASS. Canopy MLS as distributed by MLS GRID
- $320,0002 bd2 ba1.1k sqft748 Cotton Gin Aly, Davidson, NC 28036For SaleMLS ID #4402727, Terese O'Dell, Titan Realty, Inc.. Canopy MLS as distributed by MLS GRID
- $400,0002 bd2 ba886 sqftDockside, Cornelius, NC 28031For SaleMLS ID #4384070, Melody Fuhr, Howard Hanna Allen Tate Lake Norman. Canopy MLS as distributed by MLS GRID
- $425,0002 bd2 ba868 sqftDockside, Cornelius, NC 28031For SaleMLS ID #4357324, Laura Newell, eXp Realty, LLC. Canopy MLS as distributed by MLS GRID
- $350,0002 bd2 ba947 sqftTennis Villas, Davidson, NC 28036For SaleMLS ID #4399125, Zach Stamey, NorthGroup Real Estate LLC. Canopy MLS as distributed by MLS GRID
- $389,0002 bd3 ba1.5k sqftAntiquity, Cornelius, NC 28031For SaleMLS ID #4388972, Kay Fisher, KB Fisher & Co. Canopy MLS as distributed by MLS GRID
- $278,7002 bd3 ba1k sqft12825 Windy Lea Ln #75, Huntersville, NC 28078For SaleMLS ID #4370733, Lauren Nwanonyiri, My Townhome LLC. Canopy MLS as distributed by MLS GRID
- $350,0002 bd2 ba1.3k sqft2011 Claybrook Ln, Denver, NC 28037For SaleMLS ID #4410531, Brenda Schmidt, Wilson Realty. Canopy MLS as distributed by MLS GRID
- $300,0002 bd2 ba1.1k sqft509 Graham St #3C, Charlotte, NC 28202For SaleMLS ID #4333600, Phil Puma, Puma & Associates Realty, Inc.. Canopy MLS as distributed by MLS GRID
- $304,9003 bd2 ba1k sqft3208 Boyd St, Charlotte, NC 28208For SaleMLS ID #4410068, Ana Acela Perez Ochoa, COMPASS. Canopy MLS as distributed by MLS GRID
