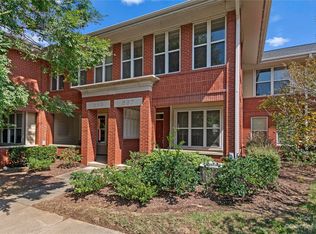
Uptown living at its best! This stunning corner-unit townhome offers the space, privacy, and feel of a single-family home, paired with an unbeatable location and low-maintenance lifestyle.
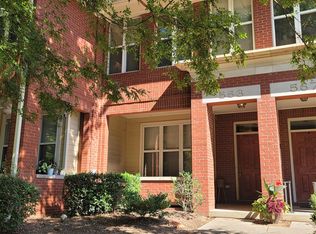
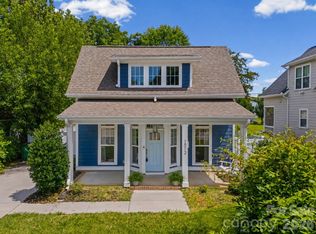
From the moment you arrive, you’ll love the inviting wraparound covered front porch and spacious second-story terrace—perfect for morning coffee, entertaining, or simply enjoying the outdoors. Inside, the open-concept main level offers a seamless flow from end to end, creating an ideal space for everyday living and entertaining.
Thoughtful features include an oversized walk-in laundry room on the main level, generous storage throughout, and a spacious primary suite with large walk-in closet. An assigned parking space conveniently located at the rear entrance makes coming and going effortless.
And the location is hard to beat. Enjoy being within walking distance of parks, light rail, sporting events, restaurants, entertainment, and so much more.
Freshly remodeled and truly move-in ready, this home features new interior paint throughout, updated lighting, new bathroom vanities and faucets, and luxury vinyl plank flooring on both levels. It feels fresh, modern, and like new - all it needs is you.
Whether you’re looking for a primary residence, a second home, or an investment property, this versatile townhome offers incredible possibilities. Come experience all that Uptown living has to offer!
Active
$425,000
601 N Davidson St, Charlotte, NC 28202
3beds
1,466sqft
Townhouse
Built in 2000
-- sqft lot
$408,600 Zestimate®
$290/sqft
$272/mo HOA
What's special
Corner-unit townhomeNew interior paint throughoutUpdated lightingSpacious second-story terraceGenerous storage throughoutFreshly remodeledOpen-concept main level
- 11 days
- 515
- 54
Likely to sell faster than
Zillow last checked:
Listing updated:
Listed by:
Sarah Kelley sarah.kelley@premiersir.com,
Premier Sotheby's International Realty
Source: Canopy MLS as distributed by MLS GRID,MLS#: 4422859
Facts & features
Interior
Bedrooms & bathrooms
- Bedrooms: 3
- Bathrooms: 3
- Full bathrooms: 2
- 1/2 bathrooms: 1
Primary bedroom
- Level: Upper
Bedroom s
- Level: Upper
Bedroom s
- Level: Upper
Bathroom half
- Level: Main
Bathroom full
- Level: Upper
Bathroom full
- Level: Upper
Dining room
- Level: Main
Kitchen
- Level: Main
Laundry
- Level: Main
Living room
- Level: Main
Heating
- Heat Pump
Cooling
- Central Air
Appliances
- Included: Dishwasher, Disposal, Electric Cooktop, Electric Oven, Microwave, Refrigerator, Washer/Dryer
- Laundry: Laundry Room, Main Level
Features
- Has basement: No
- Fireplace features: Gas, Gas Log, Living Room
Interior area
- Total structure area: 1,466
- Total interior livable area: 1,466 sqft
- Finished area above ground: 1,466
- Finished area below ground: 0
Video & virtual tour
Property
Parking
- Parking features: Assigned, Parking Lot, Parking Space(s), Other - See Remarks
- Details: One assigned parking space and available residential parking permit from City of Charlotte.
Features
- Levels: Two
- Stories: 2
- Entry location: Main
- Patio & porch: Covered, Front Porch, Terrace, Wrap Around
- Has view: Yes
- View description: City
Lot
- Features: Corner Lot
Details
- Parcel number: 08007339
- Zoning: N2-B
- Special conditions: Standard
Construction
Type & style
- Home type: Townhouse
- Property subtype: Townhouse
Materials
- Brick Full
- Foundation: Slab
Condition
- New construction: No
- Year built: 2000
Utilities & green energy
- Sewer: Public Sewer
- Water: City
- Utilities for property: Cable Available, Electricity Connected, Wired Internet Available
Community & HOA
Community
- Subdivision: First Ward
HOA
- Has HOA: Yes
- HOA fee: $272 monthly
- HOA name: Hawthorne Mgmt
- HOA phone: 704-377-0114
Location
- Region: Charlotte
Financial & listing details
- Price per square foot: $290/sqft
- Tax assessed value: $395,400
- Annual tax amount: $3,247
- Date on market: 9/12/2026
- Cumulative days on market: 11 days
- Electric utility on property: Yes
- Road surface type: Asphalt, Paved
Estimated market value
$408,600
$388,000 - $429,000
$2,618/mo
Price history
| Date | Event | Price |
|---|---|---|
| 9/13/2026 | Listed for sale | $425,000+39.3%$290/sqft |
Source:  Canopy MLS as distributed by MLS GRID #4422859 Report a problem Canopy MLS as distributed by MLS GRID #4422859 Report a problem | ||
| 7/19/2026 | Listing removed | $2,750$2/sqft |
Source: Zillow Rentals Report a problem | ||
| 6/21/2026 | Listed for rent | $2,750$2/sqft |
Source: Zillow Rentals Report a problem | ||
| 7/30/2024 | Listing removed | -- |
Source: Zillow Rentals Report a problem | ||
| 6/27/2024 | Listed for rent | $2,750+14.6%$2/sqft |
Source: Zillow Rentals Report a problem | ||
| 4/29/2021 | Listing removed | -- |
Source: Zillow Rental Manager Report a problem | ||
| 4/15/2021 | Listed for rent | $2,400$2/sqft |
Source: Zillow Rental Manager Report a problem | ||
| 3/24/2021 | Listing removed | -- |
Source: Owner Report a problem | ||
| 5/23/2019 | Listing removed | $2,400$2/sqft |
Source: Owner Report a problem | ||
| 2/18/2019 | Listed for rent | $2,400+9.3%$2/sqft |
Source: Owner Report a problem | ||
| 7/22/2017 | Listing removed | $2,195$1/sqft |
Source: Owner Report a problem | ||
| 6/27/2017 | Listed for rent | $2,195+15.8%$1/sqft |
Source: Owner Report a problem | ||
| 6/26/2017 | Sold | $305,000-1.3%$208/sqft |
Source: Canopy MLS as distributed by MLS GRID #3285337 Report a problem | ||
| 5/28/2017 | Pending sale | $309,000$211/sqft |
Source: The McDevitt Agency #3285337 Report a problem | ||
| 5/26/2017 | Listed for sale | $309,000+13.8%$211/sqft |
Source: The McDevitt Agency #3285337 Report a problem | ||
| 5/15/2017 | Listing removed | $1,895$1/sqft |
Source: Owner Report a problem | ||
| 5/5/2017 | Price change | $1,895-5.3%$1/sqft |
Source: Owner Report a problem | ||
| 4/18/2017 | Listed for rent | $2,000$1/sqft |
Source: Zillow Rental Manager Report a problem | ||
| 8/1/2006 | Sold | $271,500+59.7%$185/sqft |
Source: Public Record Report a problem | ||
| 3/20/2001 | Sold | $170,000$116/sqft |
Source: Public Record Report a problem | ||
Public tax history
| Year | Property taxes | Tax assessment |
|---|---|---|
| 2025 | $3,247 +1.5% | $395,400 |
| 2024 | $3,198 +3.5% | $395,400 |
| 2023 | $3,090 +2.4% | $395,400 +33.8% |
| 2022 | $3,018 +0.4% | $295,600 |
| 2021 | $3,007 +0.2% | $295,600 |
| 2020 | $3,000 +0.5% | $295,600 |
| 2019 | $2,984 +0.9% | $295,600 +36.5% |
| 2018 | $2,959 +2.3% | $216,500 |
| 2017 | $2,892 | $216,500 |
| 2016 | $2,892 | $216,500 |
| 2015 | $2,892 +1.3% | $216,500 |
| 2014 | $2,856 | $216,500 |
| 2013 | -- | $216,500 -0.7% |
| 2012 | -- | $218,100 |
| 2011 | -- | $218,100 +23.9% |
| 2010 | -- | $176,100 |
| 2009 | -- | $176,100 |
| 2008 | -- | $176,100 |
| 2007 | -- | $176,100 |
| 2006 | -- | $176,100 |
| 2005 | -- | $176,100 |
| 2004 | -- | $176,100 |
| 2003 | -- | $176,100 +5.7% |
| 2002 | -- | $166,540 |
| 2001 | -- | $166,540 |
Find assessor info on the county website
Monthly payment
Est. payment
Payment breakdown
Explore the cost of this home by adjusting the details. Changes won't be saved.Climate risks
Neighborhood: First Ward

Similar homes
- $478,0003 bd3 ba1.7k sqft4670 Dabney Vigor Dr, Charlotte, NC 28209For Sale
 MLS ID #4423227, Carolina Gandrud, Corcoran HM Properties. Canopy MLS as distributed by MLS GRID
 - $419,5002 bd3 ba1.2k sqft222 S Torrence St Unit 80, Charlotte, NC 28204For Sale
 MLS ID #4398634, Julie Jenkins, EXP Realty LLC Ballantyne. Canopy MLS as distributed by MLS GRID
 - $490,0003 bd4 ba1.3k sqftThe Grandin, Charlotte, NC 28208For Sale
 MLS ID #4408667, Jenn Mattscheck, Helen Adams Realty. Canopy MLS as distributed by MLS GRID
 - $420,0003 bd3 ba1.3k sqft1512 Norris Ave, Charlotte, NC 28206For Sale
 MLS ID #4397773, Tanya Carlson, IT Realty, LLC. Canopy MLS as distributed by MLS GRID
 - $420,0003 bd3 ba1.6k sqft2258 Kensington Station Pkwy, Charlotte, NC 28210For SaleMLS ID #4401714, Nick Hill, Howard Hanna Allen Tate SouthPark. Canopy MLS as distributed by MLS GRID
- $448,0003 bd3 ba1.9k sqft2017 Birchside Dr, Charlotte, NC 28205For SaleMLS ID #4416800, Will Lovelett, Will Lovelett. Canopy MLS as distributed by MLS GRID
- $450,0003 bd3 ba1.9k sqft2640 Katy Flyer Ave, Charlotte, NC 28210For SaleMLS ID #4422995, Ruth Russell, Dickens Mitchener & Associates Inc. Canopy MLS as distributed by MLS GRID
- $399,0003 bd3 ba1.4k sqft6408 Silver Star Ln, Charlotte, NC 28210For SaleMLS ID #4395408, Lauren Farlow, Keller Williams South Park. Canopy MLS as distributed by MLS GRID
- $459,9002 bd2 ba1.6k sqft3437 Steel Yard Ct, Charlotte, NC 28205For SaleMLS ID #4370868, Scott Woods, RE/MAX Results. Canopy MLS as distributed by MLS GRID
- $419,0002 bd3 ba1.1k sqft1043 Park West Dr, Charlotte, NC 28209For SaleMLS ID #4411130, Brett Winter, Keller Williams South Park. Canopy MLS as distributed by MLS GRID
- $489,9003 bd3 ba1.4k sqft820 Autumn Rain Ln, Charlotte, NC 28209For SaleMLS ID #4379421, Kelly Ellis Hare, Helen Adams Realty. Canopy MLS as distributed by MLS GRID
- $419,0003 bd2 ba1.3k sqft3724 Cobbleridge Dr, Charlotte, NC 28215For SaleMLS ID #4362889, Joshua Drown, The McDevitt Agency. Canopy MLS as distributed by MLS GRID
- $419,0003 bd3 ba1.9k sqftPark South Station, Charlotte, NC 28210For SaleMLS ID #4387796, Suzana Measham, Better Homes and Gardens Real Estate Paracle. Canopy MLS as distributed by MLS GRID
- $440,0003 bd3 ba2k sqft3233 Park South Station Blvd, Charlotte, NC 28210For SaleMLS ID #4381537, Brian Steiger, Keller Williams Premier. Canopy MLS as distributed by MLS GRID
- $429,0004 bd4 ba2.1k sqft4404 Millennium Ave #116, Charlotte, NC 28217For SaleMLS ID #4418616, Zack Bonczek, Keller Williams Lake Norman. Canopy MLS as distributed by MLS GRID
- $369,9003 bd4 ba1.6k sqft3037 Beeler Ln, Charlotte, NC 28208For SaleMLS ID #4415864, Craig LePage, EXP Realty LLC Mooresville. Canopy MLS as distributed by MLS GRID
- $399,9003 bd2 ba1k sqft2213 Lanier Ave, Charlotte, NC 28205For SaleMLS ID #4406719, Tracy Rowland, Tracy Rowland Real Estate Inc.. Canopy MLS as distributed by MLS GRID
- $439,0003 bd4 ba1.8k sqft12801 Bullock Greenway Blvd, Charlotte, NC 28277For SaleMLS ID #4419411, Aly Carlson, Keller Williams Ballantyne Area. Canopy MLS as distributed by MLS GRID
- $450,0004 bd2 ba1.3k sqft3629 Sargeant Dr, Charlotte, NC 28217For SaleMLS ID #4393452, Nicole McAlister, Keller Williams Ballantyne Area. Canopy MLS as distributed by MLS GRID
- $350,0003 bd3 ba1.6k sqft11907 Maria Ester Ct, Charlotte, NC 28277For SaleMLS ID #4422571, Chirag Santwani, Coldwell Banker Realty. Canopy MLS as distributed by MLS GRID
