Single family opportunity in a great neighborhood! Charming and move-in ready, this 3BD/2.5BA home sits just one mile from Bank of America Stadium — an unbeatable location near Uptown Charlotte. The beautifully updated kitchen features dark cabinetry, stainless steel appliances, and granite countertops, flowing seamlessly into a bright, open downstairs finished with pre-engineered wood flooring throughout.
Upstairs, the spacious master suite offers a dual-sink vanity and a generous walk-in closet, with two additional bedrooms providing flexibility for family, guests, or a home office. The yard offers private outdoor space, and the attached one-car garage adds everyday convenience.
Don’t miss this opportunity to own a low-maintenance home in one of Charlotte’s most connected locations — close to Uptown, the stadium, and major commuter routes.
Active
$539,000
1829 Evergreen Dr, Charlotte, NC 28208
3beds
1,424sqft
:
Get pre-qualified$3,134/mo
Single Family Residence
Built in 2017
0.08 Acres Lot
$530,000 Zestimate®
$379/sqft
$-- HOA
What's special
Charming and move-in readyBeautifully updated kitchenSpacious master suitePre-engineered wood flooring throughoutGranite countertopsPrivate outdoor spaceAttached one-car garage
- 33 days |
- 500 |
- 27 |
Zillow last checked:
Listing updated:
Listed by:
Frankie Gonzalez frankie@gnzrealty.com,
Gonzalez Realty,
Brian Brim,
Gonzalez Realty
Source: Canopy MLS as distributed by MLS GRID,MLS#: 4399193
Facts & features
Interior
Bedrooms & bathrooms
- Bedrooms: 3
- Bathrooms: 3
- Full bathrooms: 2
- 1/2 bathrooms: 1
Primary bedroom
- Level: Upper
- Area: 154 Square Feet
- Dimensions: 11' 0" X 14' 0"
Heating
- Forced Air
Cooling
- Central Air
Appliances
- Included: None
- Laundry: Laundry Closet
Features
- Has basement: No
Interior area
- Total structure area: 1,424
- Total interior livable area: 1,424 sqft
- Finished area above ground: 1,424
- Finished area below ground: 0
Property
Parking
- Total spaces: 1
- Parking features: Detached Garage, Garage on Main Level
- Garage spaces: 1
Features
- Levels: Two
- Stories: 2
- Fencing: Back Yard
Lot
- Size: 0.08 Acres
Details
- Parcel number: 06703166
- Zoning: MUDD-O
- Special conditions: Standard
Construction
Type & style
- Home type: SingleFamily
- Property subtype: Single Family Residence
Materials
- Vinyl
- Foundation: Slab
Condition
- New construction: No
- Year built: 2017
Utilities & green energy
- Sewer: Public Sewer
- Water: City
Community & HOA
Community
- Subdivision: Bryant Park
HOA
- Has HOA: Yes
Location
- Region: Charlotte
Financial & listing details
- Price per square foot: $379/sqft
- Tax assessed value: $450,400
- Date on market: 7/7/2026
- Cumulative days on market: 33 days
- Listing terms: Cash,Conventional,FHA,VA Loan
- Road surface type: Concrete
Estimated market value
$530,000
$504,000 - $557,000
$2,128/mo
Price history
| Date | Event | Price |
|---|---|---|
| 7/7/2026 | Listed for sale | $539,000+100%$379/sqft |
Source:  Canopy MLS as distributed by MLS GRID #4399193 Report a problem Canopy MLS as distributed by MLS GRID #4399193 Report a problem | ||
| 11/6/2024 | Listing removed | $2,495$2/sqft |
Source: Zillow Rentals Report a problem | ||
| 10/4/2024 | Listed for rent | $2,495-3.9%$2/sqft |
Source: Zillow Rentals Report a problem | ||
| 10/2/2023 | Listing removed | -- |
Source: Zillow Rentals Report a problem | ||
| 9/27/2023 | Price change | $2,595-3%$2/sqft |
Source: Zillow Rentals Report a problem | ||
| 8/29/2023 | Listed for rent | $2,675+45%$2/sqft |
Source: Zillow Rentals Report a problem | ||
| 11/1/2018 | Listing removed | $1,845$1/sqft |
Source: Scarlett Properties Report a problem | ||
| 9/28/2018 | Price change | $1,845-2.6%$1/sqft |
Source: Scarlett Properties Report a problem | ||
| 9/18/2018 | Price change | $1,895-5%$1/sqft |
Source: Scarlett Properties Report a problem | ||
| 8/24/2018 | Price change | $1,995-9.1%$1/sqft |
Source: Scarlett Properties Report a problem | ||
| 7/23/2018 | Price change | $2,195+9.8%$2/sqft |
Source: Scarlett Properties Report a problem | ||
| 6/14/2018 | Listed for rent | $2,000$1/sqft |
Source: Owner Report a problem | ||
| 9/28/2017 | Sold | $269,500+331.2%$189/sqft |
Source: Public Record Report a problem | ||
| 5/12/2017 | Sold | $62,500$44/sqft |
Source: Public Record Report a problem | ||
Public tax history
| Year | Property taxes | Tax assessment |
|---|---|---|
| 2025 | -- | $450,400 |
| 2024 | -- | $450,400 |
| 2023 | -- | $450,400 +55.3% |
| 2022 | -- | $290,000 |
| 2021 | $2,913 +0.3% | $290,000 |
| 2020 | $2,906 +0.5% | $290,000 |
| 2019 | $2,890 +14.1% | $290,000 +565.1% |
| 2018 | $2,532 | $43,600 |
| 2017 | -- | $43,600 |
Find assessor info on the county website
Monthly payment
Est. payment
Payment breakdown
Explore the cost of this home by adjusting the details. Changes won't be saved.Climate risks
Neighborhood: Ashley Park
Nearby schools
GreatSchools rating
- 5/10Ashley Park Elementary SchoolGrades: PK-8Distance: 0.9 mi
- 5/10West Charlotte HighGrades: 9-12Distance: 2.7 mi
Schools provided by the listing agent
- Elementary: Ashley Park
- Middle: Ashley Park
- High: West Charlotte
Source: Canopy MLS as distributed by MLS GRID. This data may not be complete. We recommend contacting the local school district to confirm school assignments for this home.
- $27,500-- bd-- ba-- sqft1738 Evergreen Dr, Charlotte, NC 28208Off Market
- $537,0003 bd3 ba1.7k sqft1825 Evergreen Dr #277, Charlotte, NC 28208Off Market
- $540,0003 bd3 ba1.8k sqft1825 Evergreen Dr, Charlotte, NC 28208Sold

- $451,9003 bd2 ba1.7k sqft1821 Evergreen Dr, Charlotte, NC 28208Off Market

- $457,8003 bd3 ba1.7k sqft1821 Evergreen Dr #1029D, Charlotte, NC 28208Off Market
- $323,6004 bd2 ba1.3k sqft1855 Evergreen Dr, Charlotte, NC 28208Off Market
- $490,5003 bd2 ba1.8k sqft1813 Evergreen Dr, Charlotte, NC 28208Off Market
- $33,000-- bd-- ba-- sqft1836 Evergreen Dr, Charlotte, NC 28208Off Market
A local agent can set up tours, give advice and negotiate with sellers.
Similar homes
- $490,0003 bd1 ba1.6k sqft321 Grandin Rd, Charlotte, NC 28208For Sale
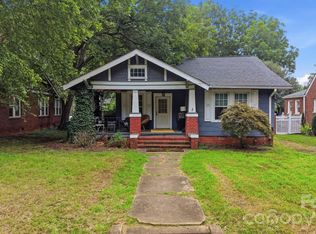
 MLS ID #4410923, Briley Burris, Briley Burris Realty. Canopy MLS as distributed by MLS GRID
 - $544,9003 bd2 ba1.5k sqft2448 Morton St, Charlotte, NC 28208For Sale
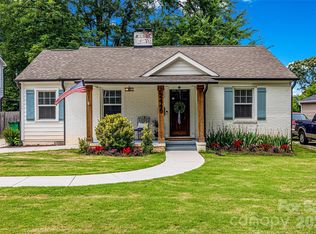 MLS ID #4394147, Amy Peterson, Howard Hanna Allen Tate SouthPark. Canopy MLS as distributed by MLS GRID
 - $469,9003 bd2 ba1.5k sqft2137 Highland St, Charlotte, NC 28208For Sale
 MLS ID #4407457, Adam Sellars, Keller Williams Ballantyne Area. Canopy MLS as distributed by MLS GRID
 - $625,0004 bd2 ba1.9k sqft209 Grandin Rd, Charlotte, NC 28208For Sale
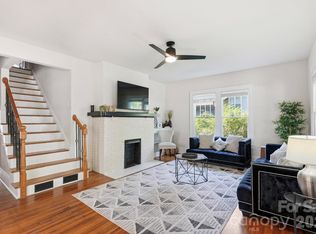 MLS ID #4394635, Abigail Hines, The Agency - Charlotte. Canopy MLS as distributed by MLS GRID
 - $639,0003 bd2 ba1.1k sqft2028 Hamorton Pl, Charlotte, NC 28205For SaleMLS ID #4411958, Ashlee Durrance, Helen Adams Realty. Canopy MLS as distributed by MLS GRID
- $419,9003 bd2 ba1.2k sqft1604 Patton Ave, Charlotte, NC 28216For SaleMLS ID #4409869, Edwin Wilson, 5 Points Realty. Canopy MLS as distributed by MLS GRID
- $585,0003 bd2 ba1.7k sqft4739 Mountain Island Dr W, Charlotte, NC 28214For SaleMLS ID #4405083, Ashlyn Austin, RE/MAX Executive. Canopy MLS as distributed by MLS GRID
- $569,0003 bd2 ba1.2k sqft3723 Litchfield Rd, Charlotte, NC 28211For SaleMLS ID #4387629, Anne Stuart Mitchener, Dickens Mitchener & Associates Inc. Canopy MLS as distributed by MLS GRID
- $499,0003 bd3 ba1.4k sqft1029 Park West Dr, Charlotte, NC 28209For SaleMLS ID #4401511, Lara Bucci, Savvy + Co Real Estate. Canopy MLS as distributed by MLS GRID
- $533,0003 bd3 ba1.7k sqft8802 Kirchenbaum Dr, Charlotte, NC 28210For SaleMLS ID #4370557, Jennifer Costello, Costello Real Estate and Investments LLC. Canopy MLS as distributed by MLS GRID
- $498,0002 bd2 ba1.2k sqft1717 Hamorton Pl, Charlotte, NC 28205For SaleMLS ID #4381920, Kristin Garber, Keller Williams South Park. Canopy MLS as distributed by MLS GRID
- $399,9993 bd2 ba1.5k sqft4002 Canbury Ct, Charlotte, NC 28269For SaleMLS ID #4412031, Chris Blackmon, West Maple Realty LLC. Canopy MLS as distributed by MLS GRID
- $395,0004 bd3 ba1.8k sqft7017 Culloden More Ct, Charlotte, NC 28217For SaleMLS ID #4411389, Lawrence Mahool, Helen Adams Realty. Canopy MLS as distributed by MLS GRID
- $469,0004 bd3 ba1.9k sqft3515 Crescent Knoll Dr, Matthews, NC 28105For SaleMLS ID #4411519, John Bolos, Keller Williams South Park. Canopy MLS as distributed by MLS GRID
- $489,0003 bd2 ba1.5k sqft4436 Tilley Morris Rd, Matthews, NC 28105For SaleMLS ID #4401924, Jenny Hoang, NorthGroup Real Estate LLC. Canopy MLS as distributed by MLS GRID
- $515,0003 bd2 ba1.8k sqft17324 Cambridge Grove Dr, Huntersville, NC 28078For SaleMLS ID #4408456, Katy Bridges, Carolina Right Way Realty LLC. Canopy MLS as distributed by MLS GRID
- $515,0004 bd3 ba1.9k sqft7131 Wannamaker Ln, Charlotte, NC 28226For SaleMLS ID #4379505, Lauren Bryant, Farms & Estates Realty Inc. Canopy MLS as distributed by MLS GRID
- $405,0003 bd3 ba1.5k sqft831 McArthur Ave, Charlotte, NC 28206For SaleMLS ID #4383179, Matt Stone, Stone Realty Group. Canopy MLS as distributed by MLS GRID
- $439,0003 bd2 ba1.4k sqft5201 Amity Pl, Charlotte, NC 28212For SaleMLS ID #4367578, Lara Bucci, Savvy + Co Real Estate. Canopy MLS as distributed by MLS GRID
- $315,0003 bd1 ba1.2k sqft933 Clanton Rd, Charlotte, NC 28217For SaleMLS ID #4384837, Jennifer Sage, DASH Carolina. Canopy MLS as distributed by MLS GRID
