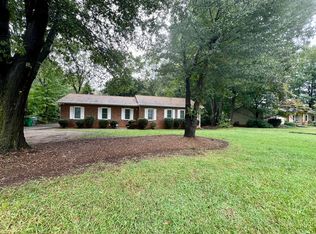
Exceptional opportunity to own a 3-bedroom, 2-bath ranch on just under half an acre in one of Matthews’ most desirable and rapidly growing areas. Surrounded by beautiful, establish neighborhoods and luxyry new constructions, this property presents incredible potential for homeowners, investors, and builders alike. Whether you choose to move right in, renovate, expand, or build your dream home, the possibilities are endless.
The existing ranch offers a functional layout with spacious bedrooms, updated wood flooring, renovated bathrooms, and major improvements already completed, including a roof approximately 5 years old and a 2024 HVAC system (per previous owner).
Step outside to enjoy the expansive front and backyard, offering ample room for outdoor living, future additions, a detached garage, pool, or a custom estate. With no HOA, you’ll enjoy the flexibility and freedom to bring your vision to life.
Located just minutes from historic downtown Matthews, shopping, dining, parks, and major commuter routes, this property combines the charm of an established neighborhood with the excitement of ongoing luxury redevelopment. As demand for larger homesites continues to grow, opportunities like this become increasingly rare. The generous lot size, prime location with highly sought-after Charlotte-Mecklenburg School district, and surrounding upscale homes make this an outstanding investment for today and the future.
Active
Price cut: $20K (9/21)
$449,000
4436 Tilley Morris Rd, Matthews, NC 28105
3beds
1,512sqft
Single Family Residence
Built in 1980
0.4 Acres Lot
$442,100 Zestimate®
$297/sqft
$-- HOA
What's special
Spacious bedroomsGenerous lot sizeExpansive front and backyardRenovated bathroomsUpdated wood flooring
- 81 days
- 824
- 46
Zillow last checked:
Listing updated:
Listed by:
Jenny Hoang JennyHoangRealtor@gmail.com,
NorthGroup Real Estate LLC
Source: Canopy MLS as distributed by MLS GRID,MLS#: 4401924
Facts & features
Interior
Bedrooms & bathrooms
- Bedrooms: 3
- Bathrooms: 2
- Full bathrooms: 2
- Main level bedrooms: 3
Primary bedroom
- Level: Main
Bedroom s
- Level: Main
Bathroom full
- Level: Main
Breakfast
- Level: Main
Dining area
- Level: Main
Family room
- Level: Main
Kitchen
- Level: Main
Laundry
- Level: Main
Living room
- Level: Main
Heating
- Central
Cooling
- Central Air
Appliances
- Included: Dishwasher, Disposal, Dryer, Electric Oven, Electric Range, Exhaust Fan, Microwave, Refrigerator, Washer
- Laundry: In Unit, Laundry Closet, Main Level
Features
- Has basement: No
- Fireplace features: Living Room, Wood Burning
Interior area
- Total structure area: 1,512
- Total interior livable area: 1,512 sqft
- Finished area above ground: 1,512
- Finished area below ground: 0
Property
Parking
- Parking features: Driveway
- Has uncovered spaces: Yes
Features
- Levels: One
- Stories: 1
- Exterior features: Storage
- Fencing: Back Yard,Fenced
Lot
- Size: 0.4 Acres
- Features: Level, Private
Details
- Parcel number: 23104105
- Zoning: N1-A
- Special conditions: Standard
Construction
Type & style
- Home type: SingleFamily
- Property subtype: Single Family Residence
Materials
- Brick Partial, Wood
- Foundation: Crawl Space
Condition
- New construction: No
- Year built: 1980
Utilities & green energy
- Sewer: Public Sewer
- Water: City
Community & HOA
Community
- Subdivision: None
Location
- Region: Matthews
Financial & listing details
- Price per square foot: $297/sqft
- Tax assessed value: $346,100
- Annual tax amount: $2,829
- Date on market: 7/13/2026
- Cumulative days on market: 81 days
- Listing terms: Cash,Conventional,FHA,Nonconforming Loan
- Road surface type: Concrete, Paved
Estimated market value
$442,100
$420,000 - $464,000
$1,997/mo
Price history
| Date | Event | Price |
|---|---|---|
| 9/21/2026 | Price change | $449,000-4.3%$297/sqft |
Source:  Canopy MLS as distributed by MLS GRID #4401924 Report a problem Canopy MLS as distributed by MLS GRID #4401924 Report a problem | ||
| 9/3/2026 | Price change | $469,000-4.1%$310/sqft |
Source: Canopy MLS as distributed by MLS GRID #4401924 Report a problem | ||
| 8/7/2026 | Price change | $489,000-2%$323/sqft |
Source: Canopy MLS as distributed by MLS GRID #4401924 Report a problem | ||
| 7/13/2026 | Listed for sale | $499,000+18.1%$330/sqft |
Source: Canopy MLS as distributed by MLS GRID #4401924 Report a problem | ||
| 2/20/2025 | Sold | $422,500-6.1%$279/sqft |
Source: Canopy MLS as distributed by MLS GRID #4213172 Report a problem | ||
| 1/24/2025 | Pending sale | $450,000$298/sqft |
Source: Canopy MLS as distributed by MLS GRID #4213172 Report a problem | ||
| 1/17/2025 | Listed for sale | $450,000-8.6%$298/sqft |
Source: Canopy MLS as distributed by MLS GRID #4213172 Report a problem | ||
| 5/2/2023 | Listing removed | -- |
Source: Canopy MLS as distributed by MLS GRID #CAR4019698 Report a problem | ||
| 4/16/2023 | Price change | $492,500-1.5%$326/sqft |
Source: Canopy MLS as distributed by MLS GRID #CAR4019698 Report a problem | ||
| 4/14/2023 | Listed for sale | $500,000+231.1%$331/sqft |
Source: Canopy MLS as distributed by MLS GRID #CAR4019698 Report a problem | ||
| 2/24/2012 | Sold | $151,000-5.6%$100/sqft |
Source: Canopy MLS as distributed by MLS GRID #2048137 Report a problem | ||
| 11/1/2011 | Price change | $159,900-8.6%$106/sqft |
Source: 5 Points Realty #2048137 Report a problem | ||
| 10/22/2011 | Listed for sale | $174,999+118.7%$116/sqft |
Source: 5 Points Realty #2048137 Report a problem | ||
| 8/31/2011 | Sold | $80,000-42.5%$53/sqft |
Source: Public Record Report a problem | ||
| 10/21/2010 | Sold | $139,200-31.6%$92/sqft |
Source: Public Record Report a problem | ||
| 3/28/2007 | Sold | $203,500+54.8%$135/sqft |
Source: Public Record Report a problem | ||
| 1/10/2007 | Sold | $131,500$87/sqft |
Source: Public Record Report a problem | ||
Public tax history
| Year | Property taxes | Tax assessment |
|---|---|---|
| 2025 | $2,829 +2% | $346,100 |
| 2024 | $2,774 +3.6% | $346,100 |
| 2023 | $2,678 +22.5% | $346,100 +62% |
| 2022 | $2,187 +0.5% | $213,600 |
| 2021 | $2,176 +0.3% | $213,600 |
| 2020 | $2,168 +0.7% | $213,600 |
| 2019 | $2,153 -7.7% | $213,600 +24% |
| 2018 | $2,333 +2.2% | $172,200 |
| 2017 | $2,282 | $172,200 |
| 2016 | $2,282 | $172,200 |
| 2015 | $2,282 -3.7% | $172,200 -4.2% |
| 2014 | $2,371 | $179,800 |
| 2013 | -- | $179,800 +1.4% |
| 2012 | -- | $177,300 |
| 2011 | -- | $177,300 +43% |
| 2010 | -- | $124,000 |
| 2009 | -- | $124,000 |
| 2008 | -- | $124,000 |
| 2007 | -- | $124,000 |
| 2006 | -- | $124,000 |
| 2005 | -- | $124,000 |
| 2004 | -- | $124,000 |
| 2003 | -- | $124,000 +18.6% |
| 2002 | -- | $104,590 |
| 2001 | -- | $104,590 |
| 2000 | -- | $104,590 |
Find assessor info on the county website
Monthly payment
Est. payment
Payment breakdown
Explore the cost of this home by adjusting the details. Changes won't be saved.Climate risks
Neighborhood: Providence Estates East
Nearby schools
Schools provided by the listing agent
- Elementary: McKee Road
- Middle: Jay M. Robinson
- High: Providence
Source: Canopy MLS as distributed by MLS GRID. This data may not be complete. We recommend contacting the local school district to confirm school assignments for this home.
Similar homes
- $420,0003 bd2 ba1.4k sqft6419 Gatesville Ln, Charlotte, NC 28270For Sale

 MLS ID #4425650, Becca Lutes, Keller Williams Lake Norman. Canopy MLS as distributed by MLS GRID
 - $399,0003 bd3 ba1.7k sqft13136 Blacksmith Ct, Matthews, NC 28105For Sale
 MLS ID #4417364, Rebecca Shanko, Wellspring Realty, Inc. Canopy MLS as distributed by MLS GRID
 - $535,0003 bd3 ba2.1k sqft2010 Glendalough Ln, Matthews, NC 28105For Sale
 MLS ID #4422535, Pat Rineman, Keller Williams South Park. Canopy MLS as distributed by MLS GRID
 - $415,0003 bd3 ba1.6k sqft2527 Heathershire Ln, Matthews, NC 28105For Sale
 MLS ID #4410552, Audrey Toscano-Davis, Sell4Max Realty. Canopy MLS as distributed by MLS GRID
 - $450,0003 bd2 ba1.6k sqft6910 Wrentree Dr, Charlotte, NC 28210For SaleMLS ID #4422404, Lindsey Kerr, Corcoran HM Properties. Canopy MLS as distributed by MLS GRID
- $524,8003 bd3 ba1.8k sqft4908 Rankin Pl, Charlotte, NC 28277For SaleMLS ID #4415649, Paul Jamison, Keller Williams South Park. Canopy MLS as distributed by MLS GRID
- $450,0003 bd2 ba1.5k sqft11715 Timber Ridge Rd, Charlotte, NC 28213For SaleMLS ID #4363078, Sherri Green, Coldwell Banker Realty. Canopy MLS as distributed by MLS GRID
- $440,0003 bd3 ba1.9k sqft6777 Stoney Ridge Rd, Matthews, NC 28104For SaleMLS ID #4418819, Lisa Upchurch, Helen Adams Realty. Canopy MLS as distributed by MLS GRID
- $555,0003 bd3 ba2k sqft635 Trail Ridge Rd, Matthews, NC 28105For SaleMLS ID #4414225, Naomi Brown-Rasmussen, Housewell.Com Realty of North Carolina LLC. Canopy MLS as distributed by MLS GRID
- $579,0003 bd3 ba2k sqft8319 Braeside Ct, Charlotte, NC 28270For SaleMLS ID #4427940, Calvin Mitchener, Corcoran HM Properties. Canopy MLS as distributed by MLS GRID
- $419,0003 bd2 ba1.4k sqft7120 Chattanooga Ln, Mint Hill, NC 28227For SaleMLS ID #4422674, Mary Newsome, EXP Realty LLC. Canopy MLS as distributed by MLS GRID
- $419,0003 bd2 ba1.3k sqft3724 Cobbleridge Dr, Charlotte, NC 28215For SaleMLS ID #4362889, Joshua Drown, The McDevitt Agency. Canopy MLS as distributed by MLS GRID
- $490,0003 bd2 ba1.4k sqft1036 Cutler Pl, Charlotte, NC 28205For SaleMLS ID #4407872, Mackenzie Amirfar, SERHANT. Canopy MLS as distributed by MLS GRID
- $375,0003 bd3 ba1.6k sqft5060 Suwarrow Cir, Tega Cay, SC 29708For SaleMLS ID #4428980, Penny Sheppard, LPT Realty, LLC. Canopy MLS as distributed by MLS GRID
- $400,0004 bd3 ba1.8k sqft7518 Riding Trail Rd, Charlotte, NC 28212For SaleMLS ID #4409300, Erika Pitman, Keller Williams South Park. Canopy MLS as distributed by MLS GRID
- $349,9003 bd2 ba1.3k sqft1008 Raywood Ct, Matthews, NC 28104For SaleMLS ID #4411795, Oksana Ploshnik, OP Realty Group LLC. Canopy MLS as distributed by MLS GRID
- $450,0004 bd2 ba1.3k sqft3629 Sargeant Dr, Charlotte, NC 28217For SaleMLS ID #4393452, Nicole McAlister, Keller Williams Ballantyne Area. Canopy MLS as distributed by MLS GRID
- $475,0004 bd2 ba1.9k sqft1621 Brook Dr, Fort Mill, SC 29708For SaleMLS ID #4393483, Louise Trigg, Helen Adams Realty. Canopy MLS as distributed by MLS GRID
- $445,9002 bd2 ba1.7k sqft10400 Superb Ln, Charlotte, NC 28215For SaleMLS ID #4428108, Raymond Hernandez, DASH Carolina. Canopy MLS as distributed by MLS GRID
