Set on a cul-de-sac in Sardis Forest, this updated 3-bedroom, 2.5-bath home offers a comfortable layout with great indoor and outdoor living space. The kitchen features a large center island, walk-in pantry and spacious dining area, while the vaulted family room includes a wood-burning fireplace. Upstairs, the primary suite offers a private bath and two closets, with custom shelving throughout the bedroom closets. A large screened porch opens to a paver patio and fully fenced backyard. The attached two-car garage also includes fixed stairs to a generous storage room. Thoughtful updates, plenty of storage and a layout that works well for everyday living. Conveniently located near McAlpine Creek Greenway, with easy access to the Arboretum, Downtown Matthews and major South Charlotte corridors.
Active
$579,000
8319 Braeside Ct, Charlotte, NC 28270
3beds
2,004sqft
Single Family Residence
Built in 1983
0.29 Acres Lot
$567,900 Zestimate®
$289/sqft
$-- HOA
What's special
Wood-burning fireplacePaver patioVaulted family roomFully fenced backyardPlenty of storageAttached two-car garageLarge screened porch
- 1 day
- 153
- 27
Zillow last checked:
Listing updated:
Listed by:
Calvin Mitchener calvin@hmproperties.com,
Corcoran HM Properties
Source: Canopy MLS as distributed by MLS GRID,MLS#: 4427940
Facts & features
Interior
Bedrooms & bathrooms
- Bedrooms: 3
- Bathrooms: 3
- Full bathrooms: 2
- 1/2 bathrooms: 1
Primary bedroom
- Level: Upper
Bedroom s
- Level: Upper
Bedroom s
- Level: Upper
Bathroom half
- Level: Main
Bathroom full
- Level: Upper
Bathroom full
- Level: Upper
Dining room
- Level: Main
Family room
- Level: Main
Kitchen
- Level: Main
Living room
- Level: Main
Heating
- Central
Cooling
- Central Air
Appliances
- Included: Dishwasher, Disposal, Electric Range, Microwave
- Laundry: In Hall, Main Level
Features
- Has basement: No
Interior area
- Total structure area: 2,004
- Total interior livable area: 2,004 sqft
- Finished area above ground: 2,004
- Finished area below ground: 0
Video & virtual tour
Property
Parking
- Total spaces: 2
- Parking features: Attached Garage, Garage on Main Level
- Attached garage spaces: 2
Features
- Levels: Two
- Stories: 2
- Patio & porch: Front Porch, Patio, Screened
Lot
- Size: 0.29 Acres
Living quarters
- Secondary features: Main Level Garage
Details
- Parcel number: 21315543
- Zoning: N1-A
- Special conditions: Standard
Construction
Type & style
- Home type: SingleFamily
- Property subtype: Single Family Residence
Materials
- Brick Partial
- Foundation: Crawl Space
Condition
- New construction: No
- Year built: 1983
Utilities & green energy
- Sewer: Public Sewer
- Water: City
Community & HOA
Community
- Subdivision: Sardis Forest
HOA
- Has HOA: Yes
Location
- Region: Charlotte
Financial & listing details
- Price per square foot: $289/sqft
- Tax assessed value: $444,600
- Annual tax amount: $3,584
- Date on market: 9/25/2026
- Listing terms: Cash,Conventional
- Road surface type: Concrete, Paved
Estimated market value
$567,900
$540,000 - $596,000
$2,491/mo
Price history
| Date | Event | Price |
|---|---|---|
| 9/25/2026 | Listed for sale | $579,000+5.3%$289/sqft |
Source:  Canopy MLS as distributed by MLS GRID #4427940 Report a problem Canopy MLS as distributed by MLS GRID #4427940 Report a problem | ||
| 10/17/2025 | Sold | $550,000+0.9%$274/sqft |
Source: Canopy MLS as distributed by MLS GRID #4299807 Report a problem | ||
| 9/11/2025 | Listed for sale | $545,000+81.7%$272/sqft |
Source: Canopy MLS as distributed by MLS GRID #4299807 Report a problem | ||
| 6/12/2018 | Listing removed | $300,000$150/sqft |
Source: Traver Realty & Associates of Matthews LLC #3382398 Report a problem | ||
| 6/12/2018 | Listed for sale | $300,000-4.8%$150/sqft |
Source: Traver Realty & Associates of Matthews LLC #3382398 Report a problem | ||
| 6/11/2018 | Sold | $315,000+5%$157/sqft |
Source: Canopy MLS as distributed by MLS GRID #3382398 Report a problem | ||
| 5/1/2018 | Pending sale | $300,000$150/sqft |
Source: Traver Realty & Associates of Matthews LLC #3382398 Report a problem | ||
| 4/27/2018 | Listed for sale | $300,000+47.1%$150/sqft |
Source: Traver Realty & Associates of Matthews LLC #3382398 Report a problem | ||
| 4/17/2009 | Sold | $204,000-4%$102/sqft |
Source: Public Record Report a problem | ||
| 2/12/2009 | Price change | $212,500-4.5%$106/sqft |
Source: Keller Williams Realty #833242 Report a problem | ||
| 2/3/2009 | Listed for sale | $222,500+12.9%$111/sqft |
Source: Keller Williams Realty #833242 Report a problem | ||
| 3/19/2008 | Sold | $197,000+23.9%$98/sqft |
Source: Public Record Report a problem | ||
| 12/11/2003 | Sold | $159,000+0.6%$79/sqft |
Source: Public Record Report a problem | ||
| 6/29/2001 | Sold | $158,000+11.3%$79/sqft |
Source: Public Record Report a problem | ||
| 12/18/1998 | Sold | $142,000$71/sqft |
Source: Public Record Report a problem | ||
Public tax history
| Year | Property taxes | Tax assessment |
|---|---|---|
| 2025 | $3,584 +1.8% | $444,600 |
| 2024 | $3,520 +3.5% | $444,600 |
| 2023 | $3,400 +7.9% | $444,600 +41.8% |
| 2022 | $3,152 +0.4% | $313,600 |
| 2021 | $3,141 +0.2% | $313,600 |
| 2020 | $3,133 +0.5% | $313,600 |
| 2019 | $3,118 +8% | $313,600 +46.2% |
| 2018 | $2,888 +2% | $214,500 |
| 2017 | $2,830 | $214,500 |
| 2016 | $2,830 | $214,500 |
| 2015 | $2,830 | $214,500 |
| 2014 | -- | $214,500 +2% |
| 2013 | -- | $210,200 |
| 2012 | -- | $210,200 |
| 2011 | -- | $210,200 +21.5% |
| 2010 | -- | $173,000 +11.8% |
| 2009 | -- | $154,700 |
| 2008 | -- | $154,700 |
| 2007 | -- | $154,700 |
| 2006 | -- | $154,700 |
| 2005 | -- | $154,700 |
| 2004 | -- | $154,700 |
| 2003 | -- | $154,700 +10% |
| 2002 | -- | $140,680 |
| 2001 | -- | $140,680 |
| 2000 | -- | $140,680 |
Find assessor info on the county website
Monthly payment
Est. payment
Payment breakdown
Explore the cost of this home by adjusting the details. Changes won't be saved.Climate risks
Neighborhood: Sardis Woods
Nearby schools
Schools provided by the listing agent
- Elementary: Matthews
- Middle: Crestdale
- High: Butler
Source: Canopy MLS as distributed by MLS GRID. This data may not be complete. We recommend contacting the local school district to confirm school assignments for this home.
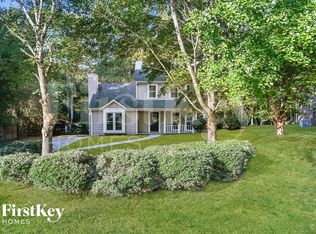
Similar homes
- $555,0003 bd3 ba2k sqft635 Trail Ridge Rd, Matthews, NC 28105For Sale

 MLS ID #4414225, Naomi Brown-Rasmussen, Housewell.Com Realty of North Carolina LLC. Canopy MLS as distributed by MLS GRID
 - $649,9003 bd4 ba1.6k sqft1208 Tarrington Ave, Charlotte, NC 28205For Sale
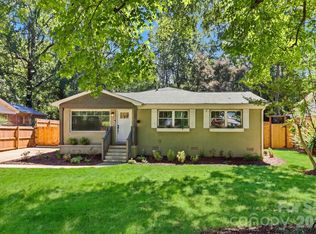 MLS ID #4427867, JT Davis, EXP Realty LLC. Canopy MLS as distributed by MLS GRID
 - $675,0004 bd3 ba2.1k sqft5812 Camelot Dr, Charlotte, NC 28270For Sale
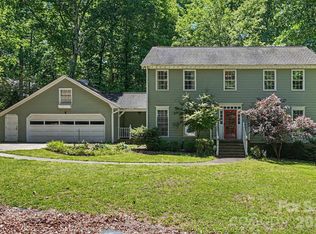 MLS ID #4382129, Megan Long, COMPASS. Canopy MLS as distributed by MLS GRID
 - $519,0003 bd2 ba1.8k sqft9565 Man O War Rd, Indian Land, SC 29707For Sale
 MLS ID #4428560, Heather Mento, NorthGroup Real Estate LLC. Canopy MLS as distributed by MLS GRID
 - $595,0004 bd3 ba1.8k sqft7439 Watercrest Rd, Charlotte, NC 28210For SaleMLS ID #4415617, Corey Stambaugh, Redfin Corporation. Canopy MLS as distributed by MLS GRID
- $569,9993 bd3 ba2k sqft5808 Ryder Ave, Charlotte, NC 28226For SaleMLS ID #4411559, Annette Semprit, Helen Adams Realty. Canopy MLS as distributed by MLS GRID
- $615,0004 bd4 ba2.4k sqft4025 Belle Landing Rd, Charlotte, NC 28270For SaleMLS ID #4308851, Meghan Wilkinson, Corcoran HM Properties. Canopy MLS as distributed by MLS GRID
- $524,8003 bd3 ba1.8k sqft4908 Rankin Pl, Charlotte, NC 28277For SaleMLS ID #4415649, Paul Jamison, Keller Williams South Park. Canopy MLS as distributed by MLS GRID
- $535,0003 bd3 ba1.9k sqft1429 McIlroy Rd, Charlotte, NC 28212For SaleMLS ID #4394489, Deborah Cox, Savvy + Co Real Estate. Canopy MLS as distributed by MLS GRID
- $545,0003 bd3 ba2k sqft12620 Idlewild Rd, Matthews, NC 28105For SaleMLS ID #4401903, Tyler Mundy, Mundy Real Estate, LLC. Canopy MLS as distributed by MLS GRID
- $615,0003 bd2 ba1.3k sqft6711 Raven Pl, Charlotte, NC 28210For SaleMLS ID #4423625, Hannah Powell, Helen Adams Realty. Canopy MLS as distributed by MLS GRID
- $650,0003 bd2 ba1.5k sqft5726 Sharon Rd, Charlotte, NC 28210For SaleMLS ID #4422801, Missy H Carey, Mackey Realty LLC. Canopy MLS as distributed by MLS GRID
- $650,0004 bd3 ba1.8k sqft6817 Ronda Ave, Charlotte, NC 28211For SaleMLS ID #4394318, Kim Grace, Coldwell Banker Realty. Canopy MLS as distributed by MLS GRID
- $599,0003 bd3 ba2k sqft1216 Lomax Ave, Charlotte, NC 28211For SaleMLS ID #4381287, Sarah Rose, RE/MAX Executive. Canopy MLS as distributed by MLS GRID
- $779,9004 bd3 ba2.6k sqft5525 Lancelot Dr, Charlotte, NC 28270For SaleMLS ID #4372784, Scott Russo, The McDevitt Agency. Canopy MLS as distributed by MLS GRID
- $469,9904 bd3 ba2.7k sqft5918 Kelyn Hills Dr, Charlotte, NC 28278For SaleMLS ID #4420325, Bryan Tan, U Realty. Canopy MLS as distributed by MLS GRID
- $575,0003 bd3 ba2.3k sqft551 Dovefield Dr, Indian Trail, NC 28079For SaleMLS ID #4376589, Rachel Cost, Corcoran HM Properties. Canopy MLS as distributed by MLS GRID
- $645,0004 bd3 ba2.2k sqft6819 Woodstock Dr, Charlotte, NC 28210For SaleMLS ID #4394251, Jessica Lamb, Keller Williams Ballantyne Area. Canopy MLS as distributed by MLS GRID
- $700,0003 bd3 ba2.3k sqft4514 Pendock Ct, Charlotte, NC 28226For SaleMLS ID #4420629, Greg Martin, MartinGroup Properties Inc. Canopy MLS as distributed by MLS GRID
- $574,9004 bd4 ba2.8k sqft1179 Aspen Way, Concord, NC 28027For SaleMLS ID #4423909, Frank Cantadore, DM Properties & Associates. Canopy MLS as distributed by MLS GRID
