Well-appointed and move-in ready, this smart home offers comfortable living with thoughtful upgrades throughout. The open-concept main level features a spacious family room with gas fireplace, a beautifully equipped kitchen with built-ins, pantry, gas cooktop, exhaust hood, and large island—ideal for gathering and entertaining. A powder room and convenient front hall closet complete the main floor. Upstairs, the primary suite includes a walk-in closet and private bath with linen storage. Additional bedrooms offer flexible space for guests, office, or bonus use, along with multiple full baths and a dedicated washer/dryer closet. Carpeted bedrooms and stairs provide warmth and comfort, while durable vinyl flooring enhances the main living areas. Enjoy outdoor living in the fenced backyard featuring a fire pit—perfect for relaxing evenings. Additional highlights include a two-car garage, smart home features, HDMI connectivity, landing area for added function, and scuttle access (no attic space). A fantastic opportunity offering modern convenience, flexible living space, and everyday comfort.
Active
Price cut: $20K (10/9)
$595,000
4025 Belle Landing Rd, Charlotte, NC 28270
4beds
2,406sqft
Single Family Residence
Built in 2023
0.08 Acres Lot
$587,600 Zestimate®
$247/sqft
$67/mo HOA
What's special
Gas fireplaceSpacious family roomTwo-car garagePowder roomGas cooktopExhaust hoodPrimary suite
- 30 days
- 566
- 51
Zillow last checked:
Listing updated:
Listed by:
Meghan Wilkinson meg@hmproperties.com,
Corcoran HM Properties
Source: Canopy MLS as distributed by MLS GRID,MLS#: 4308851
Facts & features
Interior
Bedrooms & bathrooms
- Bedrooms: 4
- Bathrooms: 4
- Full bathrooms: 3
- 1/2 bathrooms: 1
Primary bedroom
- Level: Upper
Bedroom s
- Level: Upper
Bedroom s
- Level: Third
Bedroom s
- Level: Upper
Bathroom half
- Level: Main
Bathroom full
- Level: Upper
Bathroom full
- Level: Upper
Bathroom full
- Level: Third
Breakfast
- Level: Main
Family room
- Level: Main
Kitchen
- Level: Main
Laundry
- Level: Upper
Loft
- Level: Upper
Heating
- Central, Forced Air, Natural Gas
Cooling
- Central Air
Appliances
- Included: Dishwasher, Disposal, Exhaust Hood, Gas Cooktop, Microwave, Self Cleaning Oven, Tankless Water Heater, Wall Oven
- Laundry: Electric Dryer Hookup, Laundry Closet, Upper Level
Features
- Kitchen Island, Pantry, Walk-In Closet(s)
- Flooring: Carpet, Tile, Vinyl
- Doors: Insulated Door(s)
- Windows: Insulated Windows, Window Treatments
- Has basement: No
- Fireplace features: Family Room, Fire Pit, Gas Vented
Interior area
- Total structure area: 1,957
- Total interior livable area: 2,406 sqft
- Finished area above ground: 2,406
- Finished area below ground: 0
Property
Parking
- Total spaces: 2
- Parking features: Driveway, Attached Garage, Garage on Main Level
- Attached garage spaces: 2
- Has uncovered spaces: Yes
Features
- Levels: Three Or More
- Stories: 3
- Patio & porch: Front Porch, Patio
- Exterior features: Fire Pit
- Fencing: Fenced
Lot
- Size: 0.08 Acres
Details
- Additional structures: None
- Parcel number: 23105421
- Zoning: N1-D
- Special conditions: Standard
Construction
Type & style
- Home type: SingleFamily
- Architectural style: Traditional
- Property subtype: Single Family Residence
Materials
- Stone Veneer, Vinyl
- Foundation: Slab
- Roof: Metal
Condition
- New construction: No
- Year built: 2023
Utilities & green energy
- Sewer: Public Sewer
- Water: City
- Utilities for property: Wired Internet Available
Community & HOA
Community
- Security: Carbon Monoxide Detector(s)
- Subdivision: McKee Grove
HOA
- Has HOA: Yes
- HOA fee: $804 annually
- HOA name: Superior Association Management
- HOA phone: 704-875-7299
Location
- Region: Charlotte
Financial & listing details
- Price per square foot: $247/sqft
- Tax assessed value: $561,800
- Annual tax amount: $4,483
- Date on market: 9/11/2026
- Cumulative days on market: 30 days
- Listing terms: Cash,Conventional
- Road surface type: Concrete, Paved
Estimated market value
$587,600
$558,000 - $617,000
$2,875/mo
Price history
| Date | Event | Price |
|---|---|---|
| 10/9/2026 | Price change | $595,000-3.3%$247/sqft |
Source:  Canopy MLS as distributed by MLS GRID #4308851 Report a problem Canopy MLS as distributed by MLS GRID #4308851 Report a problem | ||
| 9/11/2026 | Listed for sale | $615,000+0.3%$256/sqft |
Source: Canopy MLS as distributed by MLS GRID #4308851 Report a problem | ||
| 8/10/2023 | Sold | $613,000$255/sqft |
Source: Public Record Report a problem | ||
Public tax history
| Year | Property taxes | Tax assessment |
|---|---|---|
| 2025 | $4,483 +1.7% | $561,800 |
| 2024 | $4,408 | $561,800 +70.4% |
| 2023 | -- | $329,700 |
Find assessor info on the county website
Monthly payment
Est. payment
Payment breakdown
Explore the cost of this home by adjusting the details. Changes won't be saved.Climate risks
Neighborhood: Providence Estates East
Nearby schools
Schools provided by the listing agent
- Elementary: McKee Road
- Middle: Jay M. Robinson
- High: Providence
Source: Canopy MLS as distributed by MLS GRID. This data may not be complete. We recommend contacting the local school district to confirm school assignments for this home.
- $630,8004 bd4 ba2.3k sqft4025 Belle Landing Rd LOT 11, Charlotte, NC 28270Off Market
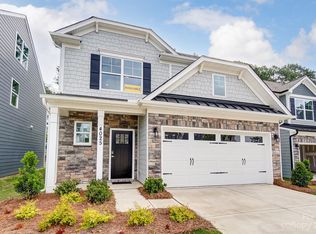
- $618,0004 bd3 ba2.3k sqft4021 Belle Landing Rd, Charlotte, NC 28270Off Market
- $610,4004 bd3 ba2.3k sqft4029 Belle Landing Rd, Charlotte, NC 28270Off Market
- $672,6004 bd3 ba2.8k sqft4033 Belle Landing Rd, Charlotte, NC 28270Off Market
Similar homes
- $560,0004 bd4 ba2.3k sqft4030 Belle Landing Rd, Charlotte, NC 28270For Sale

 MLS ID #4417601, Dillon Forstberg, Keller Williams South Park. Canopy MLS as distributed by MLS GRID
 - $565,0003 bd3 ba2k sqft8319 Braeside Ct, Charlotte, NC 28270For Sale
 MLS ID #4427940, Calvin Mitchener, Corcoran HM Properties. Canopy MLS as distributed by MLS GRID
 - $610,0004 bd3 ba2.1k sqft6832 Charter Hills Rd, Charlotte, NC 28277For Sale
 MLS ID #4396784, Josh Plyler, Keller Williams Connected. Canopy MLS as distributed by MLS GRID
 - $585,0003 bd3 ba1.8k sqft6315 Revlock Ct, Charlotte, NC 28226For Sale
 MLS ID #4428153, Brandon Ruby, Helen Adams Realty. Canopy MLS as distributed by MLS GRID
 - $569,9004 bd3 ba2.6k sqft5710 Rainbow Ln, Indian Land, SC 29707For SaleMLS ID #4423207, Nevy Hyatt, Keller Williams South Park. Canopy MLS as distributed by MLS GRID
- $511,0003 bd3 ba2.4k sqft8014 Alford Rd, Indian Land, SC 29707For SaleMLS ID #4433173, Thomas Shoupe, Opendoor Brokerage LLC. Canopy MLS as distributed by MLS GRID
- $629,9005 bd4 ba3.2k sqft5126 Laurel Glen Ct, Monroe, NC 28110For SaleMLS ID #4410305, Chris Cunningham, Real Broker, LLC. Canopy MLS as distributed by MLS GRID
- $557,0004 bd4 ba3.2k sqft1401 Wall St, Waxhaw, NC 28173For SaleMLS ID #4406440, Tim Speakman, Keller Williams Ballantyne Area. Canopy MLS as distributed by MLS GRID
- $650,0003 bd3 ba2.6k sqft2004 Folkstone Ln, Lancaster, SC 29720For SaleMLS ID #4431522, Derek Worrell, NorthGroup Real Estate LLC. Canopy MLS as distributed by MLS GRID
- $729,0004 bd4 ba2.9k sqft11531 Ardrey Crest Dr, Charlotte, NC 28277For SaleMLS ID #4422065, Bob Bunzey, NorthGroup Real Estate LLC. Canopy MLS as distributed by MLS GRID
- $559,0003 bd4 ba2.4k sqft9201 S Providence Rd, Waxhaw, NC 28173For SaleMLS ID #4422209, Josh Courtright, Keller Williams Connected. Canopy MLS as distributed by MLS GRID
- $589,9004 bd3 ba3.1k sqft10979 Sparkle Creek Dr, Midland, NC 28107For SaleMLS ID #4420352, Brian Taylor, Dreamline Realty, LLC. Canopy MLS as distributed by MLS GRID
- $519,0003 bd2 ba1.8k sqft9565 Man O War Rd, Indian Land, SC 29707For SaleMLS ID #4428560, Heather Mento, NorthGroup Real Estate LLC. Canopy MLS as distributed by MLS GRID
- $590,0003 bd3 ba2.4k sqft7117 Jolly Brook Dr, Charlotte, NC 28215For SaleMLS ID #4368124, Molly Zostant, ProStead Realty. Canopy MLS as distributed by MLS GRID
- $615,0005 bd4 ba3.3k sqft18500 Studman Branch Ave, Charlotte, NC 28278For SaleMLS ID #4396796, Julie Everakes, NorthGroup Real Estate LLC. Canopy MLS as distributed by MLS GRID
- $564,9004 bd4 ba2.5k sqft5912 Sikes Mill Rd, Monroe, NC 28110For SaleMLS ID #4402953, Emily Huffstetler, ProStead Realty. Canopy MLS as distributed by MLS GRID
- $625,0004 bd3 ba2.8k sqft8336 Breton Way, Harrisburg, NC 28075For SaleMLS ID #4424762, Glen Tucker, RE/MAX Leading Edge. Canopy MLS as distributed by MLS GRID
- $525,0004 bd3 ba2.7k sqft1033 Blue Stream Ln, Indian Trail, NC 28079For SaleMLS ID #4392083, Mike Maus, Mike Maus Realty LLC. Canopy MLS as distributed by MLS GRID
- $524,9005 bd3 ba2.7k sqft1507 Belmont Stakes Ave, Indian Trail, NC 28079For SaleMLS ID #4405383, Kathy Wing, NorthGroup Real Estate LLC. Canopy MLS as distributed by MLS GRID
- $559,9003 bd3 ba2.4k sqft7362 Overjoyed Xing, Charlotte, NC 28215For SaleMLS ID #4395734, Emilie Davis, EXP Realty LLC Mooresville. Canopy MLS as distributed by MLS GRID
