Move-in ready and meticulously maintained, this beautifully updated 4-bedroom, 2.5-bath home in Fieldstone Farm offers more than 2,700 square feet of thoughtfully designed living space. With over $40,000 in recent upgrades and renovations, this home combines modern style, comfort, functionality, and a Farmhouse twist.
Step inside to find fresh interior paint, luxury vinyl plank flooring, updated lighting throughout, and a spacious open-concept floor plan ideal for both everyday living and entertaining. The stunning primary suite features a completely remodeled spa-inspired bathroom with floor-to-ceiling tile, dual showerheads, and designer finishes. One secondary bedroom has been transformed into an impressive oversized walk-in closet, complemented by custom built-ins in the primary closet for exceptional storage and organization.
Additional upgrades include a brand-new tankless water heater and a fully insulated, heated, and cooled garage—perfect for a workshop, home gym, or year-round use. Outdoors, enjoy the covered extended patio overlooking a private, fenced backyard and a fire pit, creating the perfect setting for relaxing or hosting family and friends.
Residents of Fieldstone Farm enjoy outstanding community amenities, including a pool, clubhouse, playground, and sports courts, all conveniently located just minutes from shopping, dining, parks, and highly rated schools. This exceptional home is truly move-in ready and offers the perfect blend of comfort, style, and convenience.
Active
Price cut: $6K (10/14)
$519,000
1033 Blue Stream Ln, Indian Trail, NC 28079
4beds
2,730sqft
Single Family Residence
Built in 2015
0.22 Acres Lot
$-- Zestimate®
$190/sqft
$58/mo HOA
What's special
Farmhouse twistModern styleDesigner finishesFloor-to-ceiling tileUpdated lighting throughoutPrivate fenced backyardFresh interior paint
- 76 days
- 342
- 31
Zillow last checked:
Listing updated:
Listed by:
Mike Maus mikemaus22@gmail.com,
Mike Maus Realty LLC
Source: Canopy MLS as distributed by MLS GRID,MLS#: 4392083
Facts & features
Interior
Bedrooms & bathrooms
- Bedrooms: 4
- Bathrooms: 3
- Full bathrooms: 2
- 1/2 bathrooms: 1
Primary bedroom
- Level: Upper
Bedroom s
- Level: Upper
Bedroom s
- Level: Upper
Bedroom s
- Level: Upper
Bathroom half
- Level: Main
Bathroom full
- Level: Upper
Bathroom full
- Level: Upper
Dining area
- Level: Main
Great room
- Level: Main
Kitchen
- Level: Main
Laundry
- Level: Upper
Loft
- Level: Upper
Office
- Level: Main
Heating
- Electric, Natural Gas
Cooling
- Central Air
Appliances
- Included: Bar Fridge, Dishwasher, Electric Range, Ice Maker, Microwave, Oven, Plumbed For Ice Maker
- Laundry: Laundry Room, Upper Level
Features
- Breakfast Bar, Built-in Features, Drop Zone, Kitchen Island, Open Floorplan, Pantry, Walk-In Closet(s), Walk-In Pantry
- Has basement: No
- Attic: Pull Down Stairs
- Fireplace features: Great Room
Interior area
- Total structure area: 2,730
- Total interior livable area: 2,730 sqft
- Finished area above ground: 2,730
- Finished area below ground: 0
Property
Parking
- Total spaces: 2
- Parking features: Driveway, Attached Garage, Garage on Main Level
- Attached garage spaces: 2
- Has uncovered spaces: Yes
Features
- Levels: Two
- Stories: 2
- Patio & porch: Covered, Front Porch, Rear Porch
- Exterior features: Storage
- Fencing: Fenced
Lot
- Size: 0.22 Acres
Living quarters
- Secondary features: Main Level Garage
Details
- Parcel number: 07003403
- Zoning: AP6
- Special conditions: Standard
Construction
Type & style
- Home type: SingleFamily
- Property subtype: Single Family Residence
Materials
- Hardboard Siding
- Foundation: Slab
- Roof: Composition
Condition
- New construction: No
- Year built: 2015
Utilities & green energy
- Sewer: Public Sewer
- Water: City
Community & HOA
Community
- Subdivision: Fieldstone Farm
HOA
- Has HOA: Yes
- HOA fee: $700 annually
- HOA name: CAMS
- HOA phone: 877-672-2267
Location
- Region: Indian Trail
Financial & listing details
- Price per square foot: $190/sqft
- Tax assessed value: $456,200
- Annual tax amount: $3,002
- Date on market: 8/6/2026
- Cumulative days on market: 76 days
- Listing terms: Cash,Conventional,FHA,VA Loan
- Road surface type: Concrete, Paved
Estimated market value
Not available
Estimated sales range
Not available
Not available
Price history
| Date | Event | Price |
|---|---|---|
| 10/14/2026 | Price change | $519,000-1.1%$190/sqft |
Source:  Canopy MLS as distributed by MLS GRID #4392083 Report a problem Canopy MLS as distributed by MLS GRID #4392083 Report a problem | ||
| 10/2/2026 | Price change | $525,000-0.9%$192/sqft |
Source: Canopy MLS as distributed by MLS GRID #4392083 Report a problem | ||
| 9/25/2026 | Price change | $530,000-1.9%$194/sqft |
Source: Canopy MLS as distributed by MLS GRID #4392083 Report a problem | ||
| 9/22/2026 | Price change | $540,000-0.9%$198/sqft |
Source: Canopy MLS as distributed by MLS GRID #4392083 Report a problem | ||
| 9/9/2026 | Price change | $545,000-0.9%$200/sqft |
Source: Canopy MLS as distributed by MLS GRID #4392083 Report a problem | ||
| 8/26/2026 | Price change | $550,000-0.9%$201/sqft |
Source: Canopy MLS as distributed by MLS GRID #4392083 Report a problem | ||
| 8/24/2026 | Price change | $555,000-0.9%$203/sqft |
Source: Canopy MLS as distributed by MLS GRID #4392083 Report a problem | ||
| 8/17/2026 | Price change | $560,000-0.9%$205/sqft |
Source: Canopy MLS as distributed by MLS GRID #4392083 Report a problem | ||
| 8/6/2026 | Listed for sale | $565,000+17.7%$207/sqft |
Source: Canopy MLS as distributed by MLS GRID #4392083 Report a problem | ||
| 4/3/2023 | Sold | $480,000+1.1%$176/sqft |
Source: Canopy MLS as distributed by MLS GRID #4001539 Report a problem | ||
| 3/2/2023 | Pending sale | $475,000$174/sqft |
Source: Canopy MLS as distributed by MLS GRID #CAR4001539 Report a problem | ||
| 2/16/2023 | Listed for sale | $475,000+124.1%$174/sqft |
Source: Canopy MLS as distributed by MLS GRID #CAR4001539 Report a problem | ||
| 4/17/2015 | Sold | $212,000$78/sqft |
Source: Public Record Report a problem | ||
Public tax history
| Year | Property taxes | Tax assessment |
|---|---|---|
| 2025 | $3,002 +17.9% | $456,200 +50.8% |
| 2024 | $2,546 +0.8% | $302,500 |
| 2023 | $2,525 | $302,500 |
| 2022 | $2,525 | $302,500 |
| 2021 | $2,525 +26.8% | $302,500 +50.5% |
| 2020 | $1,992 0% | $201,000 |
| 2019 | $1,992 +27.1% | $201,000 |
| 2018 | $1,567 | $201,000 |
| 2017 | $1,567 -4.3% | $201,000 |
| 2016 | $1,638 | $201,000 |
| 2015 | $1,638 | $201,000 +436% |
| 2014 | -- | $37,500 |
| 2013 | -- | $37,500 |
Find assessor info on the county website
Monthly payment
Est. payment
Payment breakdown
Explore the cost of this home by adjusting the details. Changes won't be saved.Climate risks
Neighborhood: 28079
Nearby schools
Schools provided by the listing agent
- Elementary: Poplin
- Middle: Porter Ridge
- High: Porter Ridge
Source: Canopy MLS as distributed by MLS GRID. This data may not be complete. We recommend contacting the local school district to confirm school assignments for this home.
- $446,300-- bd-- ba-- sqftCos Fieldstone Farm, Indian Trail, NC 28079Off Market
- $549,1004 bd3 ba2.2k sqftCos Fieldstone Farm, Indian Trail, NC 28079Off Market
- $456,8004 bd3 ba2.3k sqft1031 Blue Stream Ln, Indian Trail, NC 28079Off Market
- $482,5004 bd3 ba2.6k sqft1035 Blue Stream Ln, Indian Trail, NC 28079Off Market
Similar homes
- $485,0004 bd3 ba2.4k sqft1019 Equipoise Dr, Indian Trail, NC 28079For Sale

 MLS ID #4411758, Marlyn Jamison, Howard Hanna Allen Tate SouthPark. Canopy MLS as distributed by MLS GRID
 - $605,0005 bd4 ba3.2k sqft1601 Calder Dr, Indian Trail, NC 28079For Sale
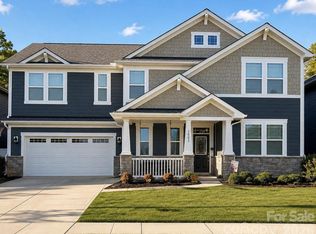 MLS ID #4369337, Angela Johnson, Lake Life Realty. Canopy MLS as distributed by MLS GRID
 - $468,9906 bd3 ba2.9k sqft1016 Council Fire Cir, Indian Trail, NC 28079For Sale
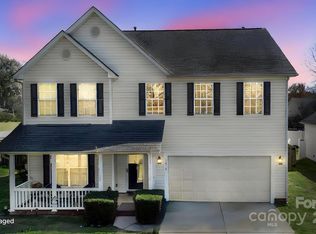 MLS ID #4238473, Mike Koman, EXP Realty LLC Ballantyne. Canopy MLS as distributed by MLS GRID
 - $499,9995 bd4 ba2.7k sqft6019 Grassy Knoll Cir, Matthews, NC 28104For Sale
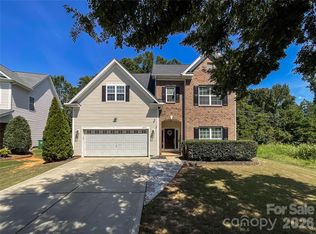 MLS ID #4422466, Kim Thompson, Home Team Realty. Canopy MLS as distributed by MLS GRID
 - $575,0003 bd3 ba2.3k sqft551 Dovefield Dr, Indian Trail, NC 28079For SaleMLS ID #4376589, Rachel Cost, Corcoran HM Properties. Canopy MLS as distributed by MLS GRID
- $529,9905 bd5 ba2.9k sqft5049 Puddle Pond Rd, Indian Trail, NC 28079New ConstructionCanopy MLS as distributed by MLS GRID
- $480,0005 bd3 ba2.7k sqft4435 Allenby Pl, Monroe, NC 28110For SaleMLS ID #4340840, Matthew Moreira, COMPASS. Canopy MLS as distributed by MLS GRID
- $359,9953 bd2 ba1.3k sqft3203 Brookstone Trl, Indian Trail, NC 28079For SaleMLS ID #4431545, Zeke Farrington, COMPASS. Canopy MLS as distributed by MLS GRID
- $475,0005 bd3 ba2.8k sqft4506 Lawrence Daniel Dr, Matthews, NC 28104For SaleMLS ID #4400957, Rick Lopez, EXP Realty LLC Ballantyne. Canopy MLS as distributed by MLS GRID
- $535,0003 bd3 ba2.1k sqft2010 Glendalough Ln, Matthews, NC 28105For SaleMLS ID #4422535, Pat Rineman, Keller Williams South Park. Canopy MLS as distributed by MLS GRID
- $599,9005 bd3 ba3.6k sqft3074 Falling Stone Cir, Indian Trail, NC 28079For SaleMLS ID #4367568, Reggy Jr Gaddy, Real Broker, LLC. Canopy MLS as distributed by MLS GRID
- $393,0003 bd3 ba1.6k sqft6618 Courtland St, Indian Trail, NC 28079For SaleMLS ID #4408466, Nicole Polito, Keller Williams Ballantyne Area. Canopy MLS as distributed by MLS GRID
- $565,0003 bd2 ba2k sqft4004 Camden Oaks Ln, Monroe, NC 28110For SaleMLS ID #4428200, Mindy Steiger, Cross Keys LLC. Canopy MLS as distributed by MLS GRID
- $515,0004 bd2 ba2.1k sqft7162 Barleywood Dr, Locust, NC 28097For SaleMLS ID #4399302, Jennifer Hoyle, Real Broker, LLC. Canopy MLS as distributed by MLS GRID
- $557,0004 bd4 ba3.2k sqft1401 Wall St, Waxhaw, NC 28173For SaleMLS ID #4406440, Tim Speakman, Keller Williams Ballantyne Area. Canopy MLS as distributed by MLS GRID
- $520,0003 bd3 ba2k sqft4812 Austin Rd, Monroe, NC 28112For SaleMLS ID #4377545, Heather Reagor, Real Broker, LLC. Canopy MLS as distributed by MLS GRID
- $600,0005 bd3 ba2.8k sqftThornblade, Matthews, NC 28105For SaleMLS ID #4398311, Carnarri Cofield, Citadel Cofield. Canopy MLS as distributed by MLS GRID
- $599,0004 bd3 ba2.7k sqft9900 Tufts Dr, Mint Hill, NC 28227For SaleMLS ID #4422058, Erica Vaughan, Ivester Jackson Christie's. Canopy MLS as distributed by MLS GRID
- $525,0005 bd3 ba2.6k sqft5058 Timber Falls Dr, Indian Land, SC 29707For SaleMLS ID #4389744, PJ Kennedy, Keller Williams Ballantyne Area. Canopy MLS as distributed by MLS GRID
- $525,0003 bd3 ba2k sqft7569 Short Putt Ct, Charlotte, NC 28215For SaleMLS ID #4411779, Leigh Brown, One Community Real Estate. Canopy MLS as distributed by MLS GRID
