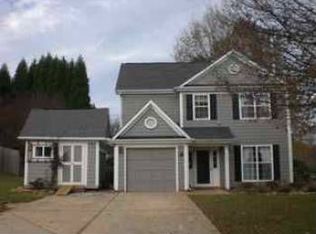
Welcome to this beautifully updated 3 bedroom 2 1/2 bath home boasting a large bonus room, a wonderful back yard area perfect for entertaining, and massive storage areas throughout the home in Cornelius NC. This home showcases bright interiors, thoughtful improvements, and inviting outdoor spaces. The main living space features an open layout with high vaulted ceilings and great natural light. The refreshed kitchen area flows seamlessly into the living space, while the updated bathroom showcases modern cabinetry, sleek fixtures, tile flooring, and a spacious walk-in shower. A sun-filled enclosed porch provides a versatile space for relaxing, entertaining, or enjoying views of the private, tree-lined backyard. Outside, enjoy mature landscaping, wooded surroundings, landscaped garden beds, a paver patio, and a detached storage shed. The oversized two-car garage offers excellent parking and storage. This home combines comfort, character, and convenient access to area shopping, dining, parks, and Lake Norman amenities. Schedule your showing today!
Active
Price cut: $1.5K (10/16)
$463,500
10320 Conistan Pl, Cornelius, NC 28031
3beds
1,710sqft
Single Family Residence
Built in 1990
0.23 Acres Lot
$454,400 Zestimate®
$271/sqft
$-- HOA
What's special
- 7 days
- 1,027
- 144
Likely to sell faster than
Zillow last checked:
Listing updated:
Listed by:
Holly Moretz moretzholly@gmail.com,
Premier Realty Advisors
Source: Canopy MLS as distributed by MLS GRID,MLS#: 4432638
Facts & features
Interior
Bedrooms & bathrooms
- Bedrooms: 3
- Bathrooms: 3
- Full bathrooms: 2
- 1/2 bathrooms: 1
- Main level bedrooms: 1
Primary bedroom
- Level: Main
Heating
- Heat Pump
Cooling
- Central Air
Appliances
- Included: Dishwasher, Dryer, Refrigerator, Washer
- Laundry: Laundry Room, Main Level
Features
- Has basement: No
- Fireplace features: Living Room
Interior area
- Total structure area: 1,710
- Total interior livable area: 1,710 sqft
- Finished area above ground: 1,710
- Finished area below ground: 0
Property
Parking
- Total spaces: 2
- Parking features: Attached Garage, Garage on Main Level
- Attached garage spaces: 2
Features
- Levels: Two
- Stories: 2
- Patio & porch: Deck, Patio, Screened
Lot
- Size: 0.23 Acres
Details
- Parcel number: 00525318
- Zoning: GR
- Special conditions: Standard
Construction
Type & style
- Home type: SingleFamily
- Property subtype: Single Family Residence
Materials
- Vinyl
- Foundation: Slab
Condition
- New construction: No
- Year built: 1990
Utilities & green energy
- Sewer: Public Sewer
- Water: City
Community & HOA
Community
- Subdivision: Wellsley Village
Location
- Region: Cornelius
Financial & listing details
- Price per square foot: $271/sqft
- Tax assessed value: $376,600
- Date on market: 10/9/2026
- Cumulative days on market: 8 days
- Road surface type: Concrete, Paved
Estimated market value
$454,400
$432,000 - $477,000
$2,151/mo
Price history
| Date | Event | Price |
|---|---|---|
| 10/16/2026 | Price change | $463,500-0.3%$271/sqft |
Source:  Canopy MLS as distributed by MLS GRID #4432638 Report a problem Canopy MLS as distributed by MLS GRID #4432638 Report a problem | ||
| 10/9/2026 | Listed for sale | $465,000+199%$272/sqft |
Source: Canopy MLS as distributed by MLS GRID #4432638 Report a problem | ||
| 5/15/2006 | Sold | $155,500+5.1%$91/sqft |
Source: Public Record Report a problem | ||
| 2/13/2004 | Sold | $148,000$87/sqft |
Source: Public Record Report a problem | ||
Public tax history
| Year | Property taxes | Tax assessment |
|---|---|---|
| 2025 | -- | $376,600 |
| 2024 | -- | $376,600 |
| 2023 | -- | $376,600 +58.2% |
| 2022 | -- | $238,100 |
| 2021 | -- | $238,100 |
| 2020 | -- | $238,100 |
| 2019 | $2,031 +19.5% | $238,100 +53.5% |
| 2018 | $1,700 +1.1% | $155,100 |
| 2017 | $1,681 | $155,100 |
| 2016 | $1,681 | $155,100 |
| 2015 | $1,681 +1.7% | $155,100 |
| 2014 | $1,652 | -- |
| 2013 | -- | $155,100 -1.3% |
| 2012 | -- | $157,100 |
| 2011 | -- | $157,100 +11.7% |
| 2010 | -- | $140,700 |
| 2009 | -- | $140,700 |
| 2008 | -- | $140,700 |
| 2007 | -- | $140,700 |
| 2006 | -- | $140,700 |
| 2005 | -- | $140,700 |
| 2004 | -- | $140,700 |
| 2003 | -- | $140,700 +11.5% |
| 2002 | -- | $126,190 +5.8% |
| 2001 | -- | $119,280 |
| 2000 | -- | $119,280 |
Find assessor info on the county website
Monthly payment
Est. payment
Payment breakdown
Explore the cost of this home by adjusting the details. Changes won't be saved.Climate risks
Neighborhood: 28031

Similar homes
- $460,0003 bd3 ba1.7k sqft11122 Aprilia Ln, Cornelius, NC 28031For Sale

 MLS ID #4429461, Angel Smith, 1 Percent Lists Greater Charlotte. Canopy MLS as distributed by MLS GRID
 - $459,9003 bd3 ba1.6k sqft10048 Switchyard Dr, Cornelius, NC 28031For Sale
 MLS ID #4433430, Allison Waters, True North Realty. Canopy MLS as distributed by MLS GRID
 - $399,9993 bd2 ba1.2k sqft10919 Shelly Renee Dr, Cornelius, NC 28031For Sale
 MLS ID #4431965, Lena Lawing, Century 21 Town & Country Rlty. Canopy MLS as distributed by MLS GRID
 - $409,0003 bd2 ba1.5k sqft10333 Danesway Ln, Cornelius, NC 28031For Sale
 MLS ID #4420138, Adam Clayton, Costello Real Estate and Investments LLC. Canopy MLS as distributed by MLS GRID
 - $345,0003 bd3 ba1.1k sqft21411 Aftonshire Dr, Cornelius, NC 28031For SaleMLS ID #4433846, Kara Gilchrist, Southern Homes of the Carolinas, Inc. Canopy MLS as distributed by MLS GRID
- $429,0003 bd3 ba1.3k sqft11116 Heritage Green Dr, Cornelius, NC 28031For SaleMLS ID #4429006, Stacey Horning, Stacey Jo Realty Co.. Canopy MLS as distributed by MLS GRID
- $425,0003 bd3 ba1.7k sqft11402 Heritage Green Dr, Cornelius, NC 28031For SaleMLS ID #4413381, Mary Hampton Lovekamp, RE/MAX Executive. Canopy MLS as distributed by MLS GRID
- $475,0003 bd2 ba1.5k sqft17620 Harbor Walk Dr, Cornelius, NC 28031For SaleMLS ID #4401735, Christy Walker, Premier Sotheby's International Realty. Canopy MLS as distributed by MLS GRID
- $479,0004 bd3 ba2.1k sqft19126 Kanawha Dr, Cornelius, NC 28031For SaleMLS ID #4412114, Jade Wright, NorthGroup Real Estate LLC. Canopy MLS as distributed by MLS GRID
- $470,0004 bd3 ba2.1k sqft17916 Caldwell Track Dr, Cornelius, NC 28031For SaleMLS ID #4412811, Jackie Stutts, RE/MAX Executive. Canopy MLS as distributed by MLS GRID
- $470,0004 bd4 ba2.2k sqft17206 Shadow Bark Dr, Cornelius, NC 28031For SaleMLS ID #4378472, Lisa Belk, Mark Spain Real Estate. Canopy MLS as distributed by MLS GRID
- $575,0004 bd3 ba2.1k sqft21334 Sandy Cove Rd, Cornelius, NC 28031For SaleMLS ID #4432182, Andria Sarvey, Keller Williams Ballantyne Area. Canopy MLS as distributed by MLS GRID
- $485,0003 bd3 ba2k sqft18810 Cloverstone Cir, Cornelius, NC 28031For SaleMLS ID #4424440, Jennifer LeClair, Ivester Jackson Christie's. Canopy MLS as distributed by MLS GRID
- $440,0003 bd3 ba1.6k sqft1353 Jacemans Way, Cornelius, NC 28031For SaleMLS ID #4430233, Mike Kessler, TSG Residential. Canopy MLS as distributed by MLS GRID
- $498,5003 bd2 ba1.4k sqft11607 Meetinghouse Dr, Cornelius, NC 28031For SaleMLS ID #4414705, Becky Wilhelm-Stillwell, Premier South. Canopy MLS as distributed by MLS GRID
- $344,9002 bd3 ba1.4k sqft18631 Oakhurst Blvd, Cornelius, NC 28031For SaleMLS ID #4435092, Rachel Lewis, Lewis And Kirk Realty LLC. Canopy MLS as distributed by MLS GRID
- $499,0002 bd2 ba1.6k sqft18114 Ebenezer Dr, Cornelius, NC 28031For SaleMLS ID #4427246, Kristen Kosicki, Ivester Jackson Christie's. Canopy MLS as distributed by MLS GRID
- $679,9004 bd3 ba2.3k sqft19924 Floral Ln, Cornelius, NC 28031For SaleMLS ID #4408674, Costner Merrifield, Yancey Realty, LLC. Canopy MLS as distributed by MLS GRID
- $549,0004 bd3 ba2.3k sqft8610 Forest Shadow Cir, Cornelius, NC 28031For SaleMLS ID #4401758, Jim Hunter, NorthGroup Real Estate LLC. Canopy MLS as distributed by MLS GRID
- $425,0003 bd2 ba1.8k sqft9007 Rosalyn Glen Rd, Cornelius, NC 28031For SaleMLS ID #4429240, Jennifer King, Lake Realty. Canopy MLS as distributed by MLS GRID
