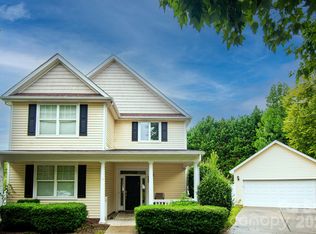
Welcome to this beautifully maintained two-story home offering 4 spacious bedrooms and 2.5 baths in a highly desirable community featuring a neighborhood pool and playground. From the moment you enter, you’ll appreciate the inviting layout designed for both everyday living and entertaining. The updated kitchen is a standout, seamlessly opening to the breakfast area with charming built-in bench seating and extra storage, creating a warm and functional gathering space. The expansive living room is anchored by a cozy gas fireplace, while the formal dining room showcases elegant picture-frame molding and detailed ceiling trim that add a refined touch. Retreat to the updated primary suite, where a stylish barn door leads to a private en suite bath designed for comfort and relaxation. Thoughtful storage solutions are found throughout the home, and the level backyard with storage shed offers the perfect setting for outdoor entertaining, play, or simply unwinding at the end of the day.
Active
$479,000
19126 Kanawha Dr, Cornelius, NC 28031
4beds
2,135sqft
:
Get pre-qualified$2,833/mo
Single Family Residence
Built in 2006
0.14 Acres Lot
$470,100 Zestimate®
$224/sqft
$49/mo HOA
What's special
Updated kitchen
- 7 days |
- 93 |
- 11 |
Zillow last checked:
Listing updated:
Listed by:
Jade Wright lesliejadepg@gmail.com,
NorthGroup Real Estate LLC
Source: Canopy MLS as distributed by MLS GRID,MLS#: 4412114
Facts & features
Interior
Bedrooms & bathrooms
- Bedrooms: 4
- Bathrooms: 3
- Full bathrooms: 2
- 1/2 bathrooms: 1
Primary bedroom
- Level: Upper
- Area: 267.96 Square Feet
- Dimensions: 19' 3" X 13' 11"
Bedroom s
- Level: Upper
- Area: 139.73 Square Feet
- Dimensions: 11' 3" X 12' 5"
Bedroom s
- Level: Upper
- Area: 107.6 Square Feet
- Dimensions: 10' 2" X 10' 7"
Bedroom s
- Level: Upper
- Area: 102.43 Square Feet
- Dimensions: 9' 10" X 10' 5"
Bathroom full
- Level: Main
Bathroom full
- Level: Upper
- Area: 38.96 Square Feet
- Dimensions: 7' 5" X 5' 3"
Bathroom half
- Level: Main
- Area: 24.6 Square Feet
- Dimensions: 5' 0" X 4' 11"
Breakfast
- Level: Main
- Area: 110.89 Square Feet
- Dimensions: 8' 5" X 13' 2"
Dining room
- Level: Main
- Area: 133.09 Square Feet
- Dimensions: 11' 3" X 11' 10"
Kitchen
- Level: Main
- Area: 131.04 Square Feet
- Dimensions: 12' 0" X 10' 11"
Laundry
- Level: Main
- Area: 45.82 Square Feet
- Dimensions: 5' 6" X 8' 4"
Living room
- Level: Main
- Area: 332.86 Square Feet
- Dimensions: 19' 7" X 17' 0"
Heating
- Forced Air, Natural Gas
Cooling
- Ceiling Fan(s), Central Air
Appliances
- Included: Dishwasher, Disposal, Electric Cooktop, Electric Oven, Electric Range, Gas Water Heater, Microwave
- Laundry: Laundry Room, Main Level
Features
- Breakfast Bar, Soaking Tub, Walk-In Closet(s)
- Flooring: Carpet, Vinyl, Wood
- Has basement: No
- Attic: Pull Down Stairs
- Fireplace features: Family Room, Gas Log, Living Room
Interior area
- Total structure area: 2,135
- Total interior livable area: 2,135 sqft
- Finished area above ground: 2,135
- Finished area below ground: 0
Property
Parking
- Total spaces: 2
- Parking features: Attached Garage, Garage on Main Level
- Attached garage spaces: 2
Features
- Levels: Two
- Stories: 2
- Patio & porch: Covered, Front Porch, Patio
- Pool features: Community
- Fencing: Back Yard,Fenced
Lot
- Size: 0.14 Acres
Details
- Additional structures: Shed(s)
- Parcel number: 00538293
- Zoning: NR
- Special conditions: Subject to Lease
Construction
Type & style
- Home type: SingleFamily
- Property subtype: Single Family Residence
Materials
- Vinyl
- Foundation: Slab
Condition
- New construction: No
- Year built: 2006
Utilities & green energy
- Sewer: Public Sewer
- Water: City
Community & HOA
Community
- Features: Clubhouse, Playground
- Subdivision: Glenridge
HOA
- Has HOA: Yes
- HOA fee: $155 semi-annually
- HOA name: Glenridge HOA, CSI Communities
- HOA phone: 704-892-1660
- Second HOA fee: $135 semi-annually
- Second HOA name: Glendridge HOA-Pool, CSI Communities
- Second HOA phone: 704-892-1660
Location
- Region: Cornelius
Financial & listing details
- Price per square foot: $224/sqft
- Tax assessed value: $423,100
- Annual tax amount: $2,872
- Date on market: 8/6/2026
- Cumulative days on market: 7 days
- Listing terms: Cash,Conventional,FHA,USDA Loan
- Road surface type: Concrete, Paved
Estimated market value
$470,100
$447,000 - $494,000
$2,484/mo
Price history
| Date | Event | Price |
|---|---|---|
| 8/6/2026 | Listed for sale | $479,000+49.7%$224/sqft |
Source:  Canopy MLS as distributed by MLS GRID #4412114 Report a problem Canopy MLS as distributed by MLS GRID #4412114 Report a problem | ||
| 8/2/2023 | Listing removed | -- |
Source: Zillow Rentals Report a problem | ||
| 7/27/2023 | Listed for rent | $2,500+13.6%$1/sqft |
Source: Zillow Rentals Report a problem | ||
| 10/3/2020 | Listing removed | $2,200$1/sqft |
Source: NorthGroup Real Estate, Inc. #3668470 Report a problem | ||
| 10/1/2020 | Listed for rent | $2,200+51.7%$1/sqft |
Source: NorthGroup Real Estate, Inc. #3668470 Report a problem | ||
| 9/30/2020 | Sold | $320,000+1.9%$150/sqft |
Source: Canopy MLS as distributed by MLS GRID #3654326 Report a problem | ||
| 8/29/2020 | Pending sale | $314,000$147/sqft |
Source: Keller Williams Mooresville #3654326 Report a problem | ||
| 8/28/2020 | Listed for sale | $314,000+9%$147/sqft |
Source: Keller Williams Mooresville #3654326 Report a problem | ||
| 7/17/2019 | Sold | $288,000-0.7%$135/sqft |
Source: Canopy MLS as distributed by MLS GRID #3514804 Report a problem | ||
| 6/21/2019 | Pending sale | $290,000$136/sqft |
Source: Roost Real Estate #3514804 Report a problem | ||
| 6/18/2019 | Listed for sale | $290,000$136/sqft |
Source: Roost Real Estate #3514804 Report a problem | ||
| 6/5/2019 | Pending sale | $290,000$136/sqft |
Source: Roost Real Estate #3514804 Report a problem | ||
| 6/4/2019 | Listed for sale | $290,000+28.3%$136/sqft |
Source: Roost Real Estate #3514804 Report a problem | ||
| 8/12/2016 | Sold | $226,000+31.4%$106/sqft |
Source: Public Record Report a problem | ||
| 4/8/2014 | Listing removed | $1,450$1/sqft |
Source: Owner Report a problem | ||
| 3/24/2014 | Listed for rent | $1,450$1/sqft |
Source: Owner Report a problem | ||
| 7/18/2011 | Sold | $172,000-1.7%$81/sqft |
Source: Public Record Report a problem | ||
| 8/6/2010 | Sold | $175,000-5.4%$82/sqft |
Source: Public Record Report a problem | ||
| 5/10/2010 | Price change | $185,000-2.6%$87/sqft |
Source: Keller Williams - Lake Norman - Cornelius #913915 Report a problem | ||
| 1/30/2010 | Listed for sale | $189,900+13.4%$89/sqft |
Source: NSC Properties, LLC #913915 Report a problem | ||
| 1/9/2006 | Sold | $167,500$78/sqft |
Source: Public Record Report a problem | ||
Public tax history
| Year | Property taxes | Tax assessment |
|---|---|---|
| 2025 | $2,872 +1.6% | $423,100 |
| 2024 | $2,826 +1.7% | $423,100 |
| 2023 | $2,779 +20.4% | $423,100 +58.3% |
| 2022 | $2,309 +1.2% | $267,300 |
| 2021 | $2,282 | $267,300 |
| 2020 | $2,282 +0.3% | $267,300 |
| 2019 | $2,276 +24.7% | $267,300 +60.3% |
| 2018 | $1,825 +1.1% | $166,700 |
| 2017 | $1,805 | $166,700 |
| 2016 | $1,805 | $166,700 |
| 2015 | $1,805 +1.7% | $166,700 |
| 2014 | $1,775 | -- |
| 2013 | -- | $166,700 |
| 2012 | -- | $166,700 |
| 2011 | -- | $166,700 +3.8% |
| 2010 | -- | $160,600 |
| 2009 | -- | $160,600 |
| 2008 | -- | $160,600 |
| 2007 | -- | -- |
| 2006 | -- | $30,000 |
| 2005 | -- | $30,000 |
| 2004 | -- | -- |
Find assessor info on the county website
Monthly payment
Est. payment
Payment breakdown
Explore the cost of this home by adjusting the details. Changes won't be saved.Climate risks
Neighborhood: 28031
Nearby schools
GreatSchools rating
- 9/10J.V. Washam ElementaryGrades: K-5Distance: 0.6 mi
- 10/10Bailey Middle SchoolGrades: 6-8Distance: 1.2 mi
- 7/10William Amos Hough HighGrades: 9-12Distance: 1.8 mi
Schools provided by the listing agent
- Elementary: J.V. Washam
- Middle: Bailey
- High: William Amos Hough
Source: Canopy MLS as distributed by MLS GRID. This data may not be complete. We recommend contacting the local school district to confirm school assignments for this home.
- $499,6004 bd3 ba2.5k sqft19132 Kanawha Dr, Cornelius, NC 28031Off Market
- $419,3004 bd2 ba1.9k sqft19120 Kanawha Dr, Cornelius, NC 28031Off Market

- $487,8003 bd2 ba2.5k sqft19047 Oakhurst Blvd, Cornelius, NC 28031Off Market
- $560,8004 bd3 ba3.1k sqft19041 Oakhurst Blvd, Cornelius, NC 28031Off Market
- $451,1004 bd2 ba2.1k sqft19136 Kanawha Dr, Cornelius, NC 28031Off Market
- $495,7004 bd3 ba2.5k sqft19114 Kanawha Dr, Cornelius, NC 28031Off Market
- $2,5504 bd3 ba2.1k sqft18603 Coachmans Trce, Cornelius, NC 28031For Rent
- $565,9004 bd2 ba3.1k sqft19127 Kanawha Dr, Cornelius, NC 28031Off Market
A local agent can set up tours, give advice and negotiate with sellers.
Similar homes
- $499,0004 bd3 ba2.4k sqft10507 Glenmeade Rd, Cornelius, NC 28031For Sale

 MLS ID #4391607, Matt Sarver, Keller Williams Lake Norman. Canopy MLS as distributed by MLS GRID
 - $440,0004 bd3 ba2.3k sqft9904 Adelie Ct, Cornelius, NC 28031For Sale
 MLS ID #4361741, Randy Belk, First Fruits Realty. Canopy MLS as distributed by MLS GRID
 - $493,0003 bd2 ba1.5k sqft17620 Harbor Walk Dr, Cornelius, NC 28031For Sale
 MLS ID #4401735, Christy Walker, Premier Sotheby's International Realty. Canopy MLS as distributed by MLS GRID
 - $550,0004 bd3 ba2.5k sqft18814 Coachmans Trce, Cornelius, NC 28031For Sale
 MLS ID #4399708, Matt Sarver, Keller Williams Lake Norman. Canopy MLS as distributed by MLS GRID
 - $450,0004 bd3 ba1.9k sqft17237 Grand Central Way, Cornelius, NC 28031For SaleMLS ID #4396099, Lana Laws, Savvy + Co Real Estate. Canopy MLS as distributed by MLS GRID
- $440,0004 bd3 ba2.3k sqft9153 Glenashley Dr, Cornelius, NC 28031For SaleMLS ID #4397444, Kindra Taplin, EXP Realty LLC. Canopy MLS as distributed by MLS GRID
- $497,0004 bd4 ba2.2k sqft17206 Shadow Bark Dr, Cornelius, NC 28031For SaleMLS ID #4378472, Lisa Belk, Mark Spain Real Estate. Canopy MLS as distributed by MLS GRID
- $440,0003 bd3 ba1.7k sqft19535 Heartland St, Cornelius, NC 28031For SaleMLS ID #4405802, Libby Pope, Hope Properties LKN INC. Canopy MLS as distributed by MLS GRID
- $569,0004 bd3 ba2.3k sqft17208 Sycamore Ridge Ct, Cornelius, NC 28031For SaleMLS ID #4393421, Kevin Bennett, Better Homes and Gardens Real Estate Paracle. Canopy MLS as distributed by MLS GRID
- $570,0004 bd3 ba2.3k sqft8610 Forest Shadow Cir, Cornelius, NC 28031For SaleMLS ID #4401758, Jim Hunter, NorthGroup Real Estate LLC. Canopy MLS as distributed by MLS GRID
- $425,0003 bd2 ba1.2k sqft8710 Arrowhead Place Ln, Cornelius, NC 28031For SaleMLS ID #4405853, Josie Peck, Nestlewood Realty, LLC. Canopy MLS as distributed by MLS GRID
- $550,0004 bd3 ba2.2k sqft10310 Sawtimber Ct, Huntersville, NC 28078For SaleMLS ID #4407311, Mike Carlin, Howard Hanna Allen Tate Lake Norman. Canopy MLS as distributed by MLS GRID
- $385,0003 bd2 ba1.4k sqft19303 Pocono Ln, Cornelius, NC 28031For SaleMLS ID #4379962, Erin Blanton, Real Broker, LLC. Canopy MLS as distributed by MLS GRID
- $489,0004 bd3 ba2.1k sqft17120 Caldwell Track Dr, Huntersville, NC 28078For SaleMLS ID #4402971, Arlene Arciero, Southern Homes of the Carolinas, Inc. Canopy MLS as distributed by MLS GRID
- $479,9003 bd3 ba2.3k sqft8335 Viewpoint Ln, Cornelius, NC 28031For SaleMLS ID #4393195, Michelle Andrews, Fortuno Investments LLC. Canopy MLS as distributed by MLS GRID
- $545,0003 bd3 ba2.2k sqft10615 Audubon Ridge Dr, Cornelius, NC 28031For SaleMLS ID #4411354, Kirti Sobti, NorthGroup Real Estate LLC. Canopy MLS as distributed by MLS GRID
- $549,0004 bd3 ba2.6k sqft18302 Victoria Bay Dr, Cornelius, NC 28031For SaleMLS ID #4367441, Lee Kimball, Coldwell Banker Realty. Canopy MLS as distributed by MLS GRID
- $475,0004 bd2 ba2.1k sqft17119 Caldwell Track Dr, Huntersville, NC 28078For SaleMLS ID #4394007, Michael Marra, Mark Spain Real Estate. Canopy MLS as distributed by MLS GRID
- $615,0002 bd2 ba2k sqft1140 Inn Keepers Way, Cornelius, NC 28031For SaleMLS ID #4411778, Angela Buchanan, Howard Hanna Allen Tate Davidson. Canopy MLS as distributed by MLS GRID
- $515,0003 bd2 ba1.8k sqft17324 Cambridge Grove Dr, Huntersville, NC 28078For SaleMLS ID #4408456, Katy Bridges, Carolina Right Way Realty LLC. Canopy MLS as distributed by MLS GRID
