“Nestled on a generously sized lot on a cul-de-sac in desirable Cornelius, this well-maintained home offers the perfect blend of comfort and functionality. Enjoy spacious indoor and outdoor living areas, a large garage featuring a newly installed floor, and ample room for everyday living and entertaining. Conveniently located near shopping, dining, parks, and Lake Norman amenities, this move-in-ready property presents an exceptional opportunity to enjoy the best of Cornelius living.”
Active
Price cut: $10K (8/9)
$569,000
17208 Sycamore Ridge Ct, Cornelius, NC 28031
4beds
2,362sqft
Single Family Residence
Built in 1995
0.32 Acres Lot
$559,400 Zestimate®
$241/sqft
$91/mo HOA
What's special
Large garageGenerously sized lot
- 95 days
- 408
- 26
Zillow last checked:
Listing updated:
Listed by:
Kevin Bennett kbennett@paraclerealty.com,
Better Homes and Gardens Real Estate Paracle
Source: Canopy MLS as distributed by MLS GRID,MLS#: 4393421
Facts & features
Interior
Bedrooms & bathrooms
- Bedrooms: 4
- Bathrooms: 3
- Full bathrooms: 3
Primary bedroom
- Level: Upper
Bedroom s
- Level: Upper
Bedroom s
- Level: Upper
Bathroom full
- Level: Main
Bathroom full
- Level: Upper
Bathroom full
- Level: Upper
Heating
- Heat Pump
Cooling
- Central Air
Appliances
- Included: Dishwasher, Disposal
- Laundry: Laundry Room
Features
- Has basement: No
Interior area
- Total structure area: 2,362
- Total interior livable area: 2,362 sqft
- Finished area above ground: 2,362
- Finished area below ground: 0
Property
Parking
- Total spaces: 2
- Parking features: Attached Garage, Garage on Main Level
- Attached garage spaces: 2
Features
- Levels: Two
- Stories: 2
Lot
- Size: 0.32 Acres
- Dimensions: 14026 sq feet
Living quarters
- Secondary features: None
Details
- Parcel number: 00530434
- Zoning: GR
- Special conditions: Standard
Construction
Type & style
- Home type: SingleFamily
- Architectural style: Traditional
- Property subtype: Single Family Residence
Materials
- Brick Partial
Condition
- New construction: No
- Year built: 1995
Details
- Builder name: John Wieland Homes
Utilities & green energy
- Sewer: Public Sewer
- Water: City
Community & HOA
Community
- Features: Clubhouse, Playground, Tennis Court(s)
- Subdivision: Stratford forest
HOA
- Has HOA: Yes
- HOA fee: $274 quarterly
- HOA name: Hawthorne Mgmt HOA
- HOA phone: 704-377-0114
Location
- Region: Cornelius
Financial & listing details
- Price per square foot: $241/sqft
- Tax assessed value: $457,700
- Date on market: 6/26/2026
- Cumulative days on market: 96 days
- Listing terms: Cash,Conventional,VA Loan
- Road surface type: Concrete, Paved
Estimated market value
$559,400
$531,000 - $587,000
$3,781/mo
Price history
| Date | Event | Price |
|---|---|---|
| 8/9/2026 | Price change | $569,000-1.7%$241/sqft |
Source:  Canopy MLS as distributed by MLS GRID #4393421 Report a problem Canopy MLS as distributed by MLS GRID #4393421 Report a problem | ||
| 6/26/2026 | Listed for sale | $579,000+214.7%$245/sqft |
Source: Canopy MLS as distributed by MLS GRID #4393421 Report a problem | ||
| 7/17/1998 | Sold | $184,000$78/sqft |
Source: Public Record Report a problem | ||
Public tax history
| Year | Property taxes | Tax assessment |
|---|---|---|
| 2025 | -- | $457,700 |
| 2024 | -- | $457,700 |
| 2023 | -- | $457,700 +57.8% |
| 2022 | -- | $290,100 |
| 2021 | -- | $290,100 |
| 2020 | -- | $290,100 |
| 2019 | $2,467 +4.7% | $290,100 +34.4% |
| 2018 | $2,355 +1% | $215,900 |
| 2017 | $2,332 | $215,900 |
| 2016 | $2,332 | $215,900 |
| 2015 | $2,332 +1.7% | $215,900 |
| 2014 | $2,294 | -- |
| 2013 | -- | $215,900 |
| 2012 | -- | $215,900 |
| 2011 | -- | $215,900 +23.9% |
| 2010 | -- | $174,200 |
| 2009 | -- | $174,200 |
| 2008 | -- | $174,200 |
| 2007 | -- | $174,200 |
| 2006 | -- | $174,200 |
| 2005 | -- | $174,200 |
| 2004 | -- | $174,200 |
| 2003 | -- | $174,200 -0.9% |
| 2002 | -- | $175,870 |
| 2001 | -- | $175,870 |
| 2000 | -- | $175,870 |
Find assessor info on the county website
Monthly payment
Est. payment
Payment breakdown
Explore the cost of this home by adjusting the details. Changes won't be saved.Climate risks
Neighborhood: 28031
Nearby schools
Schools provided by the listing agent
- Elementary: J.V. Washam
- Middle: Bailey
- High: William Amos Hough
Source: Canopy MLS as distributed by MLS GRID. This data may not be complete. We recommend contacting the local school district to confirm school assignments for this home.
- $556,4004 bd2 ba2.1k sqft17200 Sycamore Ridge Ct, Cornelius, NC 28031Off Market
- $546,8004 bd3 ba2.2k sqft17210 Sycamore Ridge Ct, Cornelius, NC 28031Off Market
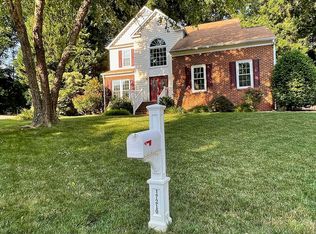
- $---- bd-- ba-- sqftSycamore Ridge Ct, Cornelius, NC 28031Off Market
- $607,5004 bd2 ba2.5k sqft17207 Sycamore Ridge Ct, Cornelius, NC 28031Off Market
Similar homes
- $550,0004 bd3 ba2.3k sqft8610 Forest Shadow Cir, Cornelius, NC 28031For Sale
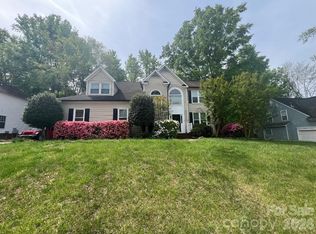
 MLS ID #4401758, Jim Hunter, NorthGroup Real Estate LLC. Canopy MLS as distributed by MLS GRID
 - $575,0004 bd3 ba2.3k sqft7724 Dinniston Dr, Huntersville, NC 28078For Sale
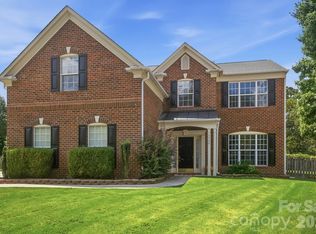 MLS ID #4413809, Mary Spillman, Southern Homes of the Carolinas, Inc. Canopy MLS as distributed by MLS GRID
 - $550,0004 bd3 ba2.4k sqft17707 Train Station Dr, Huntersville, NC 28078For Sale
 MLS ID #4409292, Christos Teis, COMPASS. Canopy MLS as distributed by MLS GRID
 - $529,0005 bd3 ba2.6k sqft15817 Prestwoods Ln, Huntersville, NC 28078For Sale
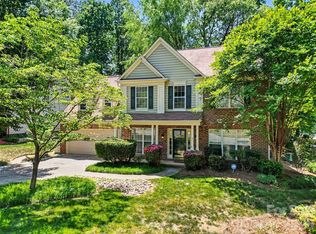 MLS ID #4375192, Vann Boger, Keller Williams South Park. Canopy MLS as distributed by MLS GRID
 - $644,9003 bd3 ba2k sqft15829 Trenton Place Rd, Huntersville, NC 28078For SaleMLS ID #4411852, Nicolette O'Rourke, Howard Hanna Allen Tate Lake Norman. Canopy MLS as distributed by MLS GRID
- $769,0005 bd4 ba3.2k sqft19104 Berkley Commons Dr, Cornelius, NC 28031For SaleMLS ID #4419983, Amanda Marchesello, The Agency - Charlotte. Canopy MLS as distributed by MLS GRID
- $475,0004 bd3 ba2.7k sqft1135 Brookdale Ln, Stanley, NC 28164For SaleMLS ID #4426909, Craig LePage, EXP Realty LLC Mooresville. Canopy MLS as distributed by MLS GRID
- $629,9004 bd3 ba2.5k sqft12609 Kemerton Ln, Huntersville, NC 28078For SaleMLS ID #4407714, Carol Buckanavage, Realty One Group Revolution. Canopy MLS as distributed by MLS GRID
- $495,9004 bd2 ba1.9k sqft15733 Berryfield St, Huntersville, NC 28078For SaleMLS ID #4359638, Eva Hockenberry, Mainstay Brokerage LLC. Canopy MLS as distributed by MLS GRID
- $575,0003 bd3 ba1.9k sqft10020 Vanguard Pkwy, Huntersville, NC 28078For SaleMLS ID #4420414, John Kelly, John Kelly Realty, LLC. Canopy MLS as distributed by MLS GRID
- $599,0004 bd3 ba3.1k sqft5317 Fairvista Dr, Charlotte, NC 28269For SaleMLS ID #4393262, Kelly Stimart, Corcoran HM Properties. Canopy MLS as distributed by MLS GRID
- $475,0004 bd3 ba2.4k sqft11921 Moonshadow Ln, Huntersville, NC 28078For SaleMLS ID #4397466, Tammy Reghay, EXP Realty LLC Ballantyne. Canopy MLS as distributed by MLS GRID
- $550,0005 bd4 ba2.7k sqft1758 Newland Rd, Denver, NC 28037For SaleMLS ID #4319388, Becca Lutes, Keller Williams Lake Norman. Canopy MLS as distributed by MLS GRID
- $470,0004 bd3 ba2.2k sqft13605 Flatwoods Ct, Huntersville, NC 28078For SaleMLS ID #4417637, Susan Renckens, SGR Realty. Canopy MLS as distributed by MLS GRID
- $579,9004 bd3 ba2.9k sqft5111 Downing Creek Dr, Charlotte, NC 28269For SaleMLS ID #4418841, Matt Stone, Stone Realty Group. Canopy MLS as distributed by MLS GRID
- $649,5005 bd3 ba3k sqft503 Geary St NW, Concord, NC 28027For SaleMLS ID #4426911, Jay White, Keller Williams Ballantyne Area. Canopy MLS as distributed by MLS GRID
- $539,9004 bd3 ba2.6k sqft1228 12th Fairway Dr NW, Concord, NC 28027For SaleMLS ID #4414109, Heather Littrell, EXP Realty LLC. Canopy MLS as distributed by MLS GRID
- $439,8003 bd3 ba1.8k sqft20528 Harbor View Dr, Cornelius, NC 28031For SaleMLS ID #4387578, Teri Smith, Newport Properties. Canopy MLS as distributed by MLS GRID
- $525,0004 bd3 ba2.8k sqft8357 Bampton Dr, Concord, NC 28027For SaleMLS ID #4392254, Paul Gomez, NorthGroup Real Estate LLC. Canopy MLS as distributed by MLS GRID
- $749,9004 bd4 ba3k sqft9329 Uxbridge Ln, Huntersville, NC 28078For SaleMLS ID #4390100, Kim Coggins, Howard Hanna Allen Tate Lake Norman. Canopy MLS as distributed by MLS GRID
