BRAND NEW WATER HEATER! Enjoy the convenience of a fresh upgrade at 10048 Switchyard Dr in Cornelius! Ideally located just 5 minutes from the shopping, dining, and entertainment at Birkdale Village, this home offers easy access to everyday conveniences while keeping you close to local schools and other area amenities. Whether you're commuting, running errands, or enjoying everything the Cornelius area has to offer, this location makes it easy. Don't miss the opportunity to make this home your own in a desirable Lake Norman area location!
Active
$459,900
10048 Switchyard Dr, Cornelius, NC 28031
3beds
1,638sqft
Single Family Residence
Built in 2004
0.09 Acres Lot
$452,500 Zestimate®
$281/sqft
$95/mo HOA
What's special
- 24 days
- 558
- 68
Likely to sell faster than
Zillow last checked:
Listing updated:
Listed by:
Allison Waters allison@nctruenorthrealty.com,
True North Realty
Source: Canopy MLS as distributed by MLS GRID,MLS#: 4433430
Facts & features
Interior
Bedrooms & bathrooms
- Bedrooms: 3
- Bathrooms: 3
- Full bathrooms: 2
- 1/2 bathrooms: 1
Primary bedroom
- Level: Upper
- Area: 162.95 Square Feet
- Dimensions: 11' 11" X 13' 8"
Kitchen
- Level: Main
- Area: 154.13 Square Feet
- Dimensions: 12' 6" X 12' 4"
Living room
- Level: Main
- Area: 222.88 Square Feet
- Dimensions: 14' 0" X 15' 11"
Heating
- Forced Air, Natural Gas
Cooling
- Central Air, Electric
Appliances
- Included: Dishwasher, Gas Cooktop, Gas Water Heater, Refrigerator
- Laundry: Laundry Closet, Upper Level
Features
- Walk-In Closet(s)
- Has basement: No
- Fireplace features: Gas Log
Interior area
- Total structure area: 1,638
- Total interior livable area: 1,638 sqft
- Finished area above ground: 1,638
- Finished area below ground: 0
Video & virtual tour
Property
Parking
- Total spaces: 2
- Parking features: Detached Garage, Garage on Main Level
- Garage spaces: 2
Features
- Levels: Two
- Stories: 2
- Patio & porch: Front Porch, Patio
- Exterior features: Fire Pit, Storage
- Pool features: Community
- Fencing: Back Yard
Lot
- Size: 0.09 Acres
- Features: Cleared
Details
- Parcel number: 00535347
- Zoning: NR
- Special conditions: Standard
Construction
Type & style
- Home type: SingleFamily
- Property subtype: Single Family Residence
Materials
- Vinyl
- Foundation: Slab
Condition
- New construction: No
- Year built: 2004
Utilities & green energy
- Sewer: Public Sewer
- Water: City
Community & HOA
Community
- Features: Clubhouse, Fitness Center, Playground, Walking Trails
- Subdivision: Caldwell Station
HOA
- Has HOA: Yes
- HOA fee: $285 quarterly
- HOA name: Alluvia Management
Location
- Region: Cornelius
Financial & listing details
- Price per square foot: $281/sqft
- Tax assessed value: $410,200
- Annual tax amount: $2,534
- Date on market: 10/10/2026
- Cumulative days on market: 24 days
- Listing terms: Cash,Conventional,FHA,VA Loan
- Road surface type: Concrete, Paved
Estimated market value
$452,500
$430,000 - $475,000
$2,027/mo
Price history
| Date | Event | Price |
|---|---|---|
| 10/10/2026 | Listed for sale | $459,900-5.2%$281/sqft |
Source:  Canopy MLS as distributed by MLS GRID #4433430 Report a problem | ||
| 11/12/2025 | Sold | $485,000+2.1%$296/sqft |
Source: Canopy MLS as distributed by MLS GRID #4308174 Report a problem | ||
| 10/5/2025 | Pending sale | $475,000$290/sqft |
Source: Canopy MLS as distributed by MLS GRID #4308174 Report a problem | ||
| 10/2/2025 | Listed for sale | $475,000+104.7%$290/sqft |
Source: Canopy MLS as distributed by MLS GRID #4308174 Report a problem | ||
| 7/11/2017 | Sold | $232,000$142/sqft |
Source: Canopy MLS as distributed by MLS GRID #3276624 Report a problem | ||
| 6/26/2017 | Pending sale | $232,000$142/sqft |
Source: Allen Tate Huntersville #3276624 Report a problem | ||
| 6/26/2017 | Listed for sale | $232,000+57.8%$142/sqft |
Source: Allen Tate Huntersville #3276624 Report a problem | ||
| 7/29/2004 | Sold | $147,000$90/sqft |
Source: Public Record Report a problem | ||
Public tax history
| Year | Property taxes | Tax assessment |
|---|---|---|
| 2025 | $2,534 +1.6% | $372,400 |
| 2024 | $2,493 +1.7% | $372,400 |
| 2023 | $2,451 +19.8% | $372,400 +57.5% |
| 2022 | $2,046 +1.2% | $236,400 |
| 2021 | $2,023 | $236,400 |
| 2020 | $2,023 +0.3% | $236,400 |
| 2019 | $2,017 +24.7% | $236,400 +60.4% |
| 2018 | $1,617 +1.1% | $147,400 |
| 2017 | $1,599 | $147,400 |
| 2016 | $1,599 | $147,400 |
| 2015 | $1,599 +1.8% | $147,400 |
| 2014 | $1,571 | -- |
| 2013 | -- | $147,400 -0.3% |
| 2012 | -- | $147,900 |
| 2011 | -- | $147,900 +1.7% |
| 2010 | -- | $145,400 |
| 2009 | -- | $145,400 |
| 2008 | -- | $145,400 |
| 2007 | -- | $145,400 |
| 2006 | -- | $145,400 |
| 2005 | -- | $145,400 +315.4% |
| 2004 | -- | $35,000 |
| 2003 | -- | $35,000 +40% |
| 2002 | -- | $25,000 |
Find assessor info on the county website
Monthly payment
Est. payment
Payment breakdown
Explore the cost of this home by adjusting the details. Changes won't be saved.Climate risks
Neighborhood: 28031
Nearby schools
Schools provided by the listing agent
- Elementary: J.V. Washam
- Middle: Bailey
- High: William Amos Hough
Source: Canopy MLS as distributed by MLS GRID. This data may not be complete. We recommend contacting the local school district to confirm school assignments for this home.


Similar homes
- $475,0003 bd3 ba1.6k sqft19910 Madison Village Dr, Cornelius, NC 28031For Sale
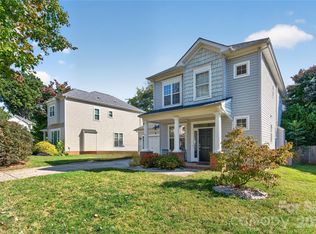
 MLS ID #4436532, Kelly Mullins, Newport Properties. Canopy MLS as distributed by MLS GRID
- $489,0003 bd3 ba1.6k sqft20452 Greenway Heights Dr, Cornelius, NC 28031For Sale
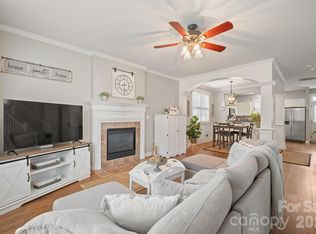 MLS ID #4410787, Arlene Arciero, Southern Homes of the Carolinas, Inc. Canopy MLS as distributed by MLS GRID
- $440,0003 bd3 ba1.6k sqft1353 Jacemans Way, Cornelius, NC 28031For Sale
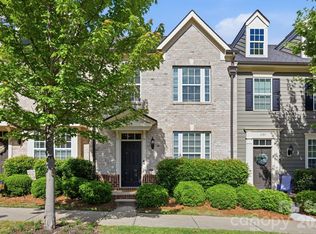 MLS ID #4430233, Mike Kessler, TSG Residential. Canopy MLS as distributed by MLS GRID
- $565,0004 bd3 ba2.1k sqft21334 Sandy Cove Rd, Cornelius, NC 28031For Sale
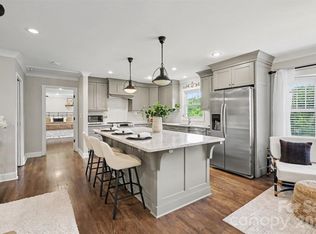 MLS ID #4432182, Andria Sarvey, Keller Williams Ballantyne Area. Canopy MLS as distributed by MLS GRID
- $435,0003 bd4 ba2.3k sqft18503 The Commons Blvd, Cornelius, NC 28031For SaleMLS ID #4373801, Laura Newell, eXp Realty, LLC. Canopy MLS as distributed by MLS GRID
- $549,0004 bd3 ba2.3k sqft10504 Audubon Ridge Dr, Cornelius, NC 28031For SaleMLS ID #4438751, Christina Stone, Howard Hanna Allen Tate Lake Norman. Canopy MLS as distributed by MLS GRID
- $450,0004 bd3 ba2.1k sqft4374 Riverton Loop, Denver, NC 28037For SaleMLS ID #4403765, Marty McCarthy, Lake Norman Realty, Inc.. Canopy MLS as distributed by MLS GRID
- $459,0004 bd3 ba2.2k sqft114 S Audubon Ave, Mooresville, NC 28117For SaleMLS ID #4427387, Ron Dixon, LPT Realty LLC. Canopy MLS as distributed by MLS GRID
- $375,0002 bd2 ba1k sqft18736 Nautical Dr APT 306, Cornelius, NC 28031For SaleMLS ID #4435718, Sheala Mann, Mark Spain Real Estate. Canopy MLS as distributed by MLS GRID
- $509,9003 bd3 ba2.1k sqft117 Lanyard Dr #D, Mooresville, NC 28117For SaleMLS ID #4426912, Jay White, Keller Williams Ballantyne Area. Canopy MLS as distributed by MLS GRID
- $499,9004 bd3 ba2.4k sqft635 Highland Ridge Rd, Mooresville, NC 28115For SaleMLS ID #4404821, Alyssa Milam, Keller Williams Lake Norman. Canopy MLS as distributed by MLS GRID
- $500,0003 bd3 ba1.8k sqft438 Magnolia St, Davidson, NC 28036For SaleMLS ID #4368147, Beth Sullivan, Howard Hanna Allen Tate Davidson. Canopy MLS as distributed by MLS GRID
- $399,9993 bd3 ba2.2k sqft4131 Beauvista Dr, Charlotte, NC 28269For SaleMLS ID #4427192, Lisa Rivera, THE AVALON REALTY GROUP LLC. Canopy MLS as distributed by MLS GRID
- $434,9004 bd3 ba2.2k sqft110 Humbold Pl, Mooresville, NC 28115For SaleMLS ID #4403086, Tracey Vail, Vail Realty LLC. Canopy MLS as distributed by MLS GRID
- $639,0003 bd3 ba2k sqft15829 Trenton Place Rd, Huntersville, NC 28078For SaleMLS ID #4411852, Nicolette O'Rourke, Howard Hanna Allen Tate Lake Norman. Canopy MLS as distributed by MLS GRID
- $450,0004 bd3 ba2.2k sqft5645 Winslow Ave NW, Concord, NC 28027For SaleMLS ID #4400484, Audrey Vandall Henson, NorthGroup Real Estate LLC. Canopy MLS as distributed by MLS GRID
- $489,5003 bd3 ba2.4k sqft110 Boatwright Ln, Mooresville, NC 28117For SaleMLS ID #4424391, Phillip Stroup, Mark Spain Real Estate. Canopy MLS as distributed by MLS GRID
- $429,0004 bd3 ba2.2k sqft126 Matlen Dr, Mooresville, NC 28117For SaleMLS ID #4373700, Maceon Mitchell, Howard Hanna Allen Tate Lake Norman. Canopy MLS as distributed by MLS GRID
- $444,9004 bd3 ba2.2k sqft2540 Oakboro Ln, Charlotte, NC 28214For SaleMLS ID #4428581, Timothy Brummett, Coldwell Banker Realty. Canopy MLS as distributed by MLS GRID
- $450,0003 bd2 ba1.4k sqft1613 Newcastle St, Charlotte, NC 28216For SaleMLS ID #4393517, Nicole McAlister, Keller Williams Ballantyne Area. Canopy MLS as distributed by MLS GRID
