Beautifully remodeled and move-in ready in the heart of Cornelius! This elegant 3-bedroom, 2-bath condo in Edinburgh Square offers the ease of all one-level living with the space and feel of a home. The bright, open floor plan features luxury vinyl plank flooring, plantation shutters and generously sized rooms with abundant closet space. The updated kitchen shines with new quartz countertops, tile backsplash, extensive cabinetry, pantry and stainless appliances. Spacious bedrooms offer generous closet space, while the primary suite includes an ensuite bath with dual sinks and new quartz countertops. New furnance and water heater provide added peace of mind. Separate laundry room plus a rare oversized two-car garage. Enjoy the charm of this beautiful tree-lined community with classic brick architecture, community pool and McDowell Greenway access. Walk to Lake Norman- Ramsey Park, Jetton Park, The Lake House, and many more shops and resturants.
Active
$425,000
9007 Rosalyn Glen Rd, Cornelius, NC 28031
3beds
1,863sqft
Condominium
Built in 2004
-- sqft lot
$416,300 Zestimate®
$228/sqft
$482/mo HOA
What's special
Beautiful tree-lined communitySpacious bedroomsClassic brick architectureCommunity poolRare oversized two-car garageBright open floor planSeparate laundry room
- 13 days
- 298
- 21
Likely to sell faster than
Zillow last checked:
Listing updated:
Listed by:
Jennifer King jenkingrealtor@gmail.com,
Lake Realty
Source: Canopy MLS as distributed by MLS GRID,MLS#: 4429240
Facts & features
Interior
Bedrooms & bathrooms
- Bedrooms: 3
- Bathrooms: 2
- Full bathrooms: 2
- Main level bedrooms: 3
Primary bedroom
- Features: Walk-In Closet(s)
- Level: Main
Bedroom s
- Level: Main
Bedroom s
- Level: Main
Bathroom full
- Features: Garden Tub
- Level: Main
Dining area
- Level: Main
Kitchen
- Features: Breakfast Bar
- Level: Main
Laundry
- Level: Main
Living room
- Features: Open Floorplan
- Level: Main
Heating
- Forced Air, Natural Gas
Cooling
- Ceiling Fan(s), Central Air, Heat Pump
Appliances
- Included: Dishwasher, Dryer, Gas Range, Gas Water Heater, Microwave, Plumbed For Ice Maker, Refrigerator, Washer
- Laundry: Main Level
Features
- Breakfast Bar, Soaking Tub, Open Floorplan, Pantry, Walk-In Closet(s)
- Flooring: Vinyl
- Has basement: No
Interior area
- Total structure area: 1,863
- Total interior livable area: 1,863 sqft
- Finished area above ground: 1,863
- Finished area below ground: 0
Property
Parking
- Total spaces: 4
- Parking features: Attached Garage, Garage on Main Level
- Attached garage spaces: 2
- Uncovered spaces: 2
Features
- Levels: One
- Stories: 1
- Entry location: Main
- Patio & porch: Covered, Patio
- Pool features: Community
Lot
- Features: End Unit
Details
- Parcel number: 00511261
- Zoning: NR
- Special conditions: Standard
Construction
Type & style
- Home type: Condo
- Property subtype: Condominium
Materials
- Brick Partial, Vinyl
- Foundation: Slab
Condition
- New construction: No
- Year built: 2004
Utilities & green energy
- Sewer: Public Sewer
- Water: City
Community & HOA
Community
- Features: Sidewalks, Walking Trails
- Subdivision: Edinburgh Square
HOA
- Has HOA: Yes
- HOA fee: $482 monthly
- HOA name: Main Street Management
Location
- Region: Cornelius
Financial & listing details
- Price per square foot: $228/sqft
- Tax assessed value: $353,366
- Date on market: 10/1/2026
- Cumulative days on market: 14 days
- Listing terms: Cash,Conventional
- Road surface type: Concrete, Paved
Estimated market value
$416,300
$395,000 - $437,000
$2,934/mo
Price history
| Date | Event | Price |
|---|---|---|
| 10/1/2026 | Listed for sale | $425,000+23.2%$228/sqft |
Source:  Canopy MLS as distributed by MLS GRID #4429240 Report a problem Canopy MLS as distributed by MLS GRID #4429240 Report a problem | ||
| 1/26/2023 | Sold | $345,000-1.4%$185/sqft |
Source: Canopy MLS as distributed by MLS GRID #3923439 Report a problem | ||
| 12/9/2022 | Listed for sale | $350,000$188/sqft |
Source: Canopy MLS as distributed by MLS GRID #3923439 Report a problem | ||
| 12/5/2022 | Contingent | $350,000$188/sqft |
Source: Canopy MLS as distributed by MLS GRID #3923439 Report a problem | ||
| 11/17/2022 | Listed for sale | $350,000-6.6%$188/sqft |
Source: Canopy MLS as distributed by MLS GRID #3923439 Report a problem | ||
| 10/27/2022 | Listing removed | -- |
Source: Canopy MLS as distributed by MLS GRID #3875904 Report a problem | ||
| 9/26/2022 | Listed for sale | $374,900$201/sqft |
Source: Canopy MLS as distributed by MLS GRID #3875904 Report a problem | ||
| 9/15/2022 | Listing removed | -- |
Source: Canopy MLS as distributed by MLS GRID #3875904 Report a problem | ||
| 8/20/2022 | Price change | $374,900-2.6%$201/sqft |
Source: Canopy MLS as distributed by MLS GRID #3875904 Report a problem | ||
| 7/15/2022 | Price change | $385,000-3.8%$207/sqft |
Source: Canopy MLS as distributed by MLS GRID #3875904 Report a problem | ||
| 6/25/2022 | Listed for sale | $400,000$215/sqft |
Source: Canopy MLS as distributed by MLS GRID #3875904 Report a problem | ||
Public tax history
| Year | Property taxes | Tax assessment |
|---|---|---|
| 2025 | -- | $353,366 |
| 2024 | -- | $353,366 |
| 2023 | -- | $353,366 +40.5% |
| 2022 | -- | $251,500 |
| 2021 | -- | $251,500 |
| 2020 | -- | $251,500 |
| 2019 | $2,143 -2.7% | $251,500 +24.7% |
| 2018 | $2,202 +1% | $201,700 |
| 2017 | $2,180 | $201,700 |
| 2016 | $2,180 | $201,700 |
| 2015 | $2,180 +1.7% | $201,700 |
| 2014 | $2,144 | $201,700 |
| 2013 | -- | $201,700 |
| 2012 | -- | $201,700 |
| 2011 | -- | -- |
| 2010 | -- | $175,900 |
| 2009 | -- | $175,900 |
| 2008 | -- | $175,900 |
| 2007 | -- | $175,900 |
| 2006 | -- | $175,900 |
| 2005 | -- | $175,900 |
Find assessor info on the county website
Monthly payment
Est. payment
Payment breakdown
Explore the cost of this home by adjusting the details. Changes won't be saved.Climate risks
Neighborhood: 28031
Nearby schools
Schools provided by the listing agent
- Elementary: J.V. Washam
- Middle: Bailey
- High: William Amos Hough
Source: Canopy MLS as distributed by MLS GRID. This data may not be complete. We recommend contacting the local school district to confirm school assignments for this home.
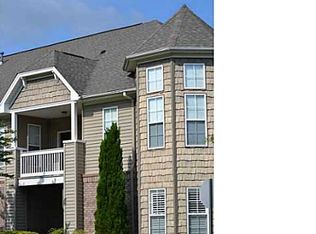
- $381,8003 bd2 ba1.6k sqft9019 Rosalyn Glen Rd #66, Cornelius, NC 28031Off Market
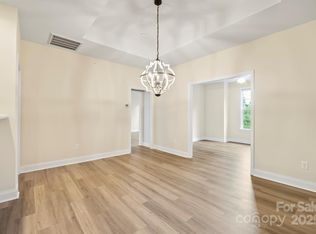
- $345,0002 bd2 ba1.6k sqft9031 Rosalyn Glen Rd, Cornelius, NC 28031Sold
- $430,6003 bd2 ba1.6k sqft9016 Rosalyn Glen Rd, Cornelius, NC 28031Off Market
- $432,0003 bd2 ba1.7k sqft9008 Rosalyn Glen Rd, Cornelius, NC 28031Off Market
Similar homes
- $410,0003 bd3 ba1.9k sqft9009 Rosalyn Glen Rd, Cornelius, NC 28031For Sale

 MLS ID #4424778, Matt Sarver, Keller Williams Lake Norman. Canopy MLS as distributed by MLS GRID
 - $465,0003 bd3 ba1.7k sqft10320 Conistan Pl, Cornelius, NC 28031For Sale
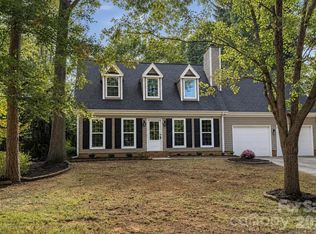 MLS ID #4432638, Holly Moretz, Premier Realty Advisors. Canopy MLS as distributed by MLS GRID
 - $399,0003 bd3 ba1.9k sqft18439 The Commons Blvd, Cornelius, NC 28031Active
 MLS ID #12765306, Andy Nock, Compass. MRED as distributed by MLS GRID
 - $385,0003 bd3 ba1.3k sqft19239 Beaufain St, Cornelius, NC 28031For Sale
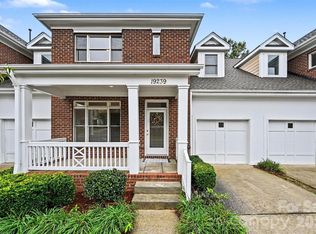 MLS ID #4427476, Corinne Deuel, houzRE. Canopy MLS as distributed by MLS GRID
 - $429,0003 bd3 ba1.8k sqft10717 Danesway Ln, Cornelius, NC 28031For SaleMLS ID #4418933, Lisa Lyerly, Lake Norman Realty, Inc.. Canopy MLS as distributed by MLS GRID
- $387,0003 bd3 ba1.3k sqft8124 Village Harbor Dr, Cornelius, NC 28031For SaleMLS ID #4416771, Jeanette Glinski, Howard Hanna Allen Tate Lake Norman. Canopy MLS as distributed by MLS GRID
- $485,0003 bd3 ba2k sqft18810 Cloverstone Cir, Cornelius, NC 28031For SaleMLS ID #4424440, Jennifer LeClair, Ivester Jackson Christie's. Canopy MLS as distributed by MLS GRID
- $429,0003 bd3 ba1.3k sqft11116 Heritage Green Dr, Cornelius, NC 28031For SaleMLS ID #4429006, Stacey Horning, Stacey Jo Realty Co.. Canopy MLS as distributed by MLS GRID
- $409,0003 bd2 ba1.5k sqft10333 Danesway Ln, Cornelius, NC 28031For SaleMLS ID #4420138, Adam Clayton, Costello Real Estate and Investments LLC. Canopy MLS as distributed by MLS GRID
- $425,0003 bd3 ba1.7k sqft11402 Heritage Green Dr, Cornelius, NC 28031For SaleMLS ID #4413381, Mary Hampton Lovekamp, RE/MAX Executive. Canopy MLS as distributed by MLS GRID
- $435,0003 bd4 ba2.3k sqft18503 The Commons Blvd, Cornelius, NC 28031For SaleMLS ID #4373801, Laura Newell, eXp Realty, LLC. Canopy MLS as distributed by MLS GRID
- $399,9003 bd3 ba1.8k sqft20528 Harbor View Dr, Cornelius, NC 28031For SaleMLS ID #4387578, Teri Smith, Newport Properties. Canopy MLS as distributed by MLS GRID
- $460,0003 bd3 ba1.7k sqft11122 Aprilia Ln, Cornelius, NC 28031For SaleMLS ID #4429461, Angel Smith, 1 Percent Lists Greater Charlotte. Canopy MLS as distributed by MLS GRID
- $438,0003 bd4 ba2.3k sqft19105 Chandlers Landing Dr, Cornelius, NC 28031For SaleMLS ID #4327884, Emmanuel Deku, Epique Inc.. Canopy MLS as distributed by MLS GRID
- $399,0003 bd3 ba1.8k sqft18426 W Catawba Ave, Cornelius, NC 28031For SaleMLS ID #4392040, Nicolette O'Rourke, Howard Hanna Allen Tate Lake Norman. Canopy MLS as distributed by MLS GRID
- $345,0003 bd3 ba1.1k sqft21411 Aftonshire Dr, Cornelius, NC 28031For SaleMLS ID #4433846, Kara Gilchrist, Southern Homes of the Carolinas, Inc. Canopy MLS as distributed by MLS GRID
- $475,0003 bd2 ba1.5k sqft17620 Harbor Walk Dr, Cornelius, NC 28031For SaleMLS ID #4401735, Christy Walker, Premier Sotheby's International Realty. Canopy MLS as distributed by MLS GRID
- $420,0002 bd2 ba970 sqftKings Pointe, Cornelius, NC 28031For SaleMLS ID #4397416, Debbie Monroe, Lake Norman Realty, Inc.. Canopy MLS as distributed by MLS GRID
- $409,9002 bd2 ba1k sqft18824 Nautical Dr APT 33, Cornelius, NC 28031For SaleMLS ID #4362927, Marie DeMartino, Helen Adams Realty. Canopy MLS as distributed by MLS GRID
- $380,0003 bd3 ba2k sqft18347 The Commons Blvd #3203, Cornelius, NC 28031For SaleMLS ID #4396500, Suzette Lozier Gerhardt, Howard Hanna Allen Tate Lake Norman. Canopy MLS as distributed by MLS GRID
