Welcome Home to St. Philip Square. This townhome provides incredible value in today's market. Step inside and you'll enjoy the bright, open floor plan, freshly painted interior, and all-new carpet. While the home is fully livable as-is, it's also the perfect canvas for modern updates when you're ready to add your own vision. Generously sized bedrooms offer optional flex space to create a home office, hobby space, or guest rooms. The home's floor plan makes it easy to personalize without major renovation. This highly sought-after Cornelius neighborhood is known for its walkability, mature trees, friendly neighbors, and quick access to Lake Norman, parks, dining, shopping, and interstate access to Charlotte and the airport. The level backyard is private and features a deck and is enclosed by a lovely brick wall with gate that overlooks the pond, treeline & common area. 19239 Beaufain St is the rare listing that works beautifully for a wide variety of buyers: livable today, full of potential tomorrow, & priced to make the decision easy. This is the kind of home where you can build equity fast-not by taking on huge projects, but by making thoughtful updates over time. It's an opportunity to get into a great Cornelius community at a price point that's become increasingly rare. Roof-approx 5 years new, HVAC-gas furnace & A/C is 5 years new, water/trash is paid through your HOA Fee. Crawlspace was waterproofed by the HOA approx 10 years ago per seller. Owner has never resided in home; it's been an investment property.
Active
$385,000
19239 Beaufain St, Cornelius, NC 28031
3beds
1,382sqft
Condominium
Built in 1999
-- sqft lot
$378,200 Zestimate®
$279/sqft
$299/mo HOA
What's special
Freshly painted interiorBright open floor planMature treesLevel backyardAll-new carpetGenerously sized bedrooms
- 48 days
- 421
- 31
Zillow last checked:
Listing updated:
Listed by:
Corinne Deuel cedeuel@gmail.com,
houzRE
Source: Canopy MLS as distributed by MLS GRID,MLS#: 4427476
Facts & features
Interior
Bedrooms & bathrooms
- Bedrooms: 3
- Bathrooms: 3
- Full bathrooms: 2
- 1/2 bathrooms: 1
- Main level bedrooms: 1
Primary bedroom
- Level: Main
Bedroom s
- Level: Upper
Bedroom s
- Level: Upper
Bathroom full
- Level: Main
Bathroom half
- Level: Main
Bathroom full
- Level: Upper
Breakfast
- Level: Main
Dining room
- Level: Main
Kitchen
- Level: Main
Laundry
- Level: Main
Living room
- Level: Main
Heating
- Forced Air, Natural Gas
Cooling
- Ceiling Fan(s), Central Air
Appliances
- Included: Dishwasher, Disposal, Electric Range, Gas Water Heater, Microwave, Refrigerator, Self Cleaning Oven
- Laundry: Electric Dryer Hookup, Main Level
Features
- Attic Other, Built-in Features, Pantry, Walk-In Closet(s)
- Flooring: Carpet, Tile, Vinyl, Wood
- Windows: Insulated Windows
- Has basement: No
- Attic: Other
- Fireplace features: Gas, Gas Log, Living Room
Interior area
- Total structure area: 1,382
- Total interior livable area: 1,382 sqft
- Finished area above ground: 1,382
- Finished area below ground: 0
Video & virtual tour
Property
Parking
- Total spaces: 2
- Parking features: Driveway, Attached Garage, Garage Door Opener, Garage Faces Front, Garage on Main Level
- Attached garage spaces: 1
- Uncovered spaces: 1
Features
- Levels: Two
- Stories: 2
- Entry location: Main
- Patio & porch: Covered, Deck, Front Porch
- Pool features: Community
- Fencing: Back Yard,Fenced,Privacy
Lot
- Features: Level
Details
- Parcel number: 00110917
- Zoning: NR
- Special conditions: Standard
Construction
Type & style
- Home type: Condo
- Property subtype: Condominium
Materials
- Brick Partial
- Foundation: Crawl Space
Condition
- New construction: No
- Year built: 1999
Utilities & green energy
- Sewer: Public Sewer
- Water: City
Community & HOA
Community
- Features: Playground, Sidewalks, Street Lights, Walking Trails
- Subdivision: St Philip Square
HOA
- Has HOA: Yes
- HOA fee: $299 monthly
- HOA name: Cedar Mgmt Group
- HOA phone: 877-252-3327
Location
- Region: Cornelius
Financial & listing details
- Price per square foot: $279/sqft
- Tax assessed value: $362,117
- Date on market: 9/23/2026
- Cumulative days on market: 48 days
- Listing terms: Cash,Conventional,FHA,VA Loan
- Road surface type: Concrete, Paved
Estimated market value
$378,200
$359,000 - $397,000
$2,206/mo
Price history
| Date | Event | Price |
|---|---|---|
| 9/23/2026 | Listed for sale | $385,000-3.8%$279/sqft |
Source:  Canopy MLS as distributed by MLS GRID #4427476 Report a problem | ||
| 10/13/2025 | Listing removed | -- |
Source: Owner Report a problem | ||
| 10/10/2025 | Listed for sale | $400,000+107.8%$289/sqft |
Source: Owner Report a problem | ||
| 4/28/2008 | Sold | $192,510+4.1%$139/sqft |
Source: Public Record Report a problem | ||
| 6/17/2002 | Sold | $185,000$134/sqft |
Source: Public Record Report a problem | ||
Public tax history
| Year | Property taxes | Tax assessment |
|---|---|---|
| 2025 | -- | $362,117 |
| 2024 | -- | $362,117 |
| 2023 | -- | $362,117 +69.5% |
| 2022 | -- | $213,600 |
| 2021 | -- | $213,600 |
| 2020 | -- | $213,600 |
| 2019 | $1,825 | $213,600 +29.3% |
| 2018 | -- | $165,200 |
| 2017 | -- | $165,200 |
| 2016 | -- | $165,200 |
| 2015 | -- | $165,200 -8.2% |
| 2014 | $1,759 | $179,900 |
| 2013 | -- | $179,900 |
| 2012 | -- | $179,900 |
| 2011 | -- | $179,900 -3.8% |
| 2010 | -- | $187,000 |
| 2009 | -- | $187,000 |
| 2008 | -- | $187,000 |
| 2007 | -- | $187,000 |
| 2006 | -- | $187,000 |
| 2005 | -- | $187,000 |
| 2004 | -- | $187,000 |
| 2003 | -- | $187,000 +4.2% |
| 2002 | -- | $179,520 |
| 2001 | -- | $179,520 |
Find assessor info on the county website
Monthly payment
Est. payment
Payment breakdown
Explore the cost of this home by adjusting the details. Changes won't be saved.Climate risks
Neighborhood: 28031
Nearby schools
Schools provided by the listing agent
- Elementary: Cornelius
- Middle: Bailey
- High: William Amos Hough
Source: Canopy MLS as distributed by MLS GRID. This data may not be complete. We recommend contacting the local school district to confirm school assignments for this home.


Similar homes
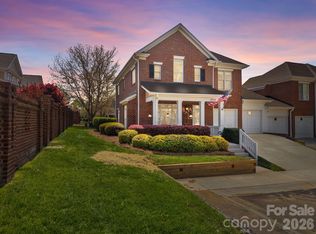
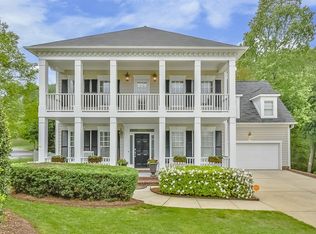
- $332,0002 bd2 ba1.1k sqftLake Crest, Cornelius, NC 28031For Sale
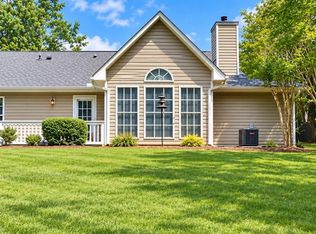
 MLS ID #4428284, Kim Wilson, Keller Williams Lake Norman. Canopy MLS as distributed by MLS GRID
- $464,9003 bd3 ba1.6k sqft15404 Crossing Gate Dr, Cornelius, NC 28031For Sale
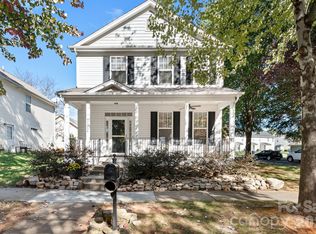 MLS ID #4424164, Cynthia Team, Southern Homes of the Carolinas, Inc. Canopy MLS as distributed by MLS GRID
- $392,0003 bd3 ba1.6k sqft9341 Stawell Dr, Huntersville, NC 28078For Sale
 MLS ID #4350818, Nadia Kernytska, Dalton Wade, Inc.. Canopy MLS as distributed by MLS GRID
- $--3 bd2 ba1.1k sqft6791 Roberts Dr, Kannapolis, NC 28081Auction
 Auction.com 2
- $325,0003 bd2 ba1.7k sqftFrazier Acres, Davidson, NC 28036For SaleMLS ID #4411390, Erwin Tonch, Realty Advisors LLC. Canopy MLS as distributed by MLS GRID
- $419,9004 bd2 ba1.9k sqft9009 Socata Way, Charlotte, NC 28269For SaleMLS ID #4439597, Rosanna Perez, Coldwell Banker Realty. Canopy MLS as distributed by MLS GRID
- $299,0003 bd2 ba1.2k sqft7065 Fieldcrest Ln, Denver, NC 28037For SaleMLS ID #4425740, Nadia Kernytska, Dalton Wade, Inc.. Canopy MLS as distributed by MLS GRID
- $370,0004 bd3 ba1.9k sqft113 Old Willow Rd, Mooresville, NC 28115For SaleMLS ID #4366482, Rebecca Wilbur, Your Realty PRO Brokerage Services LLC. Canopy MLS as distributed by MLS GRID
- $375,0003 bd2 ba1.5k sqft128 Woodlynn Dr, Charlotte, NC 28214For SaleMLS ID #4391291, Clarkston Hines, PMI of Charlotte. Canopy MLS as distributed by MLS GRID
- $425,0003 bd2 ba1.9k sqft1697 Old Mill Rd, Lincolnton, NC 28092For SaleMLS ID #4426054, Susan Huntsinger, Huntsinger Real Estate. Canopy MLS as distributed by MLS GRID
- $369,9003 bd2 ba1.3k sqft304 Plaza Dr, Harrisburg, NC 28075For SaleMLS ID #4423605, Savanna Joyner, McCoy Real Estate Inc. Canopy MLS as distributed by MLS GRID
- $324,9003 bd2 ba1.3k sqft5057 Bahama Dr, Concord, NC 28081For SaleMLS ID #4438914, Joan Taylor, J C Properties. Canopy MLS as distributed by MLS GRID
- $360,0003 bd3 ba1.7k sqft1813 Crabapple Tree Ln, Charlotte, NC 28214For SaleMLS ID #4422884, Mary Kelly, Kelly Properties. Canopy MLS as distributed by MLS GRID
- $349,9993 bd3 ba1.5k sqft11101 Deerpath Ct, Charlotte, NC 28262For SaleMLS ID #4420188, Vincent Holmes, NorthGroup Real Estate LLC. Canopy MLS as distributed by MLS GRID
- $329,0002 bd2 ba1.2k sqft191 Oak Village Pkwy, Mooresville, NC 28117For SaleMLS ID #4438790, Margaret Artlip, MartinGroup Properties Inc. Canopy MLS as distributed by MLS GRID
- $234,9003 bd3 ba1.7k sqft119 Steam Engine Dr Unit 201, Mooresville, NC 28115For SaleMLS ID #4431471, Jamie Purvis, RE/MAX Executive. Canopy MLS as distributed by MLS GRID
