This updated 3-bedroom, 2.5-bath home offers comfort, convenience, and standout value in Huntersville. The main level features an open layout with LVP flooring while newer carpet adds comfort upstairs. A two-story family room brings in abundant natural light and includes a gas fireplace.
The kitchen provides both an eat-in area and a separate dining space, ideal for everyday living and entertaining. Upstairs, the primary suite includes triple windows with wooded views, a dual-sink vanity, a garden tub/shower combo, and a walk-in closet. Two additional bedrooms offer flexibility for guests, family, or a home office.
Enjoy a fully fenced backyard and the benefit of an updated furnace. Melbourne residents have access to a clubhouse, pool, tennis/pickleball courts, and a playground. The location is exceptional—just a 2-minute walk to Torrence Creek Greenway with access to Rosedale Nature Park, plus quick proximity to I-77, Novant Hospital, shopping, and dining.
Motivated seller—bring all offers!
With its prime location and functional layout, this home delivers lasting value in one of Huntersville’s most convenient communities.
Active
Price cut: $8K (6/5)
$419,000
9341 Stawell Dr, Huntersville, NC 28078
3beds
1,612sqft
:
Get pre-qualified$2,580/mo
Single Family Residence
Built in 2001
0.19 Acres Lot
$415,500 Zestimate®
$260/sqft
$88/mo HOA
What's special
Gas fireplaceAbundant natural lightFully fenced backyardWalk-in closetDual-sink vanityTwo-story family room
- 167 days |
- 283 |
- 9 |
Zillow last checked:
Listing updated:
Listed by:
Nadia Kernytska nadiakernytska@yahoo.com,
Dalton Wade, Inc.
Source: Canopy MLS as distributed by MLS GRID,MLS#: 4350818
Facts & features
Interior
Bedrooms & bathrooms
- Bedrooms: 3
- Bathrooms: 3
- Full bathrooms: 2
- 1/2 bathrooms: 1
Primary bedroom
- Level: Upper
Bedroom s
- Level: Upper
Bedroom s
- Level: Upper
Bathroom half
- Level: Main
Bathroom full
- Level: Upper
Bathroom full
- Level: Upper
Breakfast
- Level: Main
Dining room
- Level: Main
Family room
- Level: Main
Kitchen
- Level: Main
Laundry
- Level: Main
Heating
- Central, Forced Air, Natural Gas
Cooling
- Ceiling Fan(s), Central Air, Electric
Appliances
- Included: Dishwasher, Disposal, Electric Range, Microwave, Washer/Dryer
- Laundry: Laundry Room, Main Level
Features
- Soaking Tub, Open Floorplan, Pantry, Walk-In Closet(s)
- Has basement: No
- Attic: Pull Down Stairs
- Fireplace features: Family Room, Gas
Interior area
- Total structure area: 1,612
- Total interior livable area: 1,612 sqft
- Finished area above ground: 1,612
- Finished area below ground: 0
Property
Parking
- Total spaces: 2
- Parking features: Driveway, Attached Garage, Garage Door Opener, Garage on Main Level
- Attached garage spaces: 2
- Has uncovered spaces: Yes
Features
- Levels: Two
- Stories: 2
- Pool features: Community
- Fencing: Back Yard,Fenced,Full,Privacy,Wood
Lot
- Size: 0.19 Acres
Details
- Parcel number: 01747165
- Zoning: GR
- Special conditions: Standard
Construction
Type & style
- Home type: SingleFamily
- Property subtype: Single Family Residence
Materials
- Vinyl
- Foundation: Slab
- Roof: Composition
Condition
- New construction: No
- Year built: 2001
Utilities & green energy
- Sewer: Public Sewer
- Water: City
Community & HOA
Community
- Features: Clubhouse, Playground, Sidewalks, Tennis Court(s)
- Subdivision: Melbourne
HOA
- Has HOA: Yes
- HOA fee: $263 quarterly
- HOA name: CSI Property Management
Location
- Region: Huntersville
Financial & listing details
- Price per square foot: $260/sqft
- Tax assessed value: $323,400
- Annual tax amount: $2,538
- Date on market: 2/25/2026
- Cumulative days on market: 167 days
- Road surface type: Concrete, Paved
Estimated market value
$415,500
$395,000 - $436,000
$2,188/mo
Price history
| Date | Event | Price |
|---|---|---|
| 6/5/2026 | Price change | $419,000-1.9%$260/sqft |
Source:  Canopy MLS as distributed by MLS GRID #4350818 Report a problem Canopy MLS as distributed by MLS GRID #4350818 Report a problem | ||
| 5/25/2026 | Price change | $427,000-0.5%$265/sqft |
Source: Canopy MLS as distributed by MLS GRID #4350818 Report a problem | ||
| 5/22/2026 | Price change | $429,000-2.3%$266/sqft |
Source: Canopy MLS as distributed by MLS GRID #4350818 Report a problem | ||
| 5/1/2026 | Price change | $439,000-1.8%$272/sqft |
Source: Canopy MLS as distributed by MLS GRID #4350818 Report a problem | ||
| 2/26/2026 | Listed for sale | $447,000+22.5%$277/sqft |
Source: Canopy MLS as distributed by MLS GRID #4350818 Report a problem | ||
| 12/5/2025 | Sold | $364,900$226/sqft |
Source: Canopy MLS as distributed by MLS GRID #4321457 Report a problem | ||
| 11/13/2025 | Listed for sale | $364,900+106.2%$226/sqft |
Source: Canopy MLS as distributed by MLS GRID #4321457 Report a problem | ||
| 10/16/2015 | Sold | $177,000+11.3%$110/sqft |
Source: Canopy MLS as distributed by MLS GRID #3112371 Report a problem | ||
| 6/24/2011 | Sold | $159,000-5.1%$99/sqft |
Source: Public Record Report a problem | ||
| 8/7/2006 | Sold | $167,500+17.1%$104/sqft |
Source: Public Record Report a problem | ||
| 12/11/2001 | Sold | $143,000$89/sqft |
Source: Public Record Report a problem | ||
Public tax history
| Year | Property taxes | Tax assessment |
|---|---|---|
| 2025 | $2,538 +1.4% | $323,400 |
| 2024 | $2,502 +8.9% | $323,400 |
| 2023 | $2,298 +7.5% | $323,400 +40.5% |
| 2022 | $2,137 +0.8% | $230,100 |
| 2021 | $2,120 +1.2% | $230,100 |
| 2020 | $2,095 +0.3% | $230,100 |
| 2019 | $2,089 +23.8% | $230,100 +64.7% |
| 2018 | $1,688 +1.8% | $139,700 |
| 2017 | $1,658 | $139,700 |
| 2016 | $1,658 | $139,700 |
| 2015 | $1,658 +0.3% | $139,700 |
| 2014 | $1,653 | -- |
| 2013 | -- | $139,700 -0.3% |
| 2012 | -- | $140,100 |
| 2011 | -- | $140,100 +5.3% |
| 2010 | -- | $133,100 |
| 2009 | -- | $133,100 |
| 2008 | -- | $133,100 |
| 2007 | -- | $133,100 |
| 2006 | -- | $133,100 |
| 2005 | -- | $133,100 |
| 2004 | -- | $133,100 |
| 2003 | -- | $133,100 +7% |
| 2002 | -- | $124,360 |
Find assessor info on the county website
Monthly payment
Est. payment
Payment breakdown
Explore the cost of this home by adjusting the details. Changes won't be saved.Climate risks
Neighborhood: 28078
Nearby schools
GreatSchools rating
- 8/10Torrence Creek ElementaryGrades: K-5Distance: 0.4 mi
- 7/10Francis Bradley MiddleGrades: 6-8Distance: 3.1 mi
- 5/10Hopewell HighGrades: 9-12Distance: 2.9 mi
Schools provided by the listing agent
- Elementary: Torrence Creek
- Middle: Francis Bradley
- High: Hopewell
Source: Canopy MLS as distributed by MLS GRID. This data may not be complete. We recommend contacting the local school district to confirm school assignments for this home.
- $446,7003 bd2 ba2.2k sqft9337 Stawell Dr, Huntersville, NC 28078Off Market
- $454,8004 bd3 ba1.9k sqft9401 Stawell Dr, Huntersville, NC 28078Off Market

- $445,0004 bd3 ba1.9k sqft9333 Stawell Dr, Huntersville, NC 28078Sold
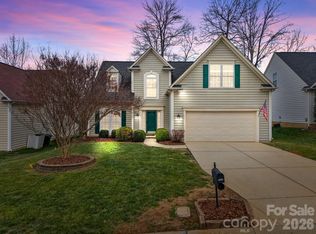
- $446,4004 bd3 ba1.9k sqft9340 Stawell Dr, Huntersville, NC 28078Off Market

- $394,7003 bd3 ba1.6k sqft9405 Stawell Dr, Huntersville, NC 28078Off Market
- $417,2003 bd3 ba1.8k sqft14224 Springsure Ct, Huntersville, NC 28078Off Market
- $427,7003 bd3 ba2k sqft9329 Stawell Dr, Huntersville, NC 28078Off Market
- $431,0003 bd2 ba1.8k sqft9334 Stawell Dr, Huntersville, NC 28078Off Market
A local agent can set up tours, give advice and negotiate with sellers.
Similar homes
- $350,0003 bd3 ba1.3k sqft13019 W Douglas Park Dr, Huntersville, NC 28078For Sale
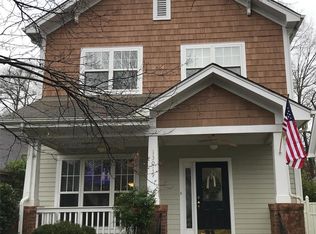
 MLS ID #4395919, Don Carter, Don Carter Real Estate. Canopy MLS as distributed by MLS GRID
 - $397,0003 bd3 ba2.2k sqft9026 Shenington Pl, Charlotte, NC 28216For Sale
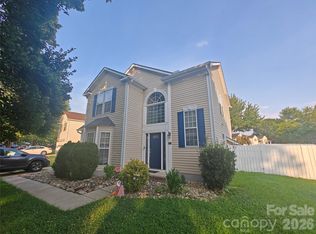 MLS ID #4406928, Raul Gonzalez, Realty of Charlotte. Canopy MLS as distributed by MLS GRID
 - $424,9003 bd3 ba1.3k sqft8804 Arrowhead Place Ln, Cornelius, NC 28031For Sale
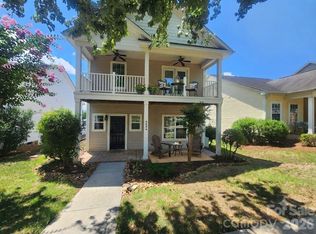 MLS ID #4396773, William Barbee, S and B Real Estate LLC. Canopy MLS as distributed by MLS GRID
 - $375,0003 bd2 ba1.5k sqft6081 Cambridge Dr, Harrisburg, NC 28075For Sale
 MLS ID #4410918, Joy Jutmaan, Premier Real Estate Team Inc.. Canopy MLS as distributed by MLS GRID
 - from $404,9003 bd4 ba2k sqftGray Lower Level Plan, Vanguard at Vermillion, Huntersville, NC 28078New ConstructionBrookline Homes
- $372,5002 bd3 ba1.3k sqft8350 Brickle Ln, Huntersville, NC 28078For SaleMLS ID #4378123, Bill Ahls, NHB Group, Inc.. Canopy MLS as distributed by MLS GRID
- $390,0003 bd2 ba1.7k sqft123 Softwind Ln, Concord, NC 28025For SaleMLS ID #4413038, Debbie Little, Craven & Company Realtors. Canopy MLS as distributed by MLS GRID
- from $399,9003 bd4 ba2k sqftGray 3-Story Plan, Vanguard at Vermillion, Huntersville, NC 28078New ConstructionBrookline Homes
- from $445,9003 bd3 ba1.9k sqftTinkham Plan, Vanguard at Vermillion, Huntersville, NC 28078New ConstructionBrookline Homes
- from $437,9003 bd3 ba1.8k sqftMaymont Plan, Vanguard at Vermillion, Huntersville, NC 28078New ConstructionBrookline Homes
- $284,0002 bd3 ba992 sqft12925 Windy Lea Ln #95B, Huntersville, NC 28078For Sale
 MLS ID #1218422, Billy Armstrong. Triad MLS
 - $459,9004 bd3 ba2.3k sqft5828 Swanston Dr, Charlotte, NC 28269For SaleMLS ID #4333128, Ray Morton, Morton Malloy Realty. Canopy MLS as distributed by MLS GRID
- $483,9003 bd3 ba2.3k sqft103 Pamlico Ln, Mooresville, NC 28117For SaleMLS ID #4373563, Corinne Deuel, houzRE. Canopy MLS as distributed by MLS GRID
- $339,0003 bd4 ba1.7k sqft11724 Blessington Rd, Huntersville, NC 28078For SaleMLS ID #4220282, Gregory Evangelist, E Realty. Canopy MLS as distributed by MLS GRID
- $459,9003 bd2 ba1.9k sqft5111 Stockbridge Dr, Mount Holly, NC 28120For SaleMLS ID #4353724, Tina Miller, The Lake Norman Home Place. Canopy MLS as distributed by MLS GRID
- $440,0003 bd2 ba1.7k sqft11132 Damson Plum Ln, Charlotte, NC 28215For SaleMLS ID #4409241, Reese Freyer, Wild Wild West Group LLC. Canopy MLS as distributed by MLS GRID
- $332,0004 bd3 ba1.8k sqft2018 Southwind Dr #53, Charlotte, NC 28216For SaleMLS ID #4300833, Crystal Walker, Residential Resource Realty LLC. Canopy MLS as distributed by MLS GRID
- $319,0003 bd3 ba1.5k sqft17450 Caldwell Track Dr, Cornelius, NC 28031For SaleMLS ID #4403161, Nick Huscroft, Chosen Realty of NC LLC. Canopy MLS as distributed by MLS GRID
- $389,0004 bd2 ba1.4k sqft9113 Darius Ct, Charlotte, NC 28227For SaleMLS ID #4401050, Nick Huscroft, Chosen Realty of NC LLC. Canopy MLS as distributed by MLS GRID
- $210,0002 bd2 ba1k sqft10518 Hill Point Ct, Charlotte, NC 28262For Sale By Owner
