$25K PRICE REDUCTION!!! Spacious 2-Story, 3 bedroom, 2 1/2 bath, 2 car detached garage home found within the quaint & friendly Douglas Park neighborhood, Huntersville. Main level features high ceilings, hardwood floors & large windows for plenty of sunlight. Living rm with fireplace opens to dining area and fully equipped kitchen with good size countertops & lots of cabinet space. Laundry rm with washer and dryer on main. 2nd floor has 3 good size bedrooms with plenty of closet space & 2 full bathrooms. Enjoy sitting on front rocking chair porch overlooking the common area. Backyard has a large patio, grass rear yard & a privacy fence between home and detached garage. Close to elementary & middle schools, has an easy commute to Charlotte & the airport, and is just minutes from shopping, restaurants and beautiful Lake Norman. Easy access to I-77, I-485 and Hwy 16. Owner Financing and Lease Purchase available as well as a Lease.
Active
Price cut: $25K (7/21)
$350,000
13019 W Douglas Park Dr, Huntersville, NC 28078
3beds
1,344sqft
Single Family Residence
Built in 2000
0.15 Acres Lot
$346,500 Zestimate®
$260/sqft
$40/mo HOA
What's special
High ceilingsHardwood floorsLots of cabinet spaceGrass rear yardGood size countertopsFully equipped kitchen
- 68 days
- 792
- 36
Zillow last checked:
Listing updated:
Listed by:
Don Carter don@doncarterrealestate.com,
Don Carter Real Estate,
Megan Johnson,
Don Carter Real Estate
Source: Canopy MLS as distributed by MLS GRID,MLS#: 4395919
Facts & features
Interior
Bedrooms & bathrooms
- Bedrooms: 3
- Bathrooms: 3
- Full bathrooms: 2
- 1/2 bathrooms: 1
Primary bedroom
- Level: Upper
Bedroom s
- Level: Upper
Bedroom s
- Level: Upper
Bathroom half
- Level: Main
Bathroom full
- Level: Upper
Bathroom full
- Level: Upper
Dining area
- Level: Main
Kitchen
- Level: Main
Laundry
- Level: Main
Living room
- Level: Main
Utility room
- Level: Main
Heating
- Central, Forced Air, Natural Gas
Cooling
- Ceiling Fan(s), Central Air
Appliances
- Included: Dishwasher, Disposal, Dryer, Exhaust Fan, Gas Water Heater, Ice Maker, Microwave, Oven, Refrigerator, Self Cleaning Oven, Washer, Washer/Dryer
- Laundry: Main Level
Features
- Attic Other, Open Floorplan, Pantry
- Flooring: Vinyl, Wood
- Has basement: No
- Attic: Other
- Fireplace features: Gas Vented, Living Room
Interior area
- Total structure area: 1,344
- Total interior livable area: 1,344 sqft
- Finished area above ground: 1,344
- Finished area below ground: 0
Property
Parking
- Total spaces: 2
- Parking features: Detached Garage, Garage on Main Level
- Garage spaces: 2
Accessibility
- Accessibility features: Two or More Access Exits
Features
- Levels: Two
- Stories: 2
- Entry location: Main
- Patio & porch: Covered, Front Porch, Patio, Other
- Exterior features: Storage
- Fencing: Back Yard,Fenced
- Waterfront features: None
Lot
- Size: 0.15 Acres
- Features: Level
Details
- Parcel number: 01306246
- Zoning: R
- Special conditions: Standard
Construction
Type & style
- Home type: SingleFamily
- Architectural style: Traditional
- Property subtype: Single Family Residence
Materials
- Cedar Shake, Hardboard Siding
- Foundation: Crawl Space
- Roof: Composition
Condition
- New construction: No
- Year built: 2000
Utilities & green energy
- Sewer: Public Sewer
- Water: City
- Utilities for property: Cable Available, Electricity Connected
Community & HOA
Community
- Features: Sidewalks, Street Lights, Other
- Security: Carbon Monoxide Detector(s), Smoke Detector(s)
- Subdivision: Douglas Park
HOA
- Has HOA: Yes
- HOA fee: $475 annually
Location
- Region: Huntersville
Financial & listing details
- Price per square foot: $260/sqft
- Tax assessed value: $343,500
- Annual tax amount: $2,682
- Date on market: 6/21/2026
- Cumulative days on market: 67 days
- Listing terms: Cash,Conventional,FHA,Lease Purchase,Owner Financing
- Electric utility on property: Yes
- Road surface type: Concrete, Paved
Estimated market value
$346,500
$329,000 - $364,000
$1,998/mo
Price history
| Date | Event | Price |
|---|---|---|
| 7/21/2026 | Price change | $350,000-6.7%$260/sqft |
Source:  Canopy MLS as distributed by MLS GRID #4395919 Report a problem Canopy MLS as distributed by MLS GRID #4395919 Report a problem | ||
| 6/21/2026 | Listed for sale | $375,000-5.1%$279/sqft |
Source: Canopy MLS as distributed by MLS GRID #4395919 Report a problem | ||
| 2/10/2025 | Listing removed | $1,995$1/sqft |
Source: Zillow Rentals Report a problem | ||
| 1/11/2025 | Listed for rent | $1,995-16.7%$1/sqft |
Source: Zillow Rentals Report a problem | ||
| 11/8/2024 | Listing removed | $395,000$294/sqft |
Source: Canopy MLS as distributed by MLS GRID #4193612 Report a problem | ||
| 10/22/2024 | Listed for sale | $395,000+237.6%$294/sqft |
Source: Canopy MLS as distributed by MLS GRID #4193612 Report a problem | ||
| 11/6/2020 | Listing removed | $2,395$2/sqft |
Source: Don Carter Real Estate #3669864 Report a problem | ||
| 10/6/2020 | Listed for rent | $2,395+41.3%$2/sqft |
Source: Don Carter Real Estate #3669864 Report a problem | ||
| 6/23/2020 | Listing removed | $1,695$1/sqft |
Source: Don Carter Real Estate #3610446 Report a problem | ||
| 4/13/2020 | Price change | $1,695-10.6%$1/sqft |
Source: Don Carter Real Estate #3610446 Report a problem | ||
| 4/9/2020 | Listed for rent | $1,895-17.6%$1/sqft |
Source: Don Carter Real Estate #3610446 Report a problem | ||
| 2/27/2020 | Listing removed | $2,300$2/sqft |
Source: Don Carter Real Estate #3563590 Report a problem | ||
| 1/6/2020 | Price change | $2,300+48.9%$2/sqft |
Source: Don Carter Real Estate #3563590 Report a problem | ||
| 11/15/2019 | Price change | $1,545-3.4%$1/sqft |
Source: Don Carter Real Estate #3563590 Report a problem | ||
| 10/31/2019 | Listed for rent | $1,600$1/sqft |
Source: Don Carter Real Estate #3563590 Report a problem | ||
| 5/25/2012 | Sold | $117,000-11.3%$87/sqft |
Source: Canopy MLS as distributed by MLS GRID #2055458 Report a problem | ||
| 2/20/2012 | Listed for sale | $131,900-19.1%$98/sqft |
Source: AREO REALTY Report a problem | ||
| 10/10/2011 | Sold | $163,000-7.1%$121/sqft |
Source: Public Record Report a problem | ||
| 3/14/2011 | Listed for sale | $175,500-4.9%$131/sqft |
Source: Keller Williams Realty Lake Norman #2005955 Report a problem | ||
| 7/12/2009 | Listing removed | $184,500$137/sqft |
Source: Coldwell Banker United, Realtors #860478 Report a problem | ||
| 5/22/2009 | Listed for sale | $184,500+1.9%$137/sqft |
Source: Coldwell Banker** #860478 Report a problem | ||
| 1/22/2009 | Listing removed | $181,000$135/sqft |
Source: Century 21 #791503 Report a problem | ||
| 8/4/2008 | Listed for sale | $181,000+19.9%$135/sqft |
Source: Century 21 #791503 Report a problem | ||
| 12/27/2000 | Sold | $151,000$112/sqft |
Source: Public Record Report a problem | ||
Public tax history
| Year | Property taxes | Tax assessment |
|---|---|---|
| 2025 | $2,682 +1.4% | $343,500 |
| 2024 | $2,644 +8.9% | $343,500 |
| 2023 | $2,428 +28.7% | $343,500 +71% |
| 2022 | $1,887 +0.9% | $200,900 |
| 2021 | $1,870 +1.4% | $200,900 |
| 2020 | $1,845 +0.3% | $200,900 |
| 2019 | $1,839 -2.7% | $200,900 +27.5% |
| 2018 | $1,890 +1.7% | $157,600 |
| 2017 | $1,859 | $157,600 |
| 2016 | $1,859 | $157,600 |
| 2015 | $1,859 +0.3% | $157,600 |
| 2014 | $1,853 | -- |
| 2013 | -- | $157,600 -1.2% |
| 2012 | -- | $159,500 |
| 2011 | -- | $159,500 +5.1% |
| 2010 | -- | $151,700 |
| 2009 | -- | $151,700 |
| 2008 | -- | $151,700 |
| 2007 | -- | $151,700 |
| 2006 | -- | $151,700 |
| 2005 | -- | $151,700 |
| 2004 | -- | $151,700 |
| 2003 | -- | $151,700 +17.4% |
| 2002 | -- | $129,270 |
| 2001 | -- | $129,270 |
Find assessor info on the county website
Monthly payment
Est. payment
Payment breakdown
Explore the cost of this home by adjusting the details. Changes won't be saved.Climate risks
Neighborhood: 28078
Nearby schools
Schools provided by the listing agent
- Elementary: Barnette
- Middle: Bradley
- High: Hopewell
Source: Canopy MLS as distributed by MLS GRID. This data may not be complete. We recommend contacting the local school district to confirm school assignments for this home.
- $365,2003 bd2 ba1.2k sqft13015 W Douglas Park Dr, Huntersville, NC 28078Off Market
- $367,8003 bd2 ba1.3k sqft13023 W Douglas Park Dr, Huntersville, NC 28078Off Market

- $350,5003 bd2 ba1.3k sqft13027 W Douglas Park Dr, Huntersville, NC 28078Off Market
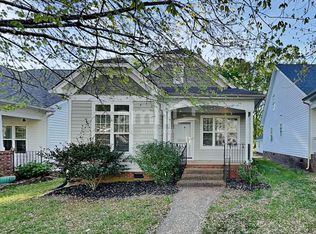
- $370,0003 bd3 ba1.3k sqft13007 W Douglas Park Dr, Huntersville, NC 28078Sold
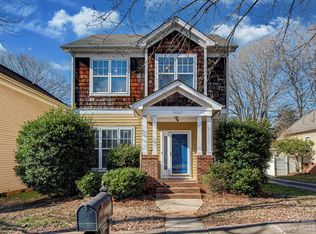
Similar homes
- $345,0003 bd2 ba1.1k sqft12519 Twelvetrees Ln, Huntersville, NC 28078For Sale
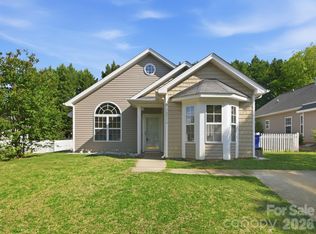
 MLS ID #4375770, Chrystal Brown, Keller Williams Premier. Canopy MLS as distributed by MLS GRID
 - $--3 bd2 ba1.5k sqft206 King Henry Ln, Gastonia, NC 28056Auction
 Auction.com 2
 - $372,5002 bd3 ba1.3k sqft8350 Brickle Ln, Huntersville, NC 28078For Sale
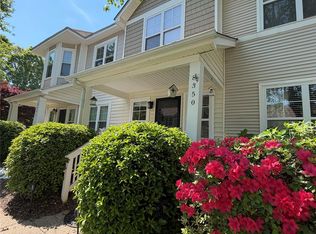 MLS ID #4378123, Bill Ahls, NHB Group, Inc.. Canopy MLS as distributed by MLS GRID
 - $339,9902 bd3 ba1.4k sqft8946 Meadowmont View Dr, Charlotte, NC 28269For Sale
 MLS ID #4415253, Min Li, ProStead Realty. Canopy MLS as distributed by MLS GRID
 - $330,0003 bd3 ba1.6k sqft413 Peachtree Rd, Charlotte, NC 28216For SaleMLS ID #4400432, Ana Lotsey, NorthGroup Real Estate LLC. Canopy MLS as distributed by MLS GRID
- $329,9003 bd3 ba1.6k sqft9610 Corbett Square Ln, Charlotte, NC 28214For SaleMLS ID #4408193, Nathan Hepler, Hepler Realty Inc. Canopy MLS as distributed by MLS GRID
- $319,9003 bd2 ba1.1k sqft1110 Helms Rd, Charlotte, NC 28214For SaleMLS ID #4393269, Craig Tribus, Beycome Brokerage Realty LLC. Canopy MLS as distributed by MLS GRID
- $339,0003 bd4 ba1.7k sqft11724 Blessington Rd, Huntersville, NC 28078For SaleMLS ID #4220282, Gregory Evangelist, E Realty. Canopy MLS as distributed by MLS GRID
- $375,0003 bd3 ba1.6k sqft9800 Furlong Trl, Charlotte, NC 28269For SaleMLS ID #4406192, Parrish Miller, DJ Realty Company. Canopy MLS as distributed by MLS GRID
- $332,0004 bd3 ba1.8k sqft2018 Southwind Dr #53, Charlotte, NC 28216For SaleMLS ID #4300833, Crystal Walker, Residential Resource Realty LLC. Canopy MLS as distributed by MLS GRID
- $350,0004 bd2 ba1.5k sqft1713 Browns Ave, Charlotte, NC 28208For SaleMLS ID #4355298, Andrea Ochoa, Collective Realty LLC. Canopy MLS as distributed by MLS GRID
- $339,5003 bd2 ba1.2k sqft11806 Battery Pl, Charlotte, NC 28273For SaleMLS ID #4400361, Craig Tribus, Beycome Brokerage Realty LLC. Canopy MLS as distributed by MLS GRID
- $359,9003 bd2 ba1.5k sqft6081 Cambridge Dr, Harrisburg, NC 28075For SaleMLS ID #4410918, Joy Jutmaan, Premier Real Estate Team Inc.. Canopy MLS as distributed by MLS GRID
- $399,0002 bd2 ba1.5k sqft205 Moss Dr, Concord, NC 28027For SaleMLS ID #4382397, Andrii Chekorskyi, NorthGroup Real Estate LLC. Canopy MLS as distributed by MLS GRID
- $380,0003 bd2 ba1.6k sqft911 Eldorado Ave, Charlotte, NC 28262For SaleMLS ID #4412351, Celia Leland, Celia Estrada, REALTORS. Canopy MLS as distributed by MLS GRID
- $424,9003 bd3 ba1.3k sqft8804 Arrowhead Place Ln, Cornelius, NC 28031For SaleMLS ID #4396773, William Barbee, S and B Real Estate LLC. Canopy MLS as distributed by MLS GRID
- $345,0004 bd3 ba1.6k sqft212 Old Centergrove Rd, Kannapolis, NC 28083For SaleMLS ID #4411907, Ivonne Erion, Lantern Realty & Development, LLC. Canopy MLS as distributed by MLS GRID
- $295,0003 bd1 ba1.1k sqft9207 Elgin Dr, Charlotte, NC 28214For SaleMLS ID #4401691, John Flynn, J. Flynn Real Estate Management & Brokerage LLC. Canopy MLS as distributed by MLS GRID
- $277,5003 bd2 ba1.1k sqft221 Auten Cir, Mount Holly, NC 28120For SaleMLS ID #4416125, Thomas Tran, TT Realty & Investment Group. Canopy MLS as distributed by MLS GRID
- $299,0003 bd2 ba956 sqft1404 Jordans Pond Ln, Charlotte, NC 28214For SaleMLS ID #4368315, Gregory Evangelist, E Realty. Canopy MLS as distributed by MLS GRID
