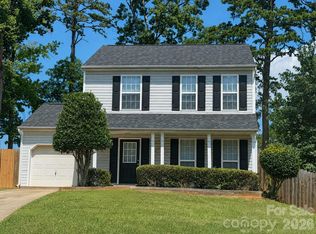
Welcome to this beautiful move-in-ready 2-story home in Charlotte’s desirable Ravenridge community! Built in 2014, this well-maintained home offers 3 bedrooms, 2.5 bathrooms, and 1,644 square feet of thoughtfully designed living space. The open-concept floor plan features a spacious kitchen with granite countertops, stainless steel appliances, and ample cabinet space, flowing into the dining and living areas—perfect for everyday living and entertaining. The spacious primary suite includes a walk-in closet and private bath. Fresh interior paint adds a bright, modern feel throughout. Additional features include an attached one-car garage, city water and sewer, natural gas heating, Ideally located just 10 minutes from Uptown Charlotte with quick access to I-277 and I-85, making commuting, dining, shopping, and entertainment incredibly convenient. This home is an excellent opportunity for first-time homebuyers, professionals, or investors looking for a prime Charlotte location.
Active
Price cut: $5K (8/15)
$330,000
413 Peachtree Rd, Charlotte, NC 28216
3beds
1,644sqft
Single Family Residence
Built in 2014
0.12 Acres Lot
$327,400 Zestimate®
$201/sqft
$-- HOA
What's special
- 87 days
- 204
- 20
Zillow last checked:
Listing updated:
Listed by:
Ana Lotsey ana.lotsey@hotmail.com,
NorthGroup Real Estate LLC
Source: Canopy MLS as distributed by MLS GRID,MLS#: 4400432
Facts & features
Interior
Bedrooms & bathrooms
- Bedrooms: 3
- Bathrooms: 3
- Full bathrooms: 2
- 1/2 bathrooms: 1
- Main level bedrooms: 3
Bedroom s
- Level: Upper
- Dimensions: 0' 0" X 0' 0"
Heating
- None
Cooling
- None
Appliances
- Included: Microwave, Dishwasher, Electric Oven
- Laundry: Inside
Features
- Has basement: No
Interior area
- Total structure area: 1,644
- Total interior livable area: 1,644 sqft
- Finished area above ground: 1,644
- Finished area below ground: 0
Property
Parking
- Parking features: Driveway
- Has uncovered spaces: Yes
Features
- Levels: Two
- Stories: 2
Lot
- Size: 0.12 Acres
Details
- Parcel number: 03509226
- Zoning: N1-B
- Special conditions: Standard
Construction
Type & style
- Home type: SingleFamily
- Property subtype: Single Family Residence
Materials
- Vinyl
- Foundation: None
Condition
- New construction: No
- Year built: 2014
Utilities & green energy
- Sewer: Public Sewer
- Water: City
Community & HOA
Community
- Subdivision: Ravenridge
HOA
- Has HOA: Yes
Location
- Region: Charlotte
Financial & listing details
- Price per square foot: $201/sqft
- Tax assessed value: $322,700
- Annual tax amount: $2,649
- Date on market: 7/3/2026
- Cumulative days on market: 61 days
- Road surface type: Concrete, Other
Estimated market value
$327,400
$311,000 - $344,000
$1,992/mo
Price history
| Date | Event | Price |
|---|---|---|
| 8/15/2026 | Price change | $330,000-1.5%$201/sqft |
Source:  Canopy MLS as distributed by MLS GRID #4400432 Report a problem Canopy MLS as distributed by MLS GRID #4400432 Report a problem | ||
| 7/4/2026 | Listed for sale | $335,000+79.1%$204/sqft |
Source: Canopy MLS as distributed by MLS GRID #4400432 Report a problem | ||
| 5/29/2019 | Sold | $187,000$114/sqft |
Source: Canopy MLS as distributed by MLS GRID #3448762 Report a problem | ||
| 3/3/2019 | Pending sale | $187,000$114/sqft |
Source: Opendoor Brokerage LLC #3448762 Report a problem | ||
| 1/10/2019 | Price change | $187,000-1.1%$114/sqft |
Source: Opendoor #3448762 Report a problem | ||
| 12/13/2018 | Price change | $189,000-0.5%$115/sqft |
Source: Opendoor #3448762 Report a problem | ||
| 12/6/2018 | Price change | $190,000-0.5%$116/sqft |
Source: Opendoor #3448762 Report a problem | ||
| 11/29/2018 | Price change | $191,000-0.5%$116/sqft |
Source: Opendoor #3448762 Report a problem | ||
| 11/22/2018 | Price change | $192,000-0.5%$117/sqft |
Source: Opendoor #3448762 Report a problem | ||
| 11/15/2018 | Price change | $193,000-0.5%$117/sqft |
Source: Opendoor #3448762 Report a problem | ||
| 10/31/2018 | Listed for sale | $194,000+13.1%$118/sqft |
Source: Opendoor Brokerage LLC #3448762 Report a problem | ||
| 10/15/2018 | Sold | $171,500+46.6%$104/sqft |
Source: Public Record Report a problem | ||
| 6/26/2014 | Sold | $117,005$71/sqft |
Source: Agent Provided Report a problem | ||
Public tax history
| Year | Property taxes | Tax assessment |
|---|---|---|
| 2025 | $2,649 +2% | $322,700 |
| 2024 | $2,597 +3.6% | $322,700 |
| 2023 | $2,506 +37% | $322,700 +82.7% |
| 2022 | $1,830 +0.6% | $176,600 |
| 2021 | $1,819 +0.4% | $176,600 |
| 2020 | $1,811 +0.9% | $176,600 |
| 2019 | $1,796 +10.7% | $176,600 +49.7% |
| 2018 | $1,622 +2.6% | $118,000 |
| 2017 | $1,581 | $118,000 |
| 2016 | $1,581 | $118,000 +362.7% |
| 2015 | $1,581 +382.7% | $25,500 |
| 2014 | $328 | $25,500 |
| 2013 | -- | $25,500 |
| 2012 | -- | $25,500 |
| 2011 | -- | $25,500 +27.5% |
| 2010 | -- | $20,000 |
| 2009 | -- | $20,000 |
| 2008 | -- | $20,000 |
| 2007 | -- | $20,000 |
| 2006 | -- | $20,000 |
| 2005 | -- | $20,000 |
| 2004 | -- | -- |
Find assessor info on the county website
Monthly payment
Est. payment
Payment breakdown
Explore the cost of this home by adjusting the details. Changes won't be saved.Climate risks
Neighborhood: Oakdale
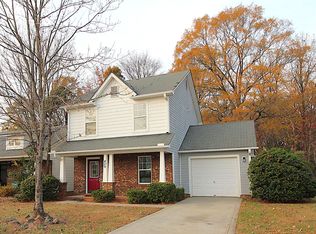
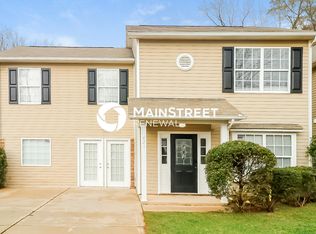
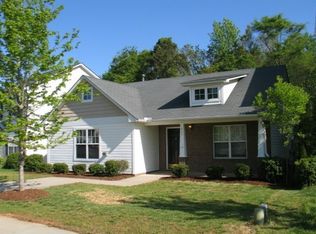
Similar homes
- $--3 bd3 ba1.4k sqft1614 Harland St, Charlotte, NC 28216Auction
 Auction.com 2
 - $330,0004 bd3 ba2.1k sqft2629 Stream Bank Dr, Charlotte, NC 28269For Sale

 MLS ID #4427633, Tracey Vail, Vail Realty LLC. Canopy MLS as distributed by MLS GRID
 - $314,0003 bd2 ba1.4k sqft9206 Rotherham Ln, Charlotte, NC 28216For Sale
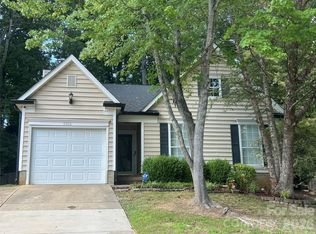 MLS ID #4419892, Pam Baskin, ERA Live Moore. Canopy MLS as distributed by MLS GRID
 - $289,9993 bd3 ba1.4k sqft124 Winding Canyon Dr, Charlotte, NC 28214For Sale
 MLS ID #4412852, Angelia Dodson, K2 Real Estate Group. Canopy MLS as distributed by MLS GRID
 - $319,9003 bd2 ba1.1k sqft1110 Helms Rd, Charlotte, NC 28214For SaleMLS ID #4393269, Craig Tribus, Beycome Brokerage Realty LLC. Canopy MLS as distributed by MLS GRID
- $375,0004 bd3 ba2.2k sqft9026 Shenington Pl, Charlotte, NC 28216For SaleMLS ID #4406928, Raul Gonzalez, Realty of Charlotte. Canopy MLS as distributed by MLS GRID
- $320,0003 bd3 ba1.4k sqft3005 Chatuge Ct, Charlotte, NC 28214For SaleMLS ID #4418822, Don Dixon, EXP Realty LLC Ballantyne. Canopy MLS as distributed by MLS GRID
- $250,0003 bd2 ba1k sqft2412 Smugglers Ct, Charlotte, NC 28216For SaleMLS ID #4424095, Ryan Evans, Better Homes and Garden Real Estate Paracle. Canopy MLS as distributed by MLS GRID
- $256,5003 bd1 ba1k sqft3616 Fagan Way, Charlotte, NC 28216For SaleMLS ID #4415425, Suzanne Smith, Mark Spain Real Estate. Canopy MLS as distributed by MLS GRID
- $360,0003 bd2 ba1.6k sqft911 Eldorado Ave, Charlotte, NC 28262For SaleMLS ID #4412351, Celia Leland, Celia Estrada, REALTORS. Canopy MLS as distributed by MLS GRID
- $336,5004 bd2 ba1.7k sqft4809 Garvis Dr #20, Charlotte, NC 28269For SaleMLS ID #4419806, Jackie Currence, Blue Real Estate Group LLC. Canopy MLS as distributed by MLS GRID
- $339,0003 bd3 ba1.5k sqft9336 Dewey Dr, Charlotte, NC 28214For SaleMLS ID #4399418, Alicia Neris, DeVoe Realty. Canopy MLS as distributed by MLS GRID
- $340,0003 bd3 ba1.6k sqft10520 Queensmead Cir, Charlotte, NC 28273For SaleMLS ID #4427986, Lisa Rivera, THE AVALON REALTY GROUP LLC. Canopy MLS as distributed by MLS GRID
- $370,0004 bd3 ba1.9k sqft10239 Apple Dove Ct, Charlotte, NC 28214For SaleMLS ID #4408331, Rodrigo Martinez, Realty One Group Revolution. Canopy MLS as distributed by MLS GRID
- $339,0003 bd2 ba1.4k sqft240 Nixon Rd, Belmont, NC 28012For SaleMLS ID #4428255, Lexi Cai, Coldwell Banker Realty. Canopy MLS as distributed by MLS GRID
- $325,0003 bd2 ba1.3k sqft5228 Crane Point Dr, Charlotte, NC 28227For SaleMLS ID #4408509, Stacey Williams-Beaton, NorthGroup Real Estate LLC. Canopy MLS as distributed by MLS GRID
- $345,0003 bd2 ba1.3k sqft8623 Ballard Hills Ct, Charlotte, NC 28215For SaleMLS ID #4424301, Felicia Murphy, Coldwell Banker Realty. Canopy MLS as distributed by MLS GRID
- $425,0004 bd3 ba2.2k sqft9310 Chastain Walk Dr, Charlotte, NC 28216For SaleMLS ID #4322341, Bethenny Bullard, LPT Realty, LLC. Canopy MLS as distributed by MLS GRID
- $345,0004 bd2 ba1.5k sqft2545 Cedarwild Rd, Charlotte, NC 28212For SaleMLS ID #4383741, Khin Yee, Kalagara Realty. Canopy MLS as distributed by MLS GRID
- $365,0003 bd2 ba1.5k sqft10132 Ashley Farm Dr, Matthews, NC 28105For SaleMLS ID #4398973, Tamilia Ward, Carod Properties. Canopy MLS as distributed by MLS GRID
