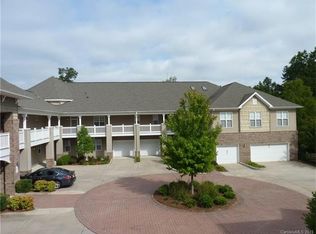
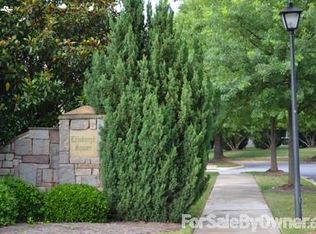
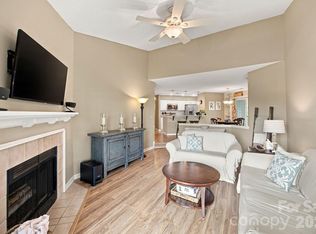
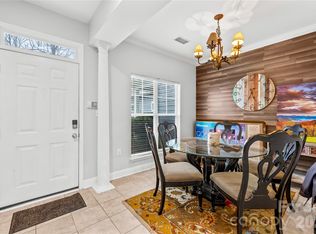
Welcome to 9009 Rosalyn Glen Road, a spacious ground-level end-unit condo in the desirable Edinburgh Square community of Cornelius. Offering 3 bedrooms, 2.5 baths and nearly 2,000 square feet of one-level living, this home combines a comfortable layout with the convenience of an attached 2-car garage. Hardwood floors flow through the main living areas, while the spacious living room features a gas-log fireplace and opens to a covered screened porch—perfect for enjoying the outdoors. The kitchen offers a pantry and plenty of space for everyday living and entertaining, with the refrigerator conveying. The split-bedroom floor plan provides added privacy, while the primary suite features a walk-in closet with custom closet system and a spacious bath with accessibility grab bars. Ceiling fans throughout add everyday comfort, and the washer and dryer also convey. As a corner/end unit with everything on one level, this home offers a rare combination of space, accessibility and low-maintenance living. Edinburgh Square residents enjoy a community pool, sidewalks, street lights, easy access to Publix Shopping Center, and access to the McDowell Creek Greenway, all in a convenient Cornelius location near shopping, dining and Lake Norman.
Active
$410,000
9009 Rosalyn Glen Rd, Cornelius, NC 28031
3beds
1,980sqft
Condominium
Built in 2004
-- sqft lot
$402,800 Zestimate®
$207/sqft
$502/mo HOA
What's special
Gas-log fireplaceCommunity poolKitchen offers a pantryCovered screened porchSpacious bathSpacious ground-level end-unit condoStreet lights
- 25 days
- 498
- 25
Likely to sell faster than
Zillow last checked:
Listing updated:
Listed by:
Matt Sarver Matt@TheSarverGroup.com,
Keller Williams Lake Norman,
Sumer Taylor,
Keller Williams Lake Norman
Source: Canopy MLS as distributed by MLS GRID,MLS#: 4424778
Facts & features
Interior
Bedrooms & bathrooms
- Bedrooms: 3
- Bathrooms: 3
- Full bathrooms: 2
- 1/2 bathrooms: 1
- Main level bedrooms: 3
Primary bedroom
- Level: Main
Bedroom s
- Level: Main
Bathroom full
- Level: Main
Bathroom half
- Level: Main
Dining area
- Level: Main
Dining room
- Level: Main
Kitchen
- Level: Main
Laundry
- Level: Main
Living room
- Level: Main
Heating
- Floor Furnace, Natural Gas
Cooling
- Central Air, Gas
Appliances
- Included: Dishwasher, Disposal, Dryer, Exhaust Fan, Gas Cooktop, Gas Oven, Gas Range, Gas Water Heater, Microwave, Refrigerator, Washer/Dryer
- Laundry: Electric Dryer Hookup, Laundry Room, Main Level
Features
- Soaking Tub, Pantry, Walk-In Closet(s)
- Flooring: Tile, Wood
- Has basement: No
- Fireplace features: Gas, Gas Log, Living Room
Interior area
- Total structure area: 1,980
- Total interior livable area: 1,980 sqft
- Finished area above ground: 1,980
- Finished area below ground: 0
Property
Parking
- Total spaces: 2
- Parking features: Driveway, Attached Garage, Garage Door Opener, Garage Faces Front, Keypad Entry, Garage on Main Level
- Attached garage spaces: 2
- Has uncovered spaces: Yes
Accessibility
- Accessibility features: Two or More Access Exits, Bath Grab Bars
Features
- Levels: One
- Stories: 1
- Entry location: Main
- Patio & porch: Covered, Rear Porch, Screened
- Pool features: Community
Lot
- Features: End Unit
Details
- Parcel number: 00511262
- Zoning: NR
- Special conditions: Standard
Construction
Type & style
- Home type: Condo
- Architectural style: Transitional
- Property subtype: Condominium
Materials
- Brick Partial, Vinyl
- Foundation: Slab
Condition
- New construction: No
- Year built: 2004
Utilities & green energy
- Sewer: Public Sewer
- Water: City
- Utilities for property: Cable Available, Electricity Connected
Community & HOA
Community
- Features: Sidewalks, Street Lights, Walking Trails
- Subdivision: Edinburgh Square
HOA
- Has HOA: Yes
- HOA fee: $502 monthly
- HOA name: CSI Management
Location
- Region: Cornelius
Financial & listing details
- Price per square foot: $207/sqft
- Tax assessed value: $388,972
- Date on market: 9/19/2026
- Cumulative days on market: 25 days
- Listing terms: Cash,Conventional,FHA
- Electric utility on property: Yes
- Road surface type: Brick, Concrete, Paved
Estimated market value
$402,800
$383,000 - $423,000
$2,929/mo
Price history
| Date | Event | Price |
|---|---|---|
| 9/19/2026 | Listed for sale | $410,000+43.9%$207/sqft |
Source:  Canopy MLS as distributed by MLS GRID #4424778 Report a problem Canopy MLS as distributed by MLS GRID #4424778 Report a problem | ||
| 2/25/2020 | Sold | $285,000-1%$144/sqft |
Source: Canopy MLS as distributed by MLS GRID #3517106 Report a problem | ||
| 1/23/2020 | Pending sale | $287,995$145/sqft |
Source: Austin-Barnett Realty LLC #3517106 Report a problem | ||
| 1/6/2020 | Price change | $287,995-0.7%$145/sqft |
Source: Austin-Barnett Realty LLC #3517106 Report a problem | ||
| 11/2/2019 | Price change | $289,995-0.7%$146/sqft |
Source: Austin-Barnett Realty LLC #3517106 Report a problem | ||
| 10/23/2019 | Price change | $292,000-0.3%$147/sqft |
Source: Austin-Barnett Realty LLC #3517106 Report a problem | ||
| 10/3/2019 | Price change | $293,000-0.7%$148/sqft |
Source: Austin-Barnett Realty LLC #3517106 Report a problem | ||
| 9/13/2019 | Price change | $295,000-1.5%$149/sqft |
Source: Austin-Barnett Realty LLC #3517106 Report a problem | ||
| 8/21/2019 | Price change | $299,500-1.8%$151/sqft |
Source: Austin-Barnett Realty LLC #3517106 Report a problem | ||
| 8/12/2019 | Listed for sale | $305,000$154/sqft |
Source: Austin-Barnett Realty LLC #3517106 Report a problem | ||
| 7/14/2019 | Pending sale | $305,000$154/sqft |
Source: Austin-Barnett Realty LLC #3517106 Report a problem | ||
| 7/11/2019 | Price change | $305,000-3.3%$154/sqft |
Source: Austin-Barnett Realty LLC #3517106 Report a problem | ||
| 6/17/2019 | Price change | $315,500-3.1%$159/sqft |
Source: Austin-Barnett Realty LLC #3517106 Report a problem | ||
| 6/10/2019 | Listed for sale | $325,500+18.4%$164/sqft |
Source: Austin-Barnett Realty LLC #3517106 Report a problem | ||
| 9/7/2018 | Listing removed | $275,000$139/sqft |
Source: Wilson Realty #3401579 Report a problem | ||
| 8/9/2018 | Price change | $275,000-0.4%$139/sqft |
Source: Wilson Realty #3401579 Report a problem | ||
| 8/6/2018 | Price change | $276,000-0.4%$139/sqft |
Source: Wilson Realty #3401579 Report a problem | ||
| 7/31/2018 | Price change | $277,000-0.7%$140/sqft |
Source: Wilson Realty #3401579 Report a problem | ||
| 7/6/2018 | Price change | $279,000-0.2%$141/sqft |
Source: Wilson Realty #3401579 Report a problem | ||
| 6/29/2018 | Price change | $279,500-0.2%$141/sqft |
Source: Wilson Realty #3401579 Report a problem | ||
| 6/27/2018 | Price change | $280,000-0.7%$141/sqft |
Source: Wilson Realty #3401579 Report a problem | ||
| 6/24/2018 | Listed for sale | $282,000$142/sqft |
Source: Wilson Realty #3401579 Report a problem | ||
| 6/16/2018 | Pending sale | $282,000$142/sqft |
Source: Wilson Realty #3401579 Report a problem | ||
| 6/11/2018 | Listed for sale | $282,000$142/sqft |
Source: Wilson Realty #3401579 Report a problem | ||
| 4/6/2018 | Listing removed | $282,000+13.5%$142/sqft |
Source: Wilson Realty #3359289 Report a problem | ||
| 3/24/2016 | Sold | $248,500-9%$126/sqft |
Source: Canopy MLS as distributed by MLS GRID #3073337 Report a problem | ||
| 6/24/2008 | Sold | $273,000+20%$138/sqft |
Source: Public Record Report a problem | ||
| 9/28/2004 | Sold | $227,500$115/sqft |
Source: Public Record Report a problem | ||
Public tax history
| Year | Property taxes | Tax assessment |
|---|---|---|
| 2025 | -- | $388,972 |
| 2024 | -- | $388,972 |
| 2023 | -- | $388,972 +43% |
| 2022 | -- | $272,000 |
| 2021 | -- | $272,000 |
| 2020 | $2,321 +0.3% | $272,000 |
| 2019 | $2,315 -0.7% | $272,000 +27.3% |
| 2018 | $2,332 +1% | $213,700 |
| 2017 | $2,309 | $213,700 |
| 2016 | $2,309 | $213,700 |
| 2015 | $2,309 +1.7% | $213,700 |
| 2014 | $2,271 | $213,700 |
| 2013 | -- | $213,700 -0.1% |
| 2012 | -- | $213,900 |
| 2011 | -- | -- |
| 2010 | -- | $200,800 |
| 2009 | -- | $200,800 |
| 2008 | -- | $200,800 |
| 2007 | -- | $200,800 |
| 2006 | -- | $200,800 |
| 2005 | -- | $200,800 |
Find assessor info on the county website
Monthly payment
Est. payment
Payment breakdown
Explore the cost of this home by adjusting the details. Changes won't be saved.Climate risks
Neighborhood: 28031
Nearby schools
Schools provided by the listing agent
- Elementary: J.V. Washam
- Middle: Bailey
- High: William Amos Hough
Source: Canopy MLS as distributed by MLS GRID. This data may not be complete. We recommend contacting the local school district to confirm school assignments for this home.
- $351,6003 bd2 ba1.6k sqft9023 Rosalyn Glen Rd, Cornelius, NC 28031Off Market
- $431,7003 bd2 ba1.9k sqft9011 Rosalyn Glen Rd, Cornelius, NC 28031Off Market
- $359,1002 bd2 ba1.6k sqft9019 Rosalyn Glen Rd, Cornelius, NC 28031Off Market
- $303,6002 bd2 ba1.2k sqft9025 Rosalyn Glen Rd, Cornelius, NC 28031Off Market
Similar homes
- $409,0003 bd2 ba1.5k sqft10333 Danesway Ln, Cornelius, NC 28031For Sale

 MLS ID #4420138, Adam Clayton, Costello Real Estate and Investments LLC. Canopy MLS as distributed by MLS GRID
 - $325,0002 bd2 ba1k sqft18809 Nautical Dr, Cornelius, NC 28031For Sale
 MLS ID #4428851, Kathy Day, Southern Homes of the Carolinas, Inc. Canopy MLS as distributed by MLS GRID
 - $384,0002 bd3 ba1.1k sqft18821 Silver Quay Dr, Cornelius, NC 28031For Sale
 MLS ID #4385275, Kandi Lowe, Realty One Group Revolution. Canopy MLS as distributed by MLS GRID
 - $350,0002 bd2 ba1k sqft18742 Nautical Dr APT 301, Cornelius, NC 28031For Sale
 MLS ID #4425581, Chad Hetherman, EXP Realty LLC Mooresville. Canopy MLS as distributed by MLS GRID
 - $475,0002 bd2 ba1k sqft18009 Kings Point Dr APT I, Cornelius, NC 28031For SaleMLS ID #4389231, Kathy Day, Southern Homes of the Carolinas, Inc. Canopy MLS as distributed by MLS GRID
- $319,0002 bd2 ba1k sqft19823 Henderson Rd Unit F, Cornelius, NC 28031For SaleMLS ID #4377209, Lisa Turley, RE/MAX Executive. Canopy MLS as distributed by MLS GRID
- $282,0002 bd2 ba1.1k sqft19747 Deer Valley Dr, Cornelius, NC 28031For SaleMLS ID #4416876, Jeff Villines, Real Broker, LLC. Canopy MLS as distributed by MLS GRID
- $420,0003 bd3 ba2k sqft13141 Heath Grove Dr, Huntersville, NC 28078For SaleMLS ID #4432517, Christy Lewis, NextHome Paramount. Canopy MLS as distributed by MLS GRID
- $260,0002 bd2 ba1.1k sqft9113 McDowell Creek Ct Unit 9113, Cornelius, NC 28031For SaleMLS ID #4409709, Michael Olson, Berkshire Hathaway HomeServices Elite Properties. Canopy MLS as distributed by MLS GRID
- $255,0002 bd2 ba1.2k sqft17221 Doe Valley Ct, Cornelius, NC 28031For SaleMLS ID #4383071, Angie Wilson, Wilson Realty. Canopy MLS as distributed by MLS GRID
- $390,0002 bd2 ba1.6k sqftRidge Road Villas, Charlotte, NC 28269For SaleMLS ID #4431968, Ashlyn Austin, RE/MAX Executive. Canopy MLS as distributed by MLS GRID
- $439,0003 bd2 ba1.6k sqft15228 Carrington Ridge Dr, Huntersville, NC 28078For SaleMLS ID #4421573, Nicolette O'Rourke, Howard Hanna Allen Tate Lake Norman. Canopy MLS as distributed by MLS GRID
- $349,0002 bd3 ba1.1k sqft246 Harbour Place Dr, Davidson, NC 28036For SaleMLS ID #4425066, Bret Masters, Lake Realty. Canopy MLS as distributed by MLS GRID
- $500,0003 bd3 ba1.3k sqft8515 Lindholm Dr, Huntersville, NC 28078For SaleMLS ID #4432630, Gina Harris, RE/MAX Executive. Canopy MLS as distributed by MLS GRID
- $485,0003 bd3 ba1.8k sqft7416 Lochrein Ridge Dr, Huntersville, NC 28078For SaleMLS ID #4399700, Jenny Loretto, TAH North Carolina LLC. Canopy MLS as distributed by MLS GRID
- $494,0002 bd2 ba1.4k sqftDeer Park, Davidson, NC 28036For SaleMLS ID #4431969, Clark Goff, Howard Hanna Allen Tate Davidson. Canopy MLS as distributed by MLS GRID
- $266,0002 bd3 ba1.1k sqft10523 Trolley Run Dr, Cornelius, NC 28031For SaleMLS ID #4432186, Thomas Shoupe, Opendoor Brokerage LLC. Canopy MLS as distributed by MLS GRID
- $369,0003 bd2 ba1.2k sqft12704 Cumberland Crest Dr, Huntersville, NC 28078For SaleMLS ID #4419361, Michael Diniz, EXP Realty LLC Mooresville. Canopy MLS as distributed by MLS GRID
- $400,0003 bd3 ba2.2k sqft209 Silver Birch Ln, Mount Holly, NC 28120For SaleMLS ID #4418235, Lisa Belk, Mark Spain Real Estate. Canopy MLS as distributed by MLS GRID
- $440,0003 bd3 ba1.9k sqft5477 Cambridge Bay Dr, Charlotte, NC 28269For SaleMLS ID #4419836, Amber Eaton, Call It Closed International Inc. Canopy MLS as distributed by MLS GRID
