Skip main navigation
Off market
  • $344,800

    9025 Rosalyn Glen Rd #68, Cornelius, NC 28031

    2beds
    1,225sqft
    Townhouse
    Built in 2004
    -- sqft lot
    $344,800 Zestimate®
    $281/sqft
    $1,785 Estimated rent

    Home value

    $344,800

    $328,000 - $362,000

    $1,785/mo

    Zestimate® history
    Loading
    Loading...

    Owner options

    List your home for rent

    $1,785/mo

    Rent Zestimate®

    Find your next renter with Zillow Rental Manager. Plus, with online applications, you can quickly screen prospective tenants – for free.

    Learn more

    $1,785/mo

    Rent Zestimate®

    Refinance and save

    $2,117/mo

    Est. payment

    Refinancing to a lower rate could help reduce your monthly payments and save thousands over the life of the loan.

    See today's rates

    $2,117/mo

    Est. payment

    Explore your selling options

    Work with a Zillow partner agent

    Leverage their expertise and Zillow's premium Showcase listings to get your home seen by more buyers.

    Get started

    List with your own agent

    Get your home in front of millions of buyers by listing it on Zillow.

    Learn how to do it

    Sell it yourself

    Take full control of how buyers see your home on Zillow by listing For Sale by Owner (FSBO).

    List your home

    What's special

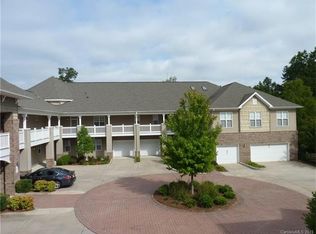
    Welcome home! Gorgeous updated and immaculate condo in the heart of Cornelius. Just minutes to shopping and dining and all that the lake area has to offer. This open floor plan offers beautiful resilient plank vinyl floors, spacious kitchen with rich cabinetry, intimate fireplace, trayed ceiling in master, master bathroom garden tub, and crown moldings. HOA covers trash, water, sewer, landscaping and parking. This is a must see- won't last! Ask agent about property being sold furnished with additional reasonable offer.

    This property is off market, which means it's not currently listed for sale or rent on Zillow. This may be different from what's available on other websites or public sources.
    Facts & features

    Interior

    Bedrooms & bathrooms
    • Bedrooms: 2
    • Bathrooms: 2
    • Full bathrooms: 2
    Heating
    • Forced air, Electric, Gas
    Appliances
    • Included: Dishwasher, Dryer, Range / Oven, Refrigerator, Washer
    • Laundry: Main Level
    Features
    • Ceiling Fan(s), Pantry, Vaulted Ceiling(s), Cathedral Ceiling(s), Soaking Tub, Wired for Data, Open Floorplan, Cable Available
    • Flooring: Tile, Linoleum / Vinyl
    • Windows: Window Treatments
    • Basement: Other - See Media/Remarks
    • Has fireplace: Yes
    • Fireplace features: Living Room, Gas Log
    Interior area
    • Total interior livable area: 1,225 sqft
    • Finished area below ground: 0

    Property

    Parking
    • Total spaces: 2
    Features
    • Entry location: Upper
    • Exterior features: Vinyl, Brick
    • Pool features: In Ground
    Details
    • Zoning: NR
    • Special conditions: Standard

    Construction

    Type & style
    • Home type: Townhouse
    • Architectural style: Contemporary
    Condition
    • Year built: 2004
    Details
    • Builder model: F

    Utilities & green energy

    • Water: City Water
    • Utilities for property: Cable Available, Natural Gas

    Community & neighborhood

    Location
    • Region: Cornelius

    HOA & financial

    HOA
    • Has HOA: Yes
    • HOA fee: $78 monthly

    Other

    Other facts
    • BuildingFeatures: DSL/Cable Available
    • Flooring: Tile, Vinyl Plank
    • Heating: Forced Air, Natural Gas
    • Appliances: Dishwasher, Refrigerator, Gas Cooktop, Exhaust Fan, Dryer, Washer, Gas Water Heater, Gas Range/Oven, Electric Range/Oven
    • InteriorFeatures: Ceiling Fan(s), Pantry, Vaulted Ceiling(s), Cathedral Ceiling(s), Soaking Tub, Wired for Data, Open Floorplan, Cable Available
    • GarageYN: true
    • Utilities: Cable Available, Natural Gas
    • CoolingYN: true
    • FireplaceYN: 1
    • RoomsTotal: 1
    • Zoning: NR
    • ConstructionMaterials: Brick, Vinyl
    • CurrentFinancing: Conventional, Cash
    • FireplaceFeatures: Living Room, Gas Log
    • ArchitecturalStyle: Contemporary
    • PoolPrivateYN: True
    • OpenParkingSpaces: 1
    • SpecialListingConditions: Standard
    • FarmLandAreaUnits: Square Feet
    • CoveredSpaces: 1
    • PoolFeatures: In Ground
    • OpenParkingYN: true
    • ParkingFeatures: On Street, Concrete, Garage - 1 Car, Assigned Parking Space - 1
    • WindowFeatures: Window Treatments
    • BelowGradeFinishedArea: 0
    • LaundryFeatures: Main Level
    • WaterSource: City Water
    • BuilderModel: F
    • Basement: Other - See Media/Remarks
    • StructureType: Site Built
    • RoadResponsibility: Publicly Maintained Road
    • ExteriorFeatures: Lawn Maintenance, Elevator
    • EntryLocation: Upper
    • AssociationPhone: 7048921660
    • AssociationName: CSI Management
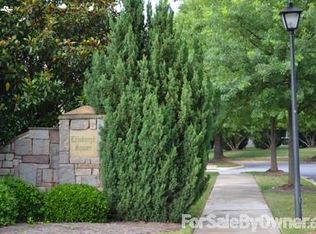
    • BuildingName: Edinburgh Square
    • MlsStatus: Under Contract-Show

    Price history

    DateEventPrice
    9/26/2019Sold$227,000+0.9%$185/sqft
    Source: Canopy MLS as distributed by MLS GRID #3530510 Report a problem
    9/3/2019Pending sale$225,000$184/sqft
    Source: EXP REALTY LLC #3530510 Report a problem
    8/28/2019Listed for sale$225,000$184/sqft
    Source: EXP REALTY LLC #3530510 Report a problem
    7/23/2019Pending sale$225,000$184/sqft
    Source: EXP REALTY LLC #3530510 Report a problem
    7/18/2019Listed for sale$225,000$184/sqft
    Source: EXP REALTY LLC #3530510 Report a problem

    Public tax history

    Tax history is unavailable.

    Neighborhood: 28031

    Nearby schools

    GreatSchools rating
    Get a cash offer in 3 minutes
    Find out how much your home could sell for in as little as 3 minutes with a no-obligation cash offer.
    Estimated market value
    $344,800
    Get a cash offer in 3 minutes
    Find out how much your home could sell for in as little as 3 minutes with a no-obligation cash offer.
    Estimated market value
    $344,800