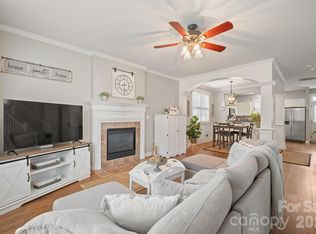
Welcome to this charming turn-key bungalow, perfectly blending modern updates with easy, single-story living! Featuring 2 spacious bedrooms and 2 full bathrooms across approximately 1,400 sq. ft., this residence offers an open-concept floor plan bathed in wonderful natural light, complemented by fresh interior paint and brand-new flooring throughout.
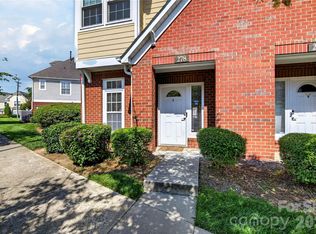
Step out front to relax on the inviting rocking-chair front porch, or retreat to the nice, private backyard—ideal for outdoor entertaining or peaceful relaxation. Situated on a quiet street, this home delivers an unbeatable lifestyle with walkable convenience to historic downtown Davidson, local parks, the Nature Preserve, Harris Teeter, and popular dining spots. Enjoy effortless access to Lake Norman, Uptown Charlotte, and Charlotte-Douglas International Airport. Completely move-in ready and offered turn-key!
Under contract-show
$494,000
334 Center Dr, Davidson, NC 28036
2beds
1,440sqft
Single Family Residence
Built in 2001
0.13 Acres Lot
$484,400 Zestimate®
$343/sqft
$29/mo HOA
What's special
Modern updatesInviting rocking-chair front porchFresh interior paintNice private backyardQuiet streetOpen-concept floor planBrand-new flooring throughout
- 23 days
- 1,279
- 109
Likely to sell faster than
Zillow last checked:
Listing updated:
Listed by:
Clark Goff clark.goff@allentate.com,
Howard Hanna Allen Tate Davidson
Source: Canopy MLS as distributed by MLS GRID,MLS#: 4431969
Facts & features
Interior
Bedrooms & bathrooms
- Bedrooms: 2
- Bathrooms: 2
- Full bathrooms: 2
- Main level bedrooms: 2
Primary bedroom
- Level: Main
Bedroom s
- Level: Main
Bathroom full
- Level: Main
Bathroom full
- Level: Main
Dining area
- Level: Main
Kitchen
- Level: Main
Laundry
- Level: Main
Living room
- Level: Main
Office
- Level: Main
Heating
- Electric, Heat Pump, Natural Gas
Cooling
- Central Air
Appliances
- Included: Dishwasher, Disposal, Electric Cooktop, Electric Range, Electric Water Heater, Refrigerator
- Laundry: Inside, Main Level
Features
- Has basement: No
- Fireplace features: Bonus Room
Interior area
- Total structure area: 1,440
- Total interior livable area: 1,440 sqft
- Finished area above ground: 1,440
- Finished area below ground: 0
Property
Parking
- Parking features: Assigned, Driveway, On Street, Parking Space(s)
- Has uncovered spaces: Yes
Features
- Levels: One
- Stories: 1
- Fencing: Back Yard
Lot
- Size: 0.13 Acres
Details
- Parcel number: 00321507
- Zoning: VI
- Special conditions: Standard
Construction
Type & style
- Home type: SingleFamily
- Property subtype: Single Family Residence
Materials
- Fiber Cement
- Foundation: Slab
Condition
- New construction: No
- Year built: 2001
Utilities & green energy
- Sewer: Public Sewer
- Water: City
Community & HOA
Community
- Subdivision: Deer Park
HOA
- Has HOA: Yes
- HOA fee: $342 annually
- HOA name: Deer Park
Location
- Region: Davidson
Financial & listing details
- Price per square foot: $343/sqft
- Tax assessed value: $436,500
- Date on market: 10/9/2026
- Cumulative days on market: 23 days
- Listing terms: Cash,Conventional,FHA,VA Loan
- Road surface type: Concrete, Paved
Estimated market value
$484,400
$460,000 - $509,000
$1,780/mo
Price history
| Date | Event | Price |
|---|---|---|
| 10/9/2026 | Listed for sale | $494,000+10.1%$343/sqft |
Source:  Canopy MLS as distributed by MLS GRID #4431969 Report a problem | ||
| 3/26/2024 | Sold | $448,500-6.5%$311/sqft |
Source: Canopy MLS as distributed by MLS GRID #4092057 Report a problem | ||
| 2/7/2024 | Price change | $479,900-4%$333/sqft |
Source: Canopy MLS as distributed by MLS GRID #4092057 Report a problem | ||
| 12/14/2023 | Price change | $499,900-2.9%$347/sqft |
Source: Canopy MLS as distributed by MLS GRID #4092057 Report a problem | ||
| 12/8/2023 | Listed for sale | $514,900+294.6%$358/sqft |
Source: Canopy MLS as distributed by MLS GRID #4092057 Report a problem | ||
| 1/22/2002 | Sold | $130,500$91/sqft |
Source: Public Record Report a problem | ||
Public tax history
| Year | Property taxes | Tax assessment |
|---|---|---|
| 2025 | -- | $436,500 |
| 2024 | -- | $436,500 |
| 2023 | $3,271 +37.8% | $436,500 +76.2% |
| 2022 | $2,374 -4.6% | $247,800 |
| 2021 | $2,488 | $247,800 |
| 2020 | $2,488 +0.2% | $247,800 |
| 2019 | $2,482 +6% | $247,800 +37.6% |
| 2018 | $2,341 +0.9% | $180,100 |
| 2017 | $2,321 | $180,100 |
| 2016 | $2,321 | $180,100 |
| 2015 | $2,321 +0.2% | $180,100 |
| 2014 | $2,315 | -- |
| 2013 | -- | $180,100 -0.2% |
| 2012 | -- | $180,500 |
| 2011 | -- | $180,500 +33.5% |
| 2010 | -- | $135,200 |
| 2009 | -- | $135,200 |
| 2008 | -- | $135,200 |
| 2007 | -- | $135,200 |
| 2006 | -- | $135,200 |
| 2005 | -- | $135,200 |
| 2004 | -- | $135,200 |
| 2003 | -- | $135,200 +66.3% |
| 2002 | -- | $81,280 |
Find assessor info on the county website
Monthly payment
Est. payment
Payment breakdown
Explore the cost of this home by adjusting the details. Changes won't be saved.Climate risks
Neighborhood: 28036
Nearby schools
Schools provided by the listing agent
- Elementary: Davidson
- Middle: Bailey
- High: William Amos Hough
Source: Canopy MLS as distributed by MLS GRID. This data may not be complete. We recommend contacting the local school district to confirm school assignments for this home.
Similar homes
- $530,0004 bd3 ba2k sqft18912 Harbor Cove Ln, Cornelius, NC 28031For Sale
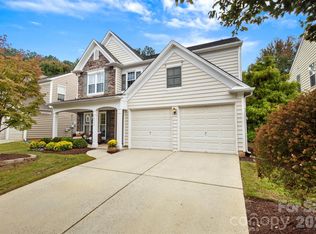
 MLS ID #4434910, Amy Fraser, Cottage Real Estate. Canopy MLS as distributed by MLS GRID
- $475,0003 bd3 ba1.6k sqft19910 Madison Village Dr, Cornelius, NC 28031For Sale
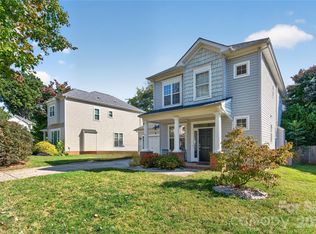 MLS ID #4436532, Kelly Mullins, Newport Properties. Canopy MLS as distributed by MLS GRID
- $489,0003 bd3 ba1.6k sqft20452 Greenway Heights Dr, Cornelius, NC 28031For Sale
 MLS ID #4410787, Arlene Arciero, Southern Homes of the Carolinas, Inc. Canopy MLS as distributed by MLS GRID
- $385,0002 bd3 ba1.5k sqftPark at Davidson, Davidson, NC 28036For Sale
 MLS ID #4393609, Gus Testa, On Point Carolinas Realty LLC. Canopy MLS as distributed by MLS GRID
- $500,0003 bd3 ba1.8k sqft438 Magnolia St, Davidson, NC 28036For SaleMLS ID #4368147, Beth Sullivan, Howard Hanna Allen Tate Davidson. Canopy MLS as distributed by MLS GRID
- $475,0003 bd2 ba1.5k sqft17620 Harbor Walk Dr, Cornelius, NC 28031For SaleMLS ID #4401735, Christy Walker, Premier Sotheby's International Realty. Canopy MLS as distributed by MLS GRID
- $485,0004 bd3 ba1.9k sqft10018 Glencrest Dr, Huntersville, NC 28078For SaleMLS ID #4424147, Michael Orlando, TSG Residential. Canopy MLS as distributed by MLS GRID
- $579,0003 bd3 ba2k sqft135 S Haven Dr, Mooresville, NC 28117For SaleMLS ID #4435774, Dawn Wilson, Ivester Jackson Christie's. Canopy MLS as distributed by MLS GRID
- $470,0003 bd2 ba1.6k sqft8011 Maxwelton Dr, Huntersville, NC 28078For SaleMLS ID #4390521, Kristen Reese, Reese Real Estate Group LLC. Canopy MLS as distributed by MLS GRID
- $420,0003 bd2 ba1.3k sqft21013 Entrada Dr, Cornelius, NC 28031For SaleMLS ID #4402041, Chris Pape, Coldwell Banker Realty. Canopy MLS as distributed by MLS GRID
- $389,0003 bd3 ba1.7k sqft16411 Leavitt Ln, Davidson, NC 28036For SaleMLS ID #4429134, Don Gomez, C-A-RE Realty. Canopy MLS as distributed by MLS GRID
- $425,0003 bd2 ba1.5k sqft8214 Ballymore Ct, Huntersville, NC 28078For SaleMLS ID #4433280, Tracy Frazier, Keller Williams Lake Norman. Canopy MLS as distributed by MLS GRID
- $449,9003 bd2 ba1.8k sqft7760 Wallace Ln, Denver, NC 28037For SaleMLS ID #4395134, Jessica Rodriguez, COMPASS. Canopy MLS as distributed by MLS GRID
- $650,0003 bd4 ba1.9k sqft262 Harbour Place Dr #15, Davidson, NC 28036For SaleMLS ID #4381547, Lynn Gillman-Bate, Premier South. Canopy MLS as distributed by MLS GRID
- $425,0003 bd2 ba1.8k sqft12524 Willow Grove Way, Huntersville, NC 28078For SaleMLS ID #4414480, Anne Canosa, Premier South. Canopy MLS as distributed by MLS GRID
- $475,0003 bd3 ba2k sqft18810 Cloverstone Cir, Cornelius, NC 28031For SaleMLS ID #4424440, Jennifer LeClair, Ivester Jackson Christie's. Canopy MLS as distributed by MLS GRID
- $355,0003 bd3 ba1.4k sqft16918 Summers Walk Blvd, Davidson, NC 28036For SaleMLS ID #4436252, Erika Buchholz, RE/MAX Executive. Canopy MLS as distributed by MLS GRID
- $345,0003 bd3 ba1.3k sqft13913 Helen Benson Blvd Unit 189, Davidson, NC 28036For SaleMLS ID #4418456, Dawn Julian, Southern Homes of the Carolinas, Inc. Canopy MLS as distributed by MLS GRID
- $440,0003 bd3 ba1.6k sqft1353 Jacemans Way, Cornelius, NC 28031For SaleMLS ID #4430233, Mike Kessler, TSG Residential. Canopy MLS as distributed by MLS GRID
- $559,9904 bd2 ba2k sqft7097 Windy Pine Cir, Denver, NC 28037For SaleMLS ID #4412633, Dorota Rejter, NorthGroup Real Estate LLC. Canopy MLS as distributed by MLS GRID
