RARE OPPORTUNITY in DAVIDSON - End-Unit townhouse with upgrades, outdoor charm & a 2-car garage!
Some townhomes stand out for a reason and this beautifully upgraded end-unit in Summers Walk checks the boxes that are hard to find all in one place. Enjoy the added appeal of an end-unit setting, a two-car garage, and thoughtfully selected upgrades throughout, creating a home that feels polished, inviting, and truly special.
Inside, wood floors flow throughout, complemented by fresh paint, elegant Sunburst plantation shutters on every window, and upgraded closet systems that bring style and function together. The kitchen features granite counter tops and a stunning ceramic backsplash. Architectural details like large crown moldings and arches add character, while the electric fireplace creates a cozy focal point for relaxing evenings. The well-designed layout offers three bedrooms upstairs, a separate laundry room, and convenient pull-down attic stairs.
Step outside to enjoy the enclosed rear patio - a welcoming spot for morning coffee, outdoor dining, or simply unwinding at the end of the day. A front storm door adds another thoughtful touch to this already well-appointed home.
Summers Walk offers a connected community lifestyle with tree-lined streets, sidewalks, nature trails, a pool, clubhouse, playground, and dog park. The Summers Walk nature trail connects to the West Branch Nature Preserve Greenway project toward River Run and Fisher Farm. With downtown Davidson approximately eight minutes away and a new Publix about one mile away, everyday errands and local outings are convenient. Huntersville, 1-77, Concord, and I-85 are also within reach.
A standout combination of space, upgrades, outdoor enjoyment, and a two-car garage - this Summers Walk end-unit won't last long!
Under contract-show
$355,000
16918 Summers Walk Blvd, Davidson, NC 28036
3beds
1,414sqft
Townhouse
Built in 2007
0.06 Acres Lot
$-- Zestimate®
$251/sqft
$192/mo HOA
What's special
Wood floors flow throughoutFresh paintGranite counter topsTwo-car garageTree-lined streetsSeparate laundry roomUpgraded closet systems
- 19 days
- 671
- 70
Likely to sell faster than
Zillow last checked:
Listing updated:
Listed by:
Erika Buchholz erikaismyagent@gmail.com,
RE/MAX Executive
Source: Canopy MLS as distributed by MLS GRID,MLS#: 4436252
Facts & features
Interior
Bedrooms & bathrooms
- Bedrooms: 3
- Bathrooms: 3
- Full bathrooms: 2
- 1/2 bathrooms: 1
Primary bedroom
- Level: Upper
Bedroom s
- Level: Upper
Bedroom s
- Level: Upper
Bathroom half
- Level: Main
Bathroom full
- Level: Upper
Bathroom full
- Level: Upper
Dining area
- Level: Main
Kitchen
- Level: Main
Laundry
- Level: Main
Living room
- Level: Main
Heating
- Central
Cooling
- Central Air
Appliances
- Included: Dishwasher, Disposal, Electric Cooktop, Electric Range, Electric Water Heater, Exhaust Fan, Oven, Refrigerator
- Laundry: Electric Dryer Hookup, Laundry Room, Main Level
Features
- Breakfast Bar, Pantry, Storage, Walk-In Closet(s)
- Flooring: Wood
- Doors: French Doors, Storm Door(s)
- Windows: Window Treatments
- Has basement: No
- Attic: Pull Down Stairs
- Fireplace features: Family Room
Interior area
- Total structure area: 1,414
- Total interior livable area: 1,414 sqft
- Finished area above ground: 1,414
- Finished area below ground: 0
Property
Parking
- Total spaces: 2
- Parking features: Detached Garage, On Street, Garage on Main Level
- Garage spaces: 2
- Has uncovered spaces: Yes
Features
- Levels: Two
- Stories: 2
- Entry location: Main
- Patio & porch: Patio
- Exterior features: Lawn Maintenance
- Pool features: Community
- Fencing: Back Yard,Privacy
Lot
- Size: 0.06 Acres
- Features: End Unit
Details
- Parcel number: 00747233
- Zoning: NG
- Special conditions: Standard
Construction
Type & style
- Home type: Townhouse
- Property subtype: Townhouse
Materials
- Brick Full
- Foundation: Slab
Condition
- New construction: No
- Year built: 2007
Utilities & green energy
- Sewer: Public Sewer
- Water: City
Community & HOA
Community
- Features: Clubhouse, Dog Park, Playground, Walking Trails
- Subdivision: Summers Walk
HOA
- Has HOA: Yes
- HOA fee: $125 monthly
- HOA name: Meeting Street at Summers Walk HOA
- Second HOA fee: $200 quarterly
- Second HOA name: Summers Walk Master Property Owners HOA
Location
- Region: Davidson
Financial & listing details
- Price per square foot: $251/sqft
- Tax assessed value: $308,100
- Date on market: 10/21/2026
- Cumulative days on market: 19 days
- Listing terms: Cash,Conventional,FHA,VA Loan
- Road surface type: Concrete, Paved
Estimated market value
Not available
Estimated sales range
Not available
Not available
Price history
| Date | Event | Price |
|---|---|---|
| 10/21/2026 | Listed for sale | $355,000+7.6%$251/sqft |
Source:  Canopy MLS as distributed by MLS GRID #4436252 Report a problem | ||
| 1/20/2026 | Sold | $330,000+0%$233/sqft |
Source: Canopy MLS as distributed by MLS GRID #4330576 Report a problem | ||
| 12/18/2025 | Listed for sale | $329,900+78.3%$233/sqft |
Source: Canopy MLS as distributed by MLS GRID #4330576 Report a problem | ||
| 11/20/2025 | Listing removed | $2,295$2/sqft |
Source: Zillow Rentals Report a problem | ||
| 10/2/2025 | Listed for rent | $2,295$2/sqft |
Source: Zillow Rentals Report a problem | ||
| 10/30/2015 | Sold | $185,000$131/sqft |
Source: Public Record Report a problem | ||
Public tax history
| Year | Property taxes | Tax assessment |
|---|---|---|
| 2025 | -- | $308,100 |
| 2024 | -- | $308,100 |
| 2023 | $2,322 +32.7% | $308,100 +69.7% |
| 2022 | $1,750 | $181,600 |
| 2021 | -- | $181,600 |
| 2020 | -- | $181,600 |
| 2019 | $1,881 -4.2% | $181,600 +22.7% |
| 2018 | $1,965 +0.9% | $148,000 |
| 2017 | $1,947 | $148,000 |
| 2016 | $1,947 | $148,000 |
| 2015 | $1,947 +0.3% | $148,000 -0.7% |
| 2014 | $1,941 | $149,000 |
| 2013 | -- | $149,000 |
| 2012 | -- | $149,000 |
| 2011 | -- | $149,000 +10.4% |
| 2010 | -- | $135,000 |
| 2009 | -- | $135,000 |
| 2008 | -- | -- |
| 2007 | -- | $50,000 |
Find assessor info on the county website
Monthly payment
Est. payment
Payment breakdown
Explore the cost of this home by adjusting the details. Changes won't be saved.Climate risks
Neighborhood: 28036
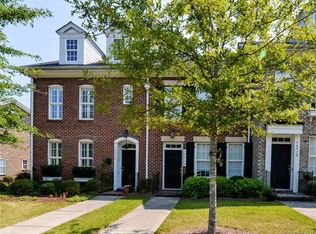
- $318,3003 bd3 ba1.4k sqft16918 Summers Walk Blvd #40, Davidson, NC 28036Off Market
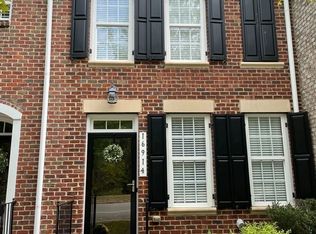
- $274,4002 bd2 ba1k sqft16914 Summers Walk Blvd, Davidson, NC 28036Off Market
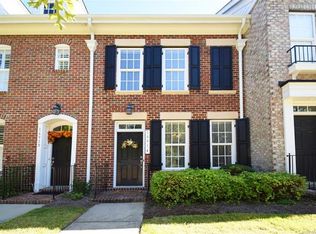
- $271,3002 bd2 ba1k sqft16914 Summers Walk Blvd #39, Davidson, NC 28036Off Market
- $---- bd-- ba-- sqft16922 Summers Walk Blvd, Davidson, NC 28036Off Market
Similar homes
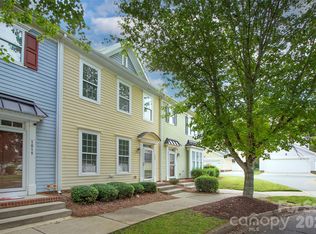
- $355,0003 bd3 ba1.5k sqftMonteith Park, Huntersville, NC 28078For Sale
 MLS ID #4432564, Alyssa Roccanti, Savvy + Co Real Estate. Canopy MLS as distributed by MLS GRID
- $375,0002 bd3 ba1.5k sqftPark at Davidson, Davidson, NC 28036For Sale
 MLS ID #4393609, Gus Testa, On Point Carolinas Realty LLC. Canopy MLS as distributed by MLS GRID
- $389,9003 bd3 ba1.3k sqft13835 Cinnabar Pl, Huntersville, NC 28078For Sale
 MLS ID #4437902, Hope Moody, Hope Moody Realty. Canopy MLS as distributed by MLS GRID
- $429,0003 bd3 ba2k sqft9642 Bellamy Pl NW, Concord, NC 28027For Sale
 MLS ID #4440604, Amanda Chavis, Lewis And Kirk Realty LLC. Canopy MLS as distributed by MLS GRID
- $349,0002 bd3 ba1.1k sqft19911 Lamp Lighters Way, Cornelius, NC 28031For SaleMLS ID #4422765, Bret Masters, Lake Realty. Canopy MLS as distributed by MLS GRID
- $325,0004 bd3 ba1.6k sqft712 N Main St, Mooresville, NC 28115For SaleMLS ID #4440181, Jeremy Nord, Howard Hanna Allen Tate Charlotte South. Canopy MLS as distributed by MLS GRID
- $420,0003 bd2 ba1.3k sqft8715 Westwind Point Dr, Cornelius, NC 28031For SaleMLS ID #4439951, Elisha Boyle, EXP Realty LLC Mooresville. Canopy MLS as distributed by MLS GRID
- $399,9003 bd2 ba1.7k sqftFalcon Ridge, Charlotte, NC 28269For SaleMLS ID #4411870, Cathleen Staskel, Howard Hanna Allen Tate Lake Norman. Canopy MLS as distributed by MLS GRID
- $384,0002 bd3 ba1.1k sqft18821 Silver Quay Dr, Cornelius, NC 28031For SaleMLS ID #4385275, Kandi Lowe, Realty One Group Revolution. Canopy MLS as distributed by MLS GRID
- $319,9003 bd2 ba1.6k sqft8833 Legacy Lake Ln, Charlotte, NC 28269For SaleMLS ID #4386932, Paige Greenwald, Redwood Realty Group LLC. Canopy MLS as distributed by MLS GRID
- $374,9003 bd3 ba1.8k sqft12725 Glowing Peak Rd, Raleigh, NC 28078For SaleMLS ID #4307179, Shanna Edmundson, ENRG Global Realty LLC. Canopy MLS as distributed by MLS GRID
- $324,9002 bd3 ba1.1k sqft18731 Silver Quay Dr, Cornelius, NC 28031For SaleMLS ID #4405741, Anita Sabates, Howard Hanna Allen Tate Lake Norman. Canopy MLS as distributed by MLS GRID
- $500,0003 bd3 ba1.8k sqft438 Magnolia St, Davidson, NC 28036For SaleMLS ID #4368147, Beth Sullivan, Howard Hanna Allen Tate Davidson. Canopy MLS as distributed by MLS GRID
- $349,9003 bd2 ba1.5k sqft256 Litaker Ln, Concord, NC 28025For SaleMLS ID #4420345, Carmady Kruger, Lantern Realty & Development LLC. Canopy MLS as distributed by MLS GRID
- $300,0002 bd3 ba1.3k sqft427 Dumbarton St NW #4, Concord, NC 28027For SaleMLS ID #4432005, Deana Petty, Lantern Realty & Development, LLC. Canopy MLS as distributed by MLS GRID
- $375,0003 bd3 ba1.6k sqft1178 Almerton Dr, Denver, NC 28037For SaleMLS ID #4357853, Kim Dunnagan, ERA Live Moore. Canopy MLS as distributed by MLS GRID
- $359,9002 bd3 ba1.6k sqft129 Capital Ave #C, Mooresville, NC 28117For SaleMLS ID #4422189, Casey Payne, EXP Realty LLC. Canopy MLS as distributed by MLS GRID
- $439,5003 bd3 ba1.6k sqft1353 Jacemans Way, Cornelius, NC 28031For SaleMLS ID #4430233, Mike Kessler, TSG Residential. Canopy MLS as distributed by MLS GRID
- $425,0003 bd3 ba1.9k sqft5477 Cambridge Bay Dr, Charlotte, NC 28269For SaleMLS ID #4419836, Amber Eaton, Call It Closed International Inc. Canopy MLS as distributed by MLS GRID
- $345,0003 bd3 ba1.9k sqft4035 Rothwood Ln, Harrisburg, NC 28075For SaleMLS ID #4432695, Tucker Parkerson, EXP Realty LLC. Canopy MLS as distributed by MLS GRID
