Welcome to 427 Dumbarton Street NW in the heart of Afton Village! Owned and lovingly maintained by the original owner since 2007, this charming brick townhome offers 1,378 square feet of comfortable living space in a wonderful, established community. The main level features hardwood floors, a spacious living room, dining area, and a well-appointed kitchen with granite countertops, stainless steel appliances, plenty of cabinet space, and a walk-in pantry. A convenient half bath completes the main level. Upstairs, you'll find two generously sized bedrooms, each with its own private full bath, along with laundry conveniently located in the hallway closet. The lower level provides a rear-entry, single-car garage. One of the home's most inviting features is the private, enclosed front courtyard, complete with brick pavers, mature landscaping, and room to relax or entertain. Enjoy the charm and convenience of Afton Village, with its neighborhood shops, restaurants, and everyday amenities close by. Well cared for, move-in ready, and ready for its next chapter!
Active
Price cut: $15K (11/10)
$300,000
427 Dumbarton St NW #4, Concord, NC 28027
2beds
1,323sqft
Townhouse
Built in 2007
0.04 Acres Lot
$-- Zestimate®
$227/sqft
$-- HOA
What's special
Brick paversPrivate enclosed front courtyardHardwood floorsPlenty of cabinet spaceWell-appointed kitchenMature landscapingGranite countertops
- 32 days
- 321
- 14
Zillow last checked:
Listing updated:
Listed by:
Deana Petty deana327@gmail.com,
Lantern Realty & Development, LLC
Source: Canopy MLS as distributed by MLS GRID,MLS#: 4432005
Facts & features
Interior
Bedrooms & bathrooms
- Bedrooms: 2
- Bathrooms: 3
- Full bathrooms: 2
- 1/2 bathrooms: 1
Primary bedroom
- Level: Upper
Bedroom s
- Level: Upper
Bathroom full
- Level: Upper
Bathroom full
- Level: Upper
Bathroom half
- Level: Main
Dining area
- Level: Main
Kitchen
- Level: Main
Living room
- Level: Main
Heating
- Central, Forced Air, Natural Gas
Cooling
- Central Air, Electric
Appliances
- Included: Dishwasher, Electric Cooktop, Electric Oven, Microwave
- Laundry: Laundry Closet
Features
- Has basement: No
Interior area
- Total structure area: 1,323
- Total interior livable area: 1,323 sqft
- Finished area above ground: 1,323
- Finished area below ground: 0
Property
Parking
- Total spaces: 1
- Parking features: Attached Garage, Garage Faces Rear
- Attached garage spaces: 1
- Details: Lower level garage, enter from back alley; stairs in garage take you up to main level
Features
- Levels: Two
- Stories: 2
- Entry location: Main
- Patio & porch: Patio
Lot
- Size: 0.04 Acres
Details
- Parcel number: 56011072240000
- Zoning: TND
- Special conditions: Standard
- Horse amenities: None
Construction
Type & style
- Home type: Townhouse
- Property subtype: Townhouse
Materials
- Brick Full
- Foundation: Slab
Condition
- New construction: No
- Year built: 2007
Utilities & green energy
- Sewer: Public Sewer
- Water: City
Community & HOA
Community
- Subdivision: Afton Village
HOA
- Has HOA: Yes
Location
- Region: Concord
Financial & listing details
- Price per square foot: $227/sqft
- Tax assessed value: $310,530
- Date on market: 10/8/2026
- Cumulative days on market: 32 days
- Listing terms: Cash,Conventional,FHA,VA Loan
- Road surface type: Concrete, Paved
Estimated market value
Not available
Estimated sales range
Not available
Not available
Price history
| Date | Event | Price |
|---|---|---|
| 11/10/2026 | Price change | $300,000-4.8%$227/sqft |
Source:  Canopy MLS as distributed by MLS GRID #4432005 Report a problem | ||
| 10/8/2026 | Listed for sale | $315,000$238/sqft |
Source: Canopy MLS as distributed by MLS GRID #4432005 Report a problem | ||
Public tax history
Tax history is unavailable.
Monthly payment
Est. payment
Payment breakdown
Explore the cost of this home by adjusting the details. Changes won't be saved.Climate risks
Neighborhood: 28027

Similar homes
- $325,0002 bd3 ba1.3k sqft5732 Village Dr NW, Concord, NC 28027For Sale
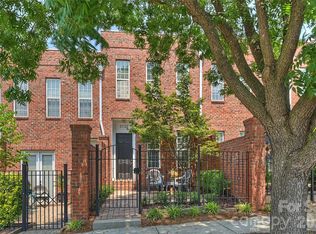
 MLS ID #4404849, Sabrina Brown, ERA Live Moore. Canopy MLS as distributed by MLS GRID
- $279,9002 bd2 ba1.2k sqft3099 Trimble Cir, Concord, NC 28027For Sale
 MLS ID #4430038, Richie Egnor, Call It Closed International Inc. Canopy MLS as distributed by MLS GRID
- $287,0003 bd3 ba1.6k sqftOxford Commons, Concord, NC 28027For Sale
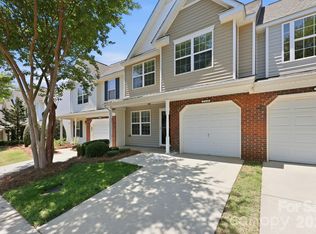 MLS ID #4376460, Teresa Long, David Hoffman Realty Lake Norman Cornelius. Canopy MLS as distributed by MLS GRID
- $335,0003 bd3 ba1.6k sqft2775 Yeager Dr NW, Concord, NC 28027For Sale
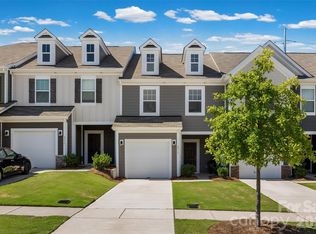 MLS ID #4436541, Scott Byerly, RE/MAX Executive. Canopy MLS as distributed by MLS GRID
- $224,9003 bd3 ba1.4k sqft4140 Kenton Glenn Ct NW, Concord, NC 28027For SaleMLS ID #4355708, Jay White, Keller Williams Ballantyne Area. Canopy MLS as distributed by MLS GRID
- $269,0002 bd3 ba1.2k sqft8528 Beaver Creek Dr, Charlotte, NC 28269For SaleMLS ID #4438782, Mohamed Hamed, Real Broker, LLC. Canopy MLS as distributed by MLS GRID
- $299,9003 bd4 ba1.9k sqft2643 Early Flight Dr, Charlotte, NC 28262For SaleMLS ID #4432815, Erika Mendoza, Coldwell Banker Realty. Canopy MLS as distributed by MLS GRID
- $309,9003 bd2 ba1.3k sqft4618 Hendrix Ct, Concord, NC 28025For SaleMLS ID #4431884, Gabe Price, Coldwell Banker Advantage. Canopy MLS as distributed by MLS GRID
- $285,0002 bd3 ba1.1k sqft8512 Beaver Creek Dr, Charlotte, NC 28269For SaleMLS ID #4430454, Christina Richard, Helen Adams Realty. Canopy MLS as distributed by MLS GRID
- $269,9002 bd3 ba1.4k sqft6172 Prosperity Church Rd, Charlotte, NC 28269For SaleMLS ID #4428293, Craig Pinchuk, Real Broker, LLC. Canopy MLS as distributed by MLS GRID
- $355,0002 bd2 ba1.4k sqftCrosspointe, Charlotte, NC 28269For SaleMLS ID #4435125, Shannon Peters, Lake Norman Realty, Inc.. Canopy MLS as distributed by MLS GRID
- $325,0004 bd3 ba1.6k sqft712 N Main St, Mooresville, NC 28115For SaleMLS ID #4440181, Jeremy Nord, Howard Hanna Allen Tate Charlotte South. Canopy MLS as distributed by MLS GRID
- $285,0003 bd3 ba1.4k sqft123 Leyton Loop APT G, Mooresville, NC 28117For SaleMLS ID #4425887, Marisa Kormendy, RE/MAX Executive. Canopy MLS as distributed by MLS GRID
- $299,0003 bd3 ba1.6k sqft511 S Zion St, Landis, NC 28088For SaleMLS ID #4433896, Teresa Ross, Premier Real Estate Team Inc.. Canopy MLS as distributed by MLS GRID
- $345,0003 bd2 ba1.8k sqft1714 Prism Pl, Kannapolis, NC 28083For SaleMLS ID #4437554, Amir Habet, Keller Williams South Park. Canopy MLS as distributed by MLS GRID
- $299,0002 bd3 ba1k sqftBayview, Cornelius, NC 28031For SaleMLS ID #4405454, Paul Yancey, Southern Homes of the Carolinas, Inc. Canopy MLS as distributed by MLS GRID
- $319,0003 bd2 ba1.4k sqft1716 Starling Ct, Charlotte, NC 28213For SaleMLS ID #4437928, Jay White, Keller Williams Ballantyne Area. Canopy MLS as distributed by MLS GRID
- $300,0002 bd2 ba1.4k sqft16752 Amberside Rd, Cornelius, NC 28031For SaleMLS ID #4435961, Rebecca Lawson, RE/MAX Executive. Canopy MLS as distributed by MLS GRID
- $268,0003 bd3 ba1.2k sqftHolly Ridge, Charlotte, NC 28216For SaleMLS ID #4418979, Margaret Artlip, MartinGroup Properties Inc. Canopy MLS as distributed by MLS GRID
- $289,9003 bd3 ba1.5k sqft7017 Brightwork Ln, Charlotte, NC 28269For SaleMLS ID #4413296, Jonathan Yeatts, Simply Brokerage. Canopy MLS as distributed by MLS GRID
