Stunning Corner Brownstone townhome with Expansive Rooftop Terracace
This beautiful townhome is one of the most desirable residences in the community, As a premium corner unit, it features nearly 700 sq.feet of private rooftop terrace space with breathtaking views overlooking the lake and park-an ideal setting for both relaxing and entertaining.
Inside, you will find a thoughtfully designed multi-level floor plan that creates the feel and functionality of a much larger home.The property has been extensively upgraded, including a beautiful renovated kitchen and stunning main bathroom.
Recent improvements include brand new wood deck tiles on the roof top terrace and fresh interior paint through out.
The carpet, HVAC system, and roof are all less than 2.5 years old, giving peace of mind.
Located withing walking distance to fitness center, restaurants, shops and entertainment. Easy access to major highways, making this the perfect location.
Don't miss this opportunity to see this exceptional property.
Seller will be listing property for rent.
Active
$650,000
262 Harbour Place Dr #15, Davidson, NC 28036
3beds
1,983sqft
:
Get pre-qualified$4,245/mo
Condominium
Built in 2008
-- sqft lot
$630,800 Zestimate®
$328/sqft
$333/mo HOA
What's special
Beautiful renovated kitchenCorner unitFresh interior paint throughoutStunning main bathroom
- 72 days |
- 447 |
- 38 |
Zillow last checked:
Listing updated:
Listed by:
Lynn Gillman-Bate lynngillmanbate53@gmail.com,
Premier South
Source: Canopy MLS as distributed by MLS GRID,MLS#: 4381547
Facts & features
Interior
Bedrooms & bathrooms
- Bedrooms: 3
- Bathrooms: 4
- Full bathrooms: 3
- 1/2 bathrooms: 1
Primary bedroom
- Level: Upper
Bedroom s
- Level: Upper
Bedroom s
- Level: Upper
Bedroom s
- Level: Lower
Bathroom full
- Level: Upper
Bathroom full
- Level: Upper
Bathroom full
- Level: Lower
Dining room
- Level: Main
Kitchen
- Level: Main
Living room
- Level: Main
Heating
- Central
Cooling
- Central Air
Appliances
- Included: Dishwasher, Gas Range, Microwave, Oven, Refrigerator, Washer/Dryer
- Laundry: Electric Dryer Hookup
Features
- Flooring: Carpet, Tile, Vinyl
- Has basement: No
- Fireplace features: Family Room
Interior area
- Total structure area: 1,983
- Total interior livable area: 1,983 sqft
- Finished area above ground: 1,983
- Finished area below ground: 0
Property
Parking
- Total spaces: 2
- Parking features: Attached Garage, Garage Door Opener, Garage Faces Rear, On Street, Tandem, Garage on Main Level
- Attached garage spaces: 2
- Has uncovered spaces: Yes
Features
- Levels: Three Or More
- Stories: 3
- Entry location: Lower
- Exterior features: Lawn Maintenance, Rooftop Terrace
Details
- Parcel number: 00322429
- Zoning: LPA
- Special conditions: Standard
Construction
Type & style
- Home type: Condo
- Property subtype: Condominium
Materials
- Brick Full
- Foundation: Slab
Condition
- New construction: No
- Year built: 2008
Utilities & green energy
- Sewer: Public Sewer
- Water: City
- Utilities for property: Cable Available, Electricity Connected
Community & HOA
Community
- Subdivision: Harbour Place
HOA
- Has HOA: Yes
- HOA fee: $333 monthly
- HOA name: AML Property Management
Location
- Region: Davidson
Financial & listing details
- Price per square foot: $328/sqft
- Tax assessed value: $465,306
- Date on market: 5/21/2026
- Cumulative days on market: 73 days
- Listing terms: Cash,Conventional,FHA,VA Loan
- Electric utility on property: Yes
- Road surface type: Concrete, Paved
Estimated market value
$630,800
$599,000 - $662,000
$2,811/mo
Price history
| Date | Event | Price |
|---|---|---|
| 5/21/2026 | Listed for sale | $650,000+95.2%$328/sqft |
Source:  Canopy MLS as distributed by MLS GRID #4381547 Report a problem Canopy MLS as distributed by MLS GRID #4381547 Report a problem | ||
| 8/16/2016 | Sold | $333,000$168/sqft |
Source: Canopy MLS as distributed by MLS GRID #3191445 Report a problem | ||
Public tax history
Tax history is unavailable.
Monthly payment
Est. payment
Payment breakdown
Explore the cost of this home by adjusting the details. Changes won't be saved.Climate risks
Neighborhood: 28036
Nearby schools
GreatSchools rating
- 9/10Davidson K-8 SchoolGrades: K-8Distance: 1.3 mi
- 7/10William Amos Hough HighGrades: 9-12Distance: 3.2 mi
- $368,8002 bd2 ba1.4k sqft250 Harbour Place Dr, Davidson, NC 28036Off Market
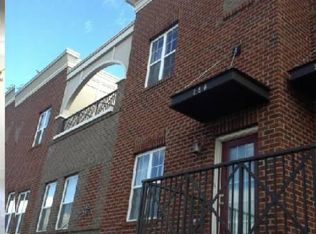
- $352,3002 bd2 ba1.2k sqft218 Harbour Place Dr, Davidson, NC 28036Off Market

- $354,7002 bd2 ba1.2k sqft222 Harbour Place Dr, Davidson, NC 28036Off Market
- $228,0002 bd1 ba1k sqft214 Harbour Place Dr, Davidson, NC 28036Off Market
- $579,5003 bd3 ba2k sqft206 Harbour Place Dr, Davidson, NC 28036Off Market
- $365,0002 bd2 ba1.2k sqft226 Harbour Place Dr, Davidson, NC 28036Sold
- $288,9002 bd2 ba-- sqft234 Harbour Place Dr, Davidson, NC 28036Off Market
- $365,0002 bd3 ba1k sqft258 Harbour Place Dr, Davidson, NC 28036Sold
- $595,7003 bd4 ba2.2k sqft262 Harbour Place Dr, Davidson, NC 28036Off Market
A local agent can set up tours, give advice and negotiate with sellers.
Similar homes
- $649,0004 bd3 ba2.3k sqft186 Southhaven Dr, Mooresville, NC 28117For Sale
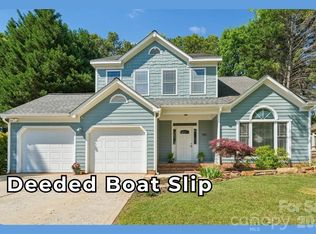
 MLS ID #4375384, Andrew Nagy, Nagy Properties. Canopy MLS as distributed by MLS GRID
 - $599,0003 bd3 ba2.3k sqft8121 Houser St, Cornelius, NC 28031For Sale
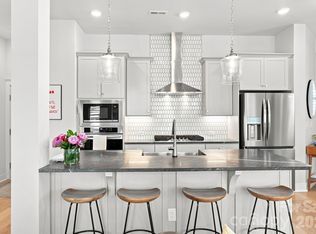 MLS ID #4407032, Amy Fraser, Cottage Real Estate. Canopy MLS as distributed by MLS GRID
 - $659,0004 bd3 ba2.5k sqft12609 Kemerton Ln, Huntersville, NC 28078For Sale
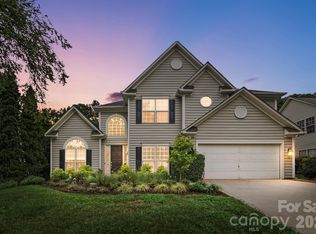 MLS ID #4407714, Carol Buckanavage, Realty One Group Revolution. Canopy MLS as distributed by MLS GRID
 - $625,0003 bd2 ba1.5k sqft637 Williamson Rd Unit 205, Mooresville, NC 28117For Sale
 MLS ID #4399589, Elizabeth Davis, Keller Williams Unified. Canopy MLS as distributed by MLS GRID
 - $649,0004 bd3 ba2.1k sqft15704 Framingham Ln, Huntersville, NC 28078For SaleMLS ID #4384574, Rich Sossa, Advantage Realty Group. Canopy MLS as distributed by MLS GRID
- $845,0004 bd4 ba2.9k sqft425 Spring St, Davidson, NC 28036For SaleMLS ID #4392088, Nikki Calden, Howard Hanna Allen Tate Davidson. Canopy MLS as distributed by MLS GRID
- $649,0004 bd3 ba2.4k sqft104 Ardmore Pl, Mooresville, NC 28117For SaleMLS ID #4366893, Donna Sintay, Keller Williams Unified. Canopy MLS as distributed by MLS GRID
- $595,0004 bd3 ba2.2k sqft191 Lilac Mist Loop, Mooresville, NC 28115For SaleMLS ID #4381636, Nikki Calden, Howard Hanna Allen Tate Davidson. Canopy MLS as distributed by MLS GRID
- $635,0003 bd3 ba2.1k sqft5247 Looking Glass Trl, Denver, NC 28037For SaleMLS ID #4399155, Lyn Palmer, Terra Vista Realty. Canopy MLS as distributed by MLS GRID
- $500,0004 bd4 ba2.2k sqft16716 Summers Walk Blvd, Davidson, NC 28036For SaleMLS ID #4399980, Mike Laine, One Charlotte Realty, Inc. Canopy MLS as distributed by MLS GRID
- $600,0004 bd3 ba2.6k sqft10413 Friarsgate Rd, Huntersville, NC 28078For SaleMLS ID #4360153, Karla Bush, Southern Homes of the Carolinas, Inc. Canopy MLS as distributed by MLS GRID
- $598,5003 bd3 ba2.5k sqft109 Fulton Farms Ln, Mooresville, NC 28117For SaleMLS ID #4377074, Garrett Small, Keller Williams Connected. Canopy MLS as distributed by MLS GRID
- $745,0003 bd3 ba2.1k sqft8216 Townley Rd, Huntersville, NC 28078For SaleMLS ID #4388892, Christina Parker, Trelora Realty INC. Canopy MLS as distributed by MLS GRID
- $539,9003 bd3 ba1.7k sqft15116 Norman View Ln, Huntersville, NC 28078For SaleMLS ID #4386174, Tanner Clark, Stephen Cooley Real Estate. Canopy MLS as distributed by MLS GRID
- $825,0003 bd2 ba1.3k sqftHarborside, Cornelius, NC 28031For SaleMLS ID #4383156, Chelsea Hill, Southern Charm Realty & Retreats INC. Canopy MLS as distributed by MLS GRID
- $615,0004 bd4 ba2.6k sqft9043 Charles Francis Ln, Cornelius, NC 28031For SaleMLS ID #4360316, DeAnn Scheppele, Divine Living Real Estate LLC. Canopy MLS as distributed by MLS GRID
- $472,9003 bd3 ba1.6k sqft1353 Jacemans Way, Cornelius, NC 28031For SaleMLS ID #4382389, Mike Kessler, TSG Residential. Canopy MLS as distributed by MLS GRID
- $598,7964 bd3 ba2.4k sqft7355 Drury Ln, Denver, NC 28037For SaleMLS ID #4365592, Gary Mitchell, Keller Williams Advantage. Canopy MLS as distributed by MLS GRID
- $549,9003 bd2 ba2.3k sqft12500 Cedarford Ct, Huntersville, NC 28078For SaleMLS ID #4396808, Christy Walker, Premier Sotheby's International Realty. Canopy MLS as distributed by MLS GRID
- $525,0004 bd3 ba1.8k sqft10112 Truitt Ct, Huntersville, NC 28078For SaleMLS ID #4397597, Melissa Sanchez, Coldwell Banker Realty. Canopy MLS as distributed by MLS GRID
