Stunning Townhome in the Heart of Cornelius – Minutes from Birkdale Village & Lake Norman!
Welcome to this beautifully maintained, lightly lived-in townhome perfectly situated just moments from Birkdale Village and only 2 minutes to Kings Point Marina. Enjoy walkable access to shops, dining, and local businesses, plus the nearby McDowell Creek Greenway—soon to be extended to Northcross Drive for even greater connectivity.
This rare and highly desirable floor plan offers 4 bedrooms, 3 full bathrooms, a bonus room, loft/office, and a custom powder room—providing exceptional flexibility for modern living.
No detail has been overlooked, with luxury upgrades throughout, including
Designer light fixtures & ceiling fans,
Custom wood closet systems,
Plantation shutters & custom blackout shades,
Upgraded Kohler toilets throughout and
Stylish custom powder room finishes.
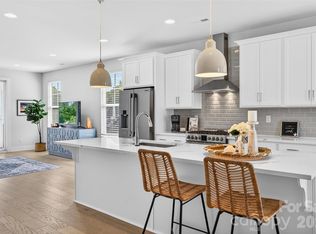
The home features wide-plank Level 2 LVP flooring, modern staircases with red oak treads and Manhattan-style railings, and a sleek, contemporary design. The kitchen shines with quartz countertops, gourmet stainless steel appliances, and ample space for entertaining.
The spacious primary suite is filled with natural light and offers
Dual vanities,
Oversized walk-in shower and
Large custom walk-in closet.
The third level functions perfectly as a private guest suite, complete with a bedroom, full bathroom, bonus room, and walk-in storage.
Step outside and experience the best of Lake Norman living—launch your kayak or paddleboard just minutes away, with options to store your boat or jet ski nearby (subject to availability/fee).
Exciting area growth adds even more long-term value: Major infrastructure improvements are underway in Cornelius, including enhancements and widening plans along Catawba Avenue designed to increase capacity, improve traffic flow, and enhance safety for drivers, cyclists, and pedestrians. These upgrades are part of a broader regional effort to support continued growth and reduce congestion, ultimately making commuting more efficient and boosting property values over time.
With access to greenways, vibrant dining, and a welcoming, active community, this home truly offers everything you need and more.
Luxury, location, and lifestyle—this one has it all.
Active
Price cut: $20K (7/23)
$615,000
9043 Charles Francis Ln, Cornelius, NC 28031
4beds
2,602sqft
:
Get pre-qualified$3,868/mo
Townhouse
Built in 2023
0.05 Acres Lot
$609,000 Zestimate®
$236/sqft
$249/mo HOA
What's special
Sleek contemporary designBonus roomOversized walk-in showerUpgraded kohler toilets throughoutLarge custom walk-in closetDual vanitiesCustom wood closet systems
- 133 days |
- 211 |
- 10 |
Zillow last checked:
Listing updated:
Listed by:
DeAnn Scheppele deann.scheppele@gmail.com,
Divine Living Real Estate LLC
Source: Canopy MLS as distributed by MLS GRID,MLS#: 4360316
Facts & features
Interior
Bedrooms & bathrooms
- Bedrooms: 4
- Bathrooms: 4
- Full bathrooms: 3
- 1/2 bathrooms: 1
Primary bedroom
- Level: Upper
Bedroom s
- Level: Upper
Bedroom s
- Level: Upper
Bedroom s
- Level: Third
Bathroom half
- Level: Main
Bathroom full
- Level: Upper
Bathroom full
- Level: Upper
Bathroom full
- Level: Third
Bonus room
- Level: Third
Dining room
- Level: Main
Kitchen
- Features: Breakfast Bar, Kitchen Island, Open Floorplan
- Level: Main
Living room
- Features: Open Floorplan
- Level: Main
Utility room
- Level: Upper
Heating
- Forced Air
Cooling
- Central Air
Appliances
- Included: Dishwasher, Disposal, Electric Water Heater, Exhaust Hood, Gas Cooktop, Microwave
- Laundry: Utility Room, Upper Level
Features
- Soaking Tub, Kitchen Island, Open Floorplan, Pantry, Storage, Walk-In Closet(s)
- Flooring: Carpet, Laminate, Tile
- Windows: Insulated Windows
- Has basement: No
- Attic: Walk-In
Interior area
- Total structure area: 1,990
- Total interior livable area: 2,602 sqft
- Finished area above ground: 2,602
- Finished area below ground: 0
Property
Parking
- Total spaces: 2
- Parking features: Driveway, Attached Garage, Garage Door Opener, Garage on Main Level
- Attached garage spaces: 2
- Has uncovered spaces: Yes
Features
- Levels: Three Or More
- Stories: 3
- Entry location: Main
- Patio & porch: Patio
- Exterior features: Lawn Maintenance
- Fencing: Partial
Lot
- Size: 0.05 Acres
- Features: Level
Details
- Parcel number: 00146933
- Zoning: CZ(MPD)
- Special conditions: Standard
Construction
Type & style
- Home type: Townhouse
- Architectural style: Arts and Crafts,Traditional,Transitional
- Property subtype: Townhouse
Materials
- Fiber Cement, Stone Veneer
- Foundation: Slab
Condition
- New construction: No
- Year built: 2023
Details
- Builder model: Artemis
- Builder name: David Weekly Homes
Utilities & green energy
- Sewer: Public Sewer
- Water: City
- Utilities for property: Cable Available, Electricity Connected
Community & HOA
Community
- Subdivision: The Retreat At West Catawba
HOA
- Has HOA: Yes
- HOA fee: $249 monthly
- HOA name: Association Mnagement Solutions
Location
- Region: Cornelius
Financial & listing details
- Price per square foot: $236/sqft
- Tax assessed value: $458,900
- Date on market: 4/3/2026
- Cumulative days on market: 133 days
- Listing terms: Cash,Conventional,FHA
- Exclusions: Wine coolers, Refrigerator, Washer, Dryer, Book Shelves, Portable Fireplace
- Electric utility on property: Yes
- Road surface type: Concrete, Paved
Estimated market value
$609,000
$579,000 - $639,000
$4,093/mo
Price history
| Date | Event | Price |
|---|---|---|
| 7/23/2026 | Price change | $615,000-3.1%$236/sqft |
Source:  Canopy MLS as distributed by MLS GRID #4360316 Report a problem Canopy MLS as distributed by MLS GRID #4360316 Report a problem | ||
| 4/27/2026 | Price change | $635,000-5.9%$244/sqft |
Source: Canopy MLS as distributed by MLS GRID #4360316 Report a problem | ||
| 4/3/2026 | Listed for sale | $675,000+15.3%$259/sqft |
Source: Canopy MLS as distributed by MLS GRID #4360316 Report a problem | ||
| 1/26/2024 | Sold | $585,347-2.7%$225/sqft |
Source: Canopy MLS as distributed by MLS GRID #4040230 Report a problem | ||
| 12/21/2023 | Pending sale | $601,738$231/sqft |
Source: Canopy MLS as distributed by MLS GRID #4040230 Report a problem | ||
| 11/23/2023 | Price change | $601,738+0.2%$231/sqft |
Source:  David Weekley Homes Report a problem David Weekley Homes Report a problem | ||
| 11/1/2023 | Price change | $600,347+0.2%$231/sqft |
Source: Canopy MLS as distributed by MLS GRID #4040230 Report a problem | ||
| 9/25/2023 | Price change | $599,387-0.3%$230/sqft |
Source: Canopy MLS as distributed by MLS GRID #4040230 Report a problem | ||
| 7/24/2023 | Price change | $601,387+1.7%$231/sqft |
Source: Canopy MLS as distributed by MLS GRID #4040230 Report a problem | ||
| 6/13/2023 | Listed for sale | $591,387$227/sqft |
Source: Canopy MLS as distributed by MLS GRID #CAR4040230 Report a problem | ||
Public tax history
Tax history is unavailable.
Monthly payment
Est. payment
Payment breakdown
Explore the cost of this home by adjusting the details. Changes won't be saved.Climate risks
Neighborhood: 28031
Nearby schools
GreatSchools rating
- 9/10J.V. Washam ElementaryGrades: K-5Distance: 1.7 mi
- 10/10Bailey Middle SchoolGrades: 6-8Distance: 3.1 mi
- 7/10William Amos Hough HighGrades: 9-12Distance: 3.7 mi
Schools provided by the listing agent
- Elementary: J.V. Washam
- Middle: Bailey
- High: William Amos Hough
Source: Canopy MLS as distributed by MLS GRID. This data may not be complete. We recommend contacting the local school district to confirm school assignments for this home.
- $585,0003 bd4 ba2.6k sqft9047 Charles Francis Ln, Cornelius, NC 28031Sold
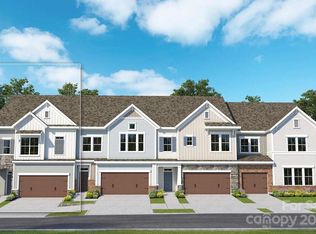
- $679,0003 bd4 ba2.6k sqft9051 Charles Francis Ln, Cornelius, NC 28031For Sale
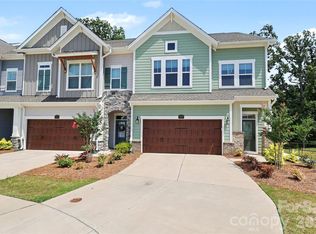
- $622,0003 bd4 ba2.6k sqft9039 Charles Francis Ln, Cornelius, NC 28031Sold

- $64,800-- bd-- ba-- sqft8133 Houser St, Cornelius, NC 28031Off Market
- $617,5003 bd4 ba2.6k sqft9033 Charles Francis Ln, Cornelius, NC 28031Sold
- $503,9853 bd3 ba1.9k sqft9029 Charles Francis Ln, Cornelius, NC 28031Sold
- $524,0003 bd3 ba1.9k sqft9034 Charles Francis Ln, Cornelius, NC 28031Sold
- $577,4003 bd3 ba2k sqft9025 Charles Francis Ln, Cornelius, NC 28031Sold
A local agent can set up tours, give advice and negotiate with sellers.
Similar homes
- $574,5003 bd4 ba2.6k sqft9021 Charles Francis Ln, Cornelius, NC 28031For Sale
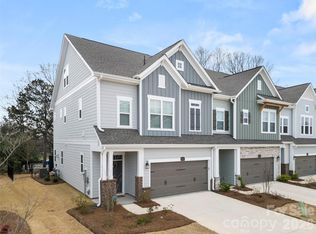
 MLS ID #4377901, Scott Reed, Highgarden Real Estate. Canopy MLS as distributed by MLS GRID
 - $625,0004 bd3 ba2.9k sqft7107 Brookline Pl #228, Huntersville, NC 28078For Sale
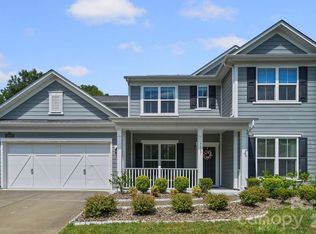 MLS ID #4413327, Noelle Donovan Baranuk, Howard Hanna Allen Tate Concord. Canopy MLS as distributed by MLS GRID
 - $624,5003 bd4 ba2.3k sqft106 Wesser St, Davidson, NC 28036For Sale
 MLS ID #4382368, Sally Sutherland, Lake Norman Realty, Inc.. Canopy MLS as distributed by MLS GRID
 - $472,4003 bd3 ba1.6k sqft1353 Jacemans Way, Cornelius, NC 28031For Sale
 MLS ID #4382389, Mike Kessler, TSG Residential. Canopy MLS as distributed by MLS GRID
 - $689,0005 bd4 ba2.8k sqft11810 Westbranch Pkwy, Davidson, NC 28036For SaleMLS ID #4406846, Beth Yakoobian, Howard Hanna Allen Tate Davidson. Canopy MLS as distributed by MLS GRID
- $494,9004 bd4 ba2.2k sqft16716 Summers Walk Blvd, Davidson, NC 28036For SaleMLS ID #4399980, Mike Laine, One Charlotte Realty, Inc. Canopy MLS as distributed by MLS GRID
- $635,0003 bd3 ba2.1k sqft5247 Looking Glass Trl, Denver, NC 28037For SaleMLS ID #4399155, Lyn Palmer, Terra Vista Realty. Canopy MLS as distributed by MLS GRID
- $615,0003 bd2 ba2k sqft16024 Oxford Glenn Dr, Huntersville, NC 28078For SaleMLS ID #4376217, Angela Buchanan, Howard Hanna Allen Tate Davidson. Canopy MLS as distributed by MLS GRID
- $600,0005 bd5 ba3.6k sqft1390 Cedardale Ln, Denver, NC 28037For SaleMLS ID #4394013, Lauren Rocco, EXP Realty LLC Mooresville. Canopy MLS as distributed by MLS GRID
- $740,0003 bd3 ba2.2k sqft18609 Boulder Rock Loop #18, Davidson, NC 28036For SaleMLS ID #4411962, Jennifer LeClair, Ivester Jackson Christie's. Canopy MLS as distributed by MLS GRID
- $597,5003 bd3 ba2.4k sqft517 Cellini Pl, Mount Holly, NC 28120For SaleMLS ID #4408060, Judy Robertson, Howard Hanna Allen Tate Lake Norman. Canopy MLS as distributed by MLS GRID
- $639,5004 bd3 ba2.8k sqft1368 Cedardale Ln, Denver, NC 28037For SaleMLS ID #4391395, Ross McCullough, Real Broker, LLC. Canopy MLS as distributed by MLS GRID
- $499,9003 bd4 ba1.9k sqft215 Tamala St, Davidson, NC 28036For SaleMLS ID #4409958, Michelle Hovey, COMPASS. Canopy MLS as distributed by MLS GRID
- $530,0003 bd3 ba2.2k sqft14458 Holly Springs Dr, Huntersville, NC 28078For SaleMLS ID #4377262, Jill Gibson, Howard Hanna Allen Tate Lake Norman. Canopy MLS as distributed by MLS GRID
- $580,0005 bd5 ba3.7k sqft2045 Saddlebred Dr, Iron Station, NC 28080For SaleMLS ID #4402737, Erica Hayden, Hayden Realty. Canopy MLS as distributed by MLS GRID
- $699,9004 bd3 ba3.1k sqft123 Country Lake Dr, Mooresville, NC 28115For SaleMLS ID #4412244, Marsha Hathcock, Howard Hanna Allen Tate Mooresville/LKN. Canopy MLS as distributed by MLS GRID
- $750,0005 bd5 ba3.3k sqft19108 Birdmeadow Dr, Huntersville, NC 28078For SaleMLS ID #4342549, Logan Ruffin, SERHANT. Canopy MLS as distributed by MLS GRID
- $680,0003 bd4 ba2.2k sqft306 Wesley Heights Way, Charlotte, NC 28208For SaleMLS ID #4352519, Craig LePage, EXP Realty LLC Mooresville. Canopy MLS as distributed by MLS GRID
- $699,5003 bd5 ba2.4k sqft2104 Bryant Park Dr, Charlotte, NC 28208For SaleMLS ID #4394009, Tom Brennan, COMPASS. Canopy MLS as distributed by MLS GRID
- $517,0004 bd4 ba2.3k sqftAria at the Park, Charlotte, NC 28262For SaleMLS ID #4390878, Bree Vaughan, Keller Williams South Park. Canopy MLS as distributed by MLS GRID
