Incredible opportunity minutes from Lake Norman at luxury townhome community The Retreat at West Catawba! This stunning end unit lives like brand new with amazing upgrades throughout! Huge kitchen with abundant light is open to living and dining and features custom painted cabinets, quartz counters and upgraded stainless steel appliances including an oversized gas cooktop. Kitchen also has custom tile backsplash and upgraded cabinet drawers. Custom light fixtures and wide plank LVP throughout the home-no carpet anywhere! Primary suite upstairs is bright and open with huge en suite bath and large closet. Laundry room is on the upper level as well along with the additional two bedrooms and full bath. Third floor bonus is huge and has its own full bath. End unit lot is best in the community on cul de sac street surrounded by community green space! Back yard has great space for entertaining, is fully fenced and has been upgraded to turf! This location can't be beat, walkable to the lake and just around the corner from all that Birkdale Village has to offer!
Active
$679,000
9051 Charles Francis Ln, Cornelius, NC 28031
3beds
2,665sqft
:
Get pre-qualified$4,287/mo
Townhouse
Built in 2023
0.06 Acres Lot
$664,100 Zestimate®
$255/sqft
$249/mo HOA
What's special
Custom light fixturesEnd unitQuartz countersOversized gas cooktopCustom tile backsplashUpgraded cabinet drawersUpgraded stainless steel appliances
- 11 days |
- 189 |
- 8 |
Zillow last checked:
Listing updated:
Listed by:
Andi Morgan amorgan@dickensmitchener.com,
Dickens Mitchener & Associates Inc
Source: Canopy MLS as distributed by MLS GRID,MLS#: 4407203
Facts & features
Interior
Bedrooms & bathrooms
- Bedrooms: 3
- Bathrooms: 4
- Full bathrooms: 3
- 1/2 bathrooms: 1
Primary bedroom
- Level: Upper
Bedroom s
- Level: Upper
Bedroom s
- Level: Upper
Bathroom half
- Level: Upper
Bathroom full
- Level: Upper
Bathroom full
- Level: Upper
Bonus room
- Level: Third
Dining area
- Level: Upper
Kitchen
- Level: Main
Laundry
- Level: Upper
Living room
- Level: Upper
Heating
- Forced Air
Cooling
- Central Air
Appliances
- Included: Convection Oven, Dishwasher, Disposal, Exhaust Hood, Gas Cooktop, Wall Oven
- Laundry: Laundry Room, Upper Level
Features
- Flooring: Tile, Vinyl
- Has basement: No
Interior area
- Total structure area: 2,013
- Total interior livable area: 2,665 sqft
- Finished area above ground: 2,665
- Finished area below ground: 0
Property
Parking
- Total spaces: 2
- Parking features: Attached Garage, Keypad Entry, Garage on Main Level
- Attached garage spaces: 2
Features
- Levels: Three Or More
- Stories: 3
- Entry location: Main
- Patio & porch: Patio
- Fencing: Back Yard,Fenced
Lot
- Size: 0.06 Acres
- Features: Cul-De-Sac, End Unit
Details
- Parcel number: 00146935
- Zoning: CZ(MPD)
- Special conditions: Standard
Construction
Type & style
- Home type: Townhouse
- Property subtype: Townhouse
Materials
- Brick Partial, Fiber Cement
- Foundation: Slab
Condition
- New construction: No
- Year built: 2023
Utilities & green energy
- Sewer: Public Sewer
- Water: City
Community & HOA
Community
- Features: Sidewalks, Street Lights
- Subdivision: The Retreat at West Catawba
HOA
- Has HOA: Yes
- HOA fee: $249 monthly
- HOA name: Associated Management Solutions
Location
- Region: Cornelius
Financial & listing details
- Price per square foot: $255/sqft
- Tax assessed value: $571,700
- Date on market: 7/23/2026
- Cumulative days on market: 10 days
- Listing terms: Cash,Conventional,FHA
- Road surface type: Concrete
Estimated market value
$664,100
$631,000 - $697,000
$4,097/mo
Price history
| Date | Event | Price |
|---|---|---|
| 7/23/2026 | Listed for sale | $679,000+17%$255/sqft |
Source:  Canopy MLS as distributed by MLS GRID #4407203 Report a problem Canopy MLS as distributed by MLS GRID #4407203 Report a problem | ||
| 12/8/2023 | Sold | $580,500$218/sqft |
Source: Public Record Report a problem | ||
Public tax history
| Year | Property taxes | Tax assessment |
|---|---|---|
| 2025 | -- | $571,700 |
| 2024 | -- | $571,700 +323.5% |
| 2023 | -- | $135,000 +22.7% |
| 2022 | -- | $110,000 |
Find assessor info on the county website
Monthly payment
Est. payment
Payment breakdown
Explore the cost of this home by adjusting the details. Changes won't be saved.Climate risks
Neighborhood: 28031
Nearby schools
GreatSchools rating
- 9/10J.V. Washam ElementaryGrades: K-5Distance: 1.7 mi
- 10/10Bailey Middle SchoolGrades: 6-8Distance: 3.1 mi
- 7/10William Amos Hough HighGrades: 9-12Distance: 3.7 mi
Schools provided by the listing agent
- Elementary: J.V. Washam
- Middle: Bailey
- High: William Amos Hough
Source: Canopy MLS as distributed by MLS GRID. This data may not be complete. We recommend contacting the local school district to confirm school assignments for this home.
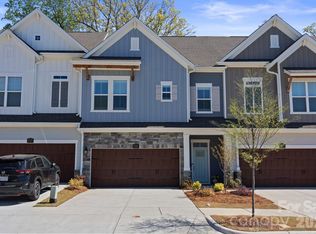
- $615,0004 bd4 ba2.6k sqft9043 Charles Francis Ln, Cornelius, NC 28031For Sale
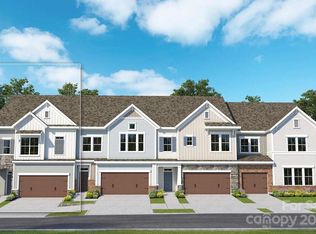
- $64,800-- bd-- ba-- sqft8133 Houser St, Cornelius, NC 28031Off Market
- $585,0003 bd4 ba2.6k sqft9047 Charles Francis Ln, Cornelius, NC 28031Sold
- $622,0003 bd4 ba2.6k sqft9039 Charles Francis Ln, Cornelius, NC 28031Sold

- $509,5003 bd3 ba1.9k sqft8207 Houser St, Cornelius, NC 28031Sold
- $536,7003 bd3 ba1.9k sqft8207 Houser St #1, Cornelius, NC 28031Off Market
- $657,5003 bd2 ba2.7k sqft8203 Houser St, Cornelius, NC 28031Sold
- $617,5003 bd4 ba2.6k sqft9033 Charles Francis Ln, Cornelius, NC 28031Sold
A local agent can set up tours, give advice and negotiate with sellers.
Similar homes
- $689,9003 bd3 ba2.5k sqft11932 Crabapple Ln, Huntersville, NC 28078New Construction
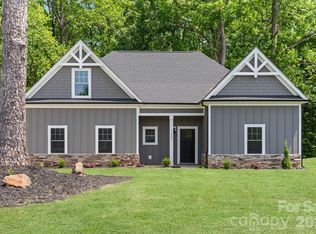
 MLS ID #4373724, Phil Puma, Puma & Associates Realty, Inc.. Canopy MLS as distributed by MLS GRID
 - $509,9003 bd4 ba1.9k sqft215 Tamala St, Davidson, NC 28036For Sale
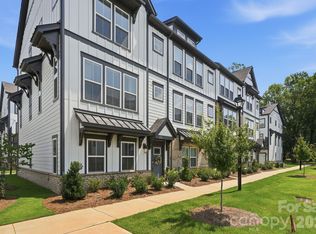 MLS ID #4409958, Michelle Hovey, COMPASS. Canopy MLS as distributed by MLS GRID
 - $679,9003 bd4 ba2.1k sqftUptown West Terraces, Charlotte, NC 28208For Sale
 MLS ID #4389981, Mitch Geyer, Jason Mitchell Real Estate. Canopy MLS as distributed by MLS GRID
 - $682,9005 bd5 ba3.6k sqft5015 Whispy Vines Ln, Huntersville, NC 28078For Sale
 MLS ID #4396777, Andrea Ochoa, Collective Realty LLC. Canopy MLS as distributed by MLS GRID
 - $735,0004 bd3 ba2.7k sqft6608 Jepson Ct, Charlotte, NC 28214For SaleMLS ID #4404629, Shaun Collyer, The Agency - Charlotte. Canopy MLS as distributed by MLS GRID
- $637,0003 bd3 ba2.8k sqft206 W Todd Ln #A, & B Charlotte, NC 28208New ConstructionMLS ID #4407563, Tyler Mundy, Mundy Real Estate, LLC. Canopy MLS as distributed by MLS GRID
- $482,5003 bd4 ba2.4k sqft1717 Unison Dr, Charlotte, NC 28262For SaleMLS ID #4405855, Angela Craghead, Angela Craghead Realty Group LLC. Canopy MLS as distributed by MLS GRID
- $650,0005 bd4 ba3.5k sqft7027 Sylvan Retreat Dr, Denver, NC 28037For SaleMLS ID #4406947, Olga Leicht, COMPASS. Canopy MLS as distributed by MLS GRID
- $939,9003 bd4 ba2.4k sqft543 Greystone Rd, Charlotte, NC 28209For SaleMLS ID #4405427, Chris Phillis, EXP Realty LLC Ballantyne. Canopy MLS as distributed by MLS GRID
- $825,0004 bd4 ba3.6k sqft14908 Baldridge Dr, Huntersville, NC 28078For SaleMLS ID #4394511, Gitanjali Mathur, Howard Hanna Allen Tate Lake Norman. Canopy MLS as distributed by MLS GRID
- $705,0004 bd4 ba2.2k sqftNone, Charlotte, NC 28206New ConstructionMLS ID #4405924, Jeena Chandihok, Carolina Living Associates LLC. Canopy MLS as distributed by MLS GRID
- $500,0003 bd3 ba2.4k sqft290 Dorothy Dr, China Grove, NC 28023For SaleMLS ID #4409411, Catherine Webb, EXP Realty LLC Mooresville. Canopy MLS as distributed by MLS GRID
- $490,0004 bd4 ba2.2k sqft16704 Summers Walk Blvd #27, Davidson, NC 28036For SaleMLS ID #4397795, Brandon Brisco, Keller Williams Ballantyne Area. Canopy MLS as distributed by MLS GRID
- $560,0003 bd5 ba1.9k sqft1607 Polk St, Charlotte, NC 28206For SaleMLS ID #4404175, Cole Hudson, Keller Williams South Park. Canopy MLS as distributed by MLS GRID
- $725,0004 bd4 ba3k sqft2104 Woodward Ave, Charlotte, NC 28206For SaleMLS ID #4392627, Tracy Wanner, Yancey Realty, LLC. Canopy MLS as distributed by MLS GRID
- $725,0004 bd5 ba2.4k sqft6017 Irwins Branch Dr, Charlotte, NC 28217For SaleMLS ID #4349168, Michele Teague, Stephen Cooley Real Estate. Canopy MLS as distributed by MLS GRID
- $459,9003 bd3 ba2.4k sqft152 Lancashire Ct, Denver, NC 28037For SaleMLS ID #4391758, Pressly Ramey, EXP Realty LLC Ballantyne. Canopy MLS as distributed by MLS GRID
- $447,5004 bd3 ba2.3k sqft175 Glastonbury Dr, Mooresville, NC 28115For SaleMLS ID #4410034, Chad Meredith, NorthGroup Real Estate LLC. Canopy MLS as distributed by MLS GRID
- $659,0005 bd4 ba3k sqft1516 Respect St NW #211, Concord, NC 28027For SaleMLS ID #4374333, Brenda Shi, Keller Williams Ballantyne Area. Canopy MLS as distributed by MLS GRID
- $356,9003 bd3 ba1.8k sqft15211 Meacham Farm Dr #36, Huntersville, NC 28078For SaleMLS ID #4393478, Kaylee Wilson, TLS Realty LLC. Canopy MLS as distributed by MLS GRID
